Welcome Home to this Masterfully Renovated Ranch that Blends Modern Living w/Functional Design, All Within a Stone's Throw from I-75 & Easy Access to a Variety of Shopping, Dining & Recreational Options. Nearby Attractions include Tanger Outlets, Noah's Ark Animal Sanctuary & Warren Holder Park, Making it a Great Choice for Both Convenience & Lifestyle. Family Room Features Vaulted Ceilings & a Modern Gas Starter Fireplace! New Lighting Fixtures that Add to the Ambiance of the Space. Fully Renovated Kitchen w/New All White Shaker Style/Soft Closet Cabinets, Quartz Countertops & Tile Backsplash! New Stainless Steel Appliances! Master & Hall Bath been Updated w/New Vanities, Glass Shower Door, Tile Floors, Shower & Bathtub & New Toilets! Newer Roof & Water Heater, New Gutters, New LVP Floors Throughout, New Doors & Blinds! Freshly Painted Interior! New Fixtures & Hardware Package! Ceiling Fans in all Bedrooms! Come see this Beautiful Home Before It Is Gone!
Active
$274,900
208 Nadia Ct, Locust Grove, GA 30248
3beds
1,272sqft
Single Family Residence
Built in 2004
0.28 Acres Lot
$272,000 Zestimate®
$216/sqft
$13/mo HOA
What's special
Modern gas starter fireplaceNew toiletsNew lighting fixturesFully renovated kitchenNewer roofNew stainless steel appliancesNew gutters
- 12 days
- 95
- 2
Likely to sell faster than
Zillow last checked:
Listing updated:
Listed by:
Ruben Lagos 678-642-4431,
Lakes Georgia Real Estate
Source: GAMLS,MLS#: 10850546
Facts & features
Interior
Bedrooms & bathrooms
- Bedrooms: 3
- Bathrooms: 2
- Full bathrooms: 2
- Main level bathrooms: 2
- Main level bedrooms: 3
Rooms
- Room types: Family Room, Foyer
Dining room
- Features: Dining Rm/Living Rm Combo
Kitchen
- Features: Pantry, Solid Surface Counters
Heating
- Central, Natural Gas
Cooling
- Ceiling Fan(s), Central Air, Electric
Appliances
- Included: Dishwasher, Gas Water Heater, Microwave, Oven/Range (Combo), Refrigerator, Stainless Steel Appliance(s)
- Laundry: In Kitchen, Laundry Closet
Features
- Double Vanity, Master On Main Level, Tile Bath, Tray Ceiling(s), Vaulted Ceiling(s), Walk-In Closet(s)
- Flooring: Tile, Vinyl
- Windows: Double Pane Windows
- Basement: None
- Attic: Pull Down Stairs
- Number of fireplaces: 1
- Fireplace features: Family Room, Gas Starter, Masonry
Interior area
- Total structure area: 1,272
- Total interior livable area: 1,272 sqft
- Finished area above ground: 1,272
- Finished area below ground: 0
Property
Parking
- Parking features: Attached, Garage, Garage Door Opener
- Has attached garage: Yes
Features
- Levels: One
- Stories: 1
- Patio & porch: Patio
Lot
- Size: 0.28 Acres
- Features: Level
- Residential vegetation: Cleared, Grassed
Details
- Parcel number: 128A01026000
- Special conditions: Investor Owned,No Disclosure
Construction
Type & style
- Home type: SingleFamily
- Architectural style: Traditional
- Property subtype: Single Family Residence
Materials
- Vinyl Siding
- Foundation: Slab
- Roof: Composition
Condition
- Resale
- New construction: No
- Year built: 2004
Utilities & green energy
- Electric: 220 Volts
- Sewer: Public Sewer
- Water: Public
- Utilities for property: Electricity Available, Natural Gas Available, Sewer Connected, Water Available
Community & HOA
Community
- Features: Street Lights
- Security: Smoke Detector(s)
- Subdivision: Richmond Park
HOA
- Has HOA: Yes
- Services included: Management Fee
- HOA fee: $150 annually
Location
- Region: Locust Grove
Financial & listing details
- Price per square foot: $216/sqft
- Tax assessed value: $248,900
- Annual tax amount: $3,462
- Date on market: 9/21/2026
- Listing agreement: Exclusive Right To Sell
- Listing terms: Cash,Conventional,FHA,VA Loan
- Electric utility on property: Yes
Estimated market value
$272,000
$258,000 - $286,000
$1,808/mo
Price history
| Date | Event | Price |
|---|---|---|
| 9/22/2026 | Listed for sale | $274,900+66.6%$216/sqft |
Source:  GAMLS #10850546 Report a problem GAMLS #10850546 Report a problem | ||
| 5/7/2026 | Sold | $165,000$130/sqft |
Source: GAMLS #10722809 Report a problem | ||
| 4/7/2026 | Pending sale | $165,000$130/sqft |
Source: GAMLS #10722809 Report a problem | ||
| 4/1/2026 | Listed for sale | $165,000-14.7%$130/sqft |
Source: GAMLS #10722809 Report a problem | ||
| 11/21/2025 | Sold | $193,482+38.5%$152/sqft |
Source: Public Record Report a problem | ||
| 1/12/2006 | Sold | $139,700$110/sqft |
Source: Public Record Report a problem | ||
Public tax history
| Year | Property taxes | Tax assessment |
|---|---|---|
| 2025 | $825 +97.3% | $99,560 -0.1% |
| 2024 | $418 +61.1% | $99,680 -2.6% |
| 2023 | $260 -36.9% | $102,360 +29.5% |
| 2022 | $412 -0.5% | $79,040 +30.2% |
| 2021 | $414 | $60,720 +12.9% |
| 2020 | $414 -4.1% | $53,800 +11.2% |
| 2019 | $431 | $48,360 +4.4% |
| 2018 | -- | $46,320 +28.4% |
| 2016 | $363 +17.8% | $36,080 +1.7% |
| 2015 | $309 -5.5% | $35,480 +13.9% |
| 2014 | $326 | $31,160 |
| 2013 | -- | -- |
| 2012 | -- | -- |
| 2011 | -- | -- |
| 2010 | -- | -- |
| 2009 | -- | -- |
| 2008 | $328 +9.7% | -- |
| 2007 | $299 -81.3% | $45,640 +1.8% |
| 2005 | $1,599 | $44,840 |
| 2004 | $1,599 | $44,840 |
Find assessor info on the county website
Monthly payment
Est. payment
Payment breakdown
Explore the cost of this home by adjusting the details. Changes won't be saved.Climate risks
Neighborhood: 30248
Nearby schools
Schools provided by the listing agent
- Elementary: Unity Grove
- Middle: Locust Grove
- High: Locust Grove
Source: GAMLS. This data may not be complete. We recommend contacting the local school district to confirm school assignments for this home.
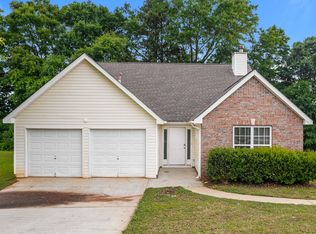

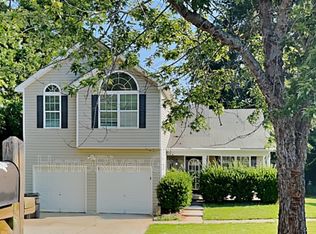
Similar homes
- $284,9003 bd2 ba1.3k sqft301 Wolf Creek Pl, Locust Grove, GA 30248Active

 MLS ID #10843603, Billy Ogilvie, Maximum One Grt. Atl. REALTORS. GAMLS
 - $279,9003 bd2 ba1.4k sqft125 Planters Walk, Locust Grove, GA 30248Active
 MLS ID #10796972, Jared Martz, Woodforest Realty LLC. GAMLS
 - $324,9003 bd2 ba1.7k sqft435 S Unity Grove Rd, Locust Grove, GA 30248Active
 MLS ID #10838697, Ciara Pardee, Atlantic Real Estate Brokers. GAMLS
 - $276,9003 bd2 ba1.4k sqft320 Ponderosa Trl, Jackson, GA 30233Active
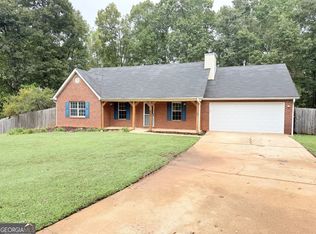 MLS ID #10857530, Justin A Cofer, Crossroads Realty LLC. GAMLS
 - $290,0003 bd2 ba1.6k sqft45 Crooked Creek Ct, Covington, GA 30016ActiveMLS ID #10857594, Eric Etheridge, BHGRE Metro Brokers. GAMLS
- $214,0004 bd1 ba1.3k sqft115 Grove Creek Dr, Locust Grove, GA 30248ActiveMLS ID #10845218, Rebecca Wilder, Century 21 Realty 1 Professionals. GAMLS
- $149,0003 bd2 ba1.5k sqft264 Lakeview Dr, Locust Grove, GA 30248ActiveMLS ID #10846660, Kelly Adams Cooley, Adams Asset Management Inc.. GAMLS
- $279,9003 bd2 ba1.4k sqft381 Newcastle Vis, McDonough, GA 30253ActiveMLS ID #10846474, Jerri Sims, First Choice Realty Group GA. GAMLS
- $279,9004 bd3 ba1.7k sqft1885 New Orleans Way, McDonough, GA 30252ActiveMLS ID #10793404, Aida Gonzalez, Virtual Properties Realty.com. GAMLS
- $275,0003 bd3 ba1.3k sqft6060 Flagstaf Walk, McDonough, GA 30252ActiveMLS ID #10788000, John C Butler III, RE/MAX Advantage. GAMLS
- $279,9004 bd3 ba1.8k sqft1870 Neighborhood Walk, McDonough, GA 30252ActiveMLS ID #10820326, Alide Habib, Realties - USA. GAMLS
- $275,0003 bd2 ba1.4k sqft114 Harper Way, McDonough, GA 30252ActiveMLS ID #10832133, Kerry Kretchmer, Mainstay Brokerage. GAMLS
- $268,0003 bd3 ba1.8k sqft11828 Lovejoy Crossing Blvd, Hampton, GA 30228ActiveMLS ID #10857388, Tanya Pickens, Opendoor Brokerage. GAMLS
- $264,9003 bd2 ba1.6k sqft45 Copeland Ln, Stockbridge, GA 30281ActiveMLS ID #10845328, Sandra Evans, MarketPlace Realty. GAMLS
- $225,0003 bd2 ba1.1k sqft164 Lake Forest Dr, Jackson, GA 30233ActiveMLS ID #10843966, Jordan Freeman, Welcome Home Real Estate Group. GAMLS
- $287,0003 bd2 ba1.5k sqft215 Oak Hill Dr, Covington, GA 30016Active Under ContractMLS ID #10836557, Céline Higgins Evans, Simply List. GAMLS
- $276,0003 bd2 ba1.5k sqft342 Newcastle Vis, McDonough, GA 30253ActiveMLS ID #10764994, Tanya Pickens, Opendoor Brokerage. GAMLS
- $264,0003 bd2 ba1.7k sqft225 Berkshire Pass, Covington, GA 30016ActiveMLS ID #10827562, Tanya Pickens, Opendoor Brokerage. GAMLS
- $257,0004 bd2 ba1.4k sqft125 Sampson Ct, Covington, GA 30016ActiveMLS ID #10831092, Tanya Pickens, Opendoor Brokerage. GAMLS
- $265,0003 bd2 ba1.6k sqft213 Carl Parker Rd, Hampton, GA 30228ActiveMLS ID #10735984, Tanya Pickens, Opendoor Brokerage. GAMLS
