Move-in Ready! Lovely community. Good Schools. Gorgeous, newly renovated 5-bedroom home. Private Cul de Sac street. Convenient for shopping and transportation. Four bedrooms upstairs with one bedroom on the main floor with full bathroom. Move in ready. New appliance. Washer and Dryer are included. Immaculately clean. Community amenities include clubhouse with swimming pool and slides and swings in a play area for children. Motivated Seller.
Active
Price cut: $6K (10/13)
$329,000
5758 Barrington Run, Union City, GA 30291
5beds
2,364sqft
Single Family Residence, Residential
Built in 2019
8,276 Square Feet Lot
$328,600 Zestimate®
$139/sqft
$42/mo HOA
What's special
New applianceFour bedrooms upstairs
- 22 days
- 338
- 74
Zillow last checked:
Listing updated:
Listed by:
STEPHEN GIBSON,
Gibson Realty Group, LLC. 678-778-6790
Source: FMLS GA,MLS#: 7842188
Facts & features
Interior
Bedrooms & bathrooms
- Bedrooms: 5
- Bathrooms: 3
- Full bathrooms: 3
- Main level bathrooms: 1
- Main level bedrooms: 1
Rooms
- Room types: Attic
Primary bedroom
- Features: In-Law Floorplan, Oversized Master
- Level: In-Law Floorplan, Oversized Master
Bedroom
- Features: In-Law Floorplan, Oversized Master
Primary bathroom
- Features: Double Vanity, Separate His/Hers, Separate Tub/Shower
Dining room
- Features: Great Room, Open Concept
Kitchen
- Features: Breakfast Bar, Breakfast Room, Cabinets White, Country Kitchen, Kitchen Island, Stone Counters, View to Family Room, Other
Heating
- Central, Forced Air, Heat Pump, Natural Gas
Cooling
- Ceiling Fan(s), Central Air, Zoned
Appliances
- Included: Dishwasher, Disposal, Dryer, Electric Range, Electric Water Heater, ENERGY STAR Qualified Appliances, Microwave, Range Hood, Refrigerator, Self Cleaning Oven, Washer
- Laundry: Laundry Room, Upper Level
Features
- Double Vanity, Entrance Foyer
- Flooring: Carpet, Luxury Vinyl, Wood
- Windows: Double Pane Windows
- Basement: None
- Number of fireplaces: 1
- Fireplace features: Factory Built, Family Room
- Common walls with other units/homes: No Common Walls
Interior area
- Total structure area: 2,364
- Total interior livable area: 2,364 sqft
- Finished area above ground: 2,364
- Finished area below ground: 0
Video & virtual tour
Property
Parking
- Total spaces: 2
- Parking features: Attached, Garage
- Attached garage spaces: 2
Accessibility
- Accessibility features: None
Features
- Levels: Two
- Stories: 2
- Patio & porch: Patio
- Exterior features: Private Yard, Rain Gutters, No Dock
- Pool features: None
- Spa features: None
- Fencing: None
- Has view: Yes
- View description: Neighborhood
- Waterfront features: None
- Body of water: None
Lot
- Size: 8,276 Square Feet
- Dimensions: 142x150
- Features: Back Yard, Cul-De-Sac, Front Yard, Irregular Lot, Landscaped, Level
Details
- Additional structures: None
- Additional parcels included: Parcel ID: 09F140000603042
- Parcel number: 09F140000603042
- Other equipment: None
- Horse amenities: None
Construction
Type & style
- Home type: SingleFamily
- Architectural style: Traditional
- Property subtype: Single Family Residence, Residential
Materials
- Brick Front, Fiber Cement
- Foundation: Slab
- Roof: Composition
Condition
- Resale
- New construction: No
- Year built: 2019
Utilities & green energy
- Electric: 110 Volts
- Sewer: Public Sewer
- Water: Public
- Utilities for property: Cable Available, Electricity Available, Phone Available, Sewer Available, Underground Utilities, Water Available
Green energy
- Energy efficient items: None
- Energy generation: None
Community & HOA
Community
- Features: Clubhouse, Homeowners Assoc, Near Schools, Near Shopping
- Security: Smoke Detector(s)
- Subdivision: Barrington
HOA
- Has HOA: Yes
- Services included: Swim
- HOA fee: $500 annually
- HOA phone: 770-964-2588
Location
- Region: Union City
Financial & listing details
- Price per square foot: $139/sqft
- Tax assessed value: $333,100
- Annual tax amount: $5,016
- Date on market: 9/26/2026
- Cumulative days on market: 22 days
- Listing terms: Cash,Conventional,USDA Loan,VA Loan,Other
- Electric utility on property: Yes
- Road surface type: Concrete
Estimated market value
$328,600
$312,000 - $345,000
$2,624/mo
Price history
| Date | Event | Price |
|---|---|---|
| 10/13/2026 | Price change | $329,000-1.8%$139/sqft |
Source:  FMLS GA #7842188 Report a problem FMLS GA #7842188 Report a problem | ||
| 9/26/2026 | Listed for sale | $335,000+42.5%$142/sqft |
Source: FMLS GA #7842188 Report a problem | ||
| 12/20/2019 | Sold | $235,080+770.7%$99/sqft |
Source: Public Record Report a problem | ||
| 6/20/2019 | Sold | $27,000$11/sqft |
Source: Public Record Report a problem | ||
| 7/4/2018 | Listing removed | $27,000$11/sqft |
Source: ENGEL & VOLKERS BUCKHEAD ATLANTA #5922718 Report a problem | ||
| 6/6/2018 | Listed for sale | $27,000$11/sqft |
Source: ENGEL & VOLKERS BUCKHEAD ATLANTA #5922718 Report a problem | ||
Public tax history
| Year | Property taxes | Tax assessment |
|---|---|---|
| 2025 | $5,016 +42.9% | $133,240 -0.9% |
| 2024 | $3,511 -0.3% | $134,400 |
| 2023 | $3,520 +41.5% | $134,400 +42.1% |
| 2022 | $2,488 -1.7% | $94,560 +3% |
| 2021 | $2,531 +6.1% | $91,800 +8.7% |
| 2020 | $2,385 +698.1% | $84,480 +1086.5% |
| 2019 | $299 | $7,120 +2.9% |
| 2018 | $299 | $6,920 +394.3% |
| 2017 | $299 +368% | $1,400 |
| 2016 | $64 +1.3% | $1,400 |
| 2015 | $63 +46.8% | $1,400 |
| 2014 | $43 +5.2% | $1,400 |
| 2013 | $41 -48% | $1,400 -47.8% |
| 2012 | $78 | $2,680 -60.1% |
| 2011 | -- | $6,720 -26.6% |
| 2010 | $226 -14.5% | $9,160 -3% |
| 2009 | $265 -42.4% | $9,440 -33.7% |
| 2008 | $459 +12.6% | $14,240 |
| 2007 | $408 | $14,240 |
Find assessor info on the county website
Monthly payment
Est. payment
Payment breakdown
Explore the cost of this home by adjusting the details. Changes won't be saved.Climate risks
Neighborhood: 30291
Nearby schools
Schools provided by the listing agent
- Elementary: Bethune
- Middle: McNair - Fulton
- High: Banneker
Source: FMLS GA. This data may not be complete. We recommend contacting the local school district to confirm school assignments for this home.
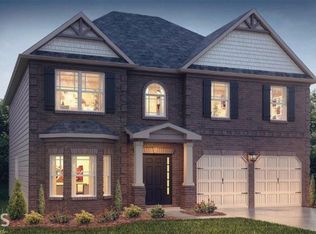
- $328,2004 bd3 ba2.7k sqft5756 Barrington Run, Union City, GA 30291Off Market
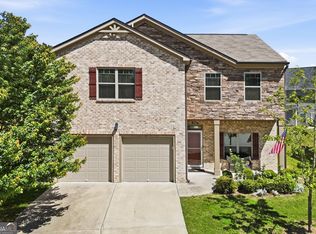
- $325,0004 bd3 ba2.2k sqft5760 Barrington Run, Union City, GA 30291For Sale
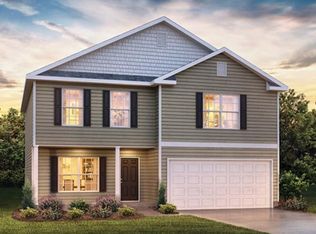
- $309,6004 bd3 ba2.3k sqft5754 Barrington Run, Union City, GA 30291Off Market
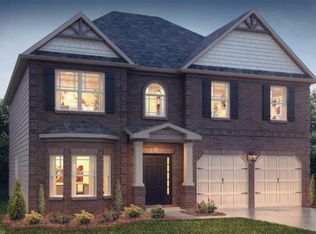
- $335,3004 bd3 ba2.8k sqft5762 Barrington Run, Union City, GA 30291Off Market
Similar homes
- $328,0003 bd3 ba2.5k sqft6003 Providence Dr, Union City, GA 30291Active
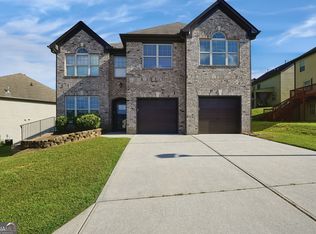
 MLS ID #10874802, Tanya Pickens, Opendoor Brokerage. GAMLS
 - $325,0004 bd3 ba2.2k sqft5760 Barrington Run, Union City, GA 30291ActiveMLS ID #10765496, Bailey Craig, Bolst. GAMLS
- $339,9004 bd3 ba2.9k sqft5704 Barrington Run, Union City, GA 30291Active
 MLS ID #10844828, Hillary Nchotu, First United Realty, Inc.. GAMLS
 - $345,0004 bd3 ba3.1k sqft5804 Providence Ct, Union City, GA 30291Active
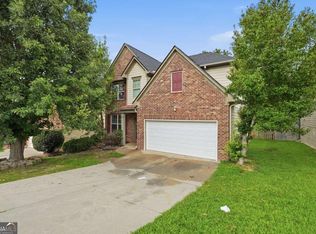 MLS ID #10821144, Eva Hockenberry, Mainstay Brokerage. GAMLS
 - $309,0004 bd3 ba2.9k sqft7174 Flagstone Pl, Union City, GA 30291ActiveMLS ID #10841064, KiKi Jackson, Keller Williams Realty First Atlanta. GAMLS
- $328,8604 bd3 ba3.4k sqft7502 Bowhead Ct, Fairburn, GA 30213ActiveMLS ID #10874343, Christopher J Lawrence, Lawrence Realty Group Georgia. GAMLS
- $259,9005 bd3 ba2.1k sqft205 Buffington Dr, Union City, GA 30291ActiveMLS ID #10818488, Gregory Rayford, eXp Realty. GAMLS
- $279,9005 bd3 ba2.7k sqft3503 Creekview Dr, Union City, GA 30291ActiveMLS ID #10852362, Ramesh Seegulam, Nation One Realty Group, Inc.. GAMLS
- $310,0004 bd3 ba3.2k sqft7275 Toccoa Cir, Union City, GA 30291ActiveMLS ID #10853525, Rodney Maison, Keller Williams Realty Atl. Partners. GAMLS
- $340,0004 bd3 ba3k sqft7392 Poppy Way, Union City, GA 30291ActiveMLS ID #10812826, Mark Spain, Mark Spain Real Estate. GAMLS
- $295,0004 bd3 ba2.8k sqft7307 Toccoa Cir, Union City, GA 30291ActiveMLS ID #10833369, Eva Hockenberry, Mainstay Brokerage. GAMLS
- $319,5004 bd3 ba2.3k sqft680 Dot Dr, Atlanta, GA 30349ActiveMLS ID #10833685, Michael Cherwenka, HomeSmart. GAMLS
- $330,0006 bd4 ba2.9k sqft7187 Walton Hl, South Fulton, GA 30213ActiveMLS ID #10866889, Lisa Rodriguez, Real Broker, LLC. GAMLS
- $339,9003 bd2 ba1.9k sqft7367 Poppy Way, Union City, GA 30291ActiveMLS ID #10823531, Julie Nguyen, JQRH Property Management, LLC. GAMLS
- $269,9003 bd3 ba1.5k sqft325 Buffington Dr, Union City, GA 30291ActiveMLS ID #10850305, Reaver Golden, eXp Realty. GAMLS
- $340,0005 bd3 ba2.4k sqft760 Kings Crest Ct, Fairburn, GA 30213ActiveMLS ID #10817921, Antonio Guzman, Keller Williams Realty Atl. Partners. GAMLS
