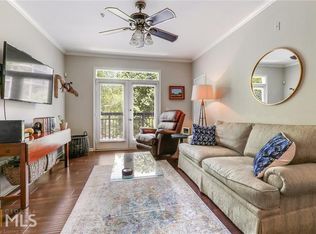
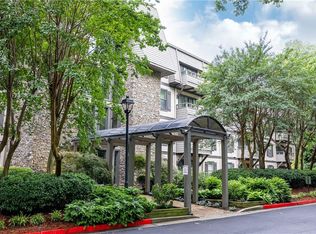
*SWEET OFFER! Seller pays 1 Year of HOA dues and provides Home Warranty *see agent remarks for details* Welcome home to this luxurious end-unit condo in a gated community in one of Atlanta’s most sought-after locations! "River West" borders on Buckhead and Vinings near I-75 and is only 15 minutes to Midtown. Enjoy stepless living and private, tree-top views from this inviting, main-level two-bedroom residence. An indoor storage room and 2 designated covered parking spaces are included. You'll love the immaculate condition, bathed in natural light, fresh paint, and new carpeting. Features include elegant molding, luxury vinyl flooring, and an open-concept layout designed for comfortable living and entertaining. The well-appointed kitchen offers solid-surface countertops, stainless steel appliances, stained cabinetry, and seamless flow into the spacious dining and living areas. Both bedrooms are generously sized. The spa-like bathroom boasts dual vanities, an oversized step-in shower with dual showerheads, and a convenient toiletry niche. Step outside to enjoy the wraparound covered patio, perfect for relaxing or entertaining. Steps from your door, you'll find an impressive collection of community amenities, including a beautiful clubhouse, fitness center, dog park, and two resort-style swimming pools. This condo offers a prime location as well, 15 minutes to Midtown, The Battery & Truist Park, Cumberland Mall, Cobb Galleria, and the Home Depot HQ, plus easy access to the interstate, and numerous nearby shopping, dining, and entertainment options. Listing Agent is related to the Seller. SPECIAL OFFER: Seller pays 1 Year of HOA dues and provides home warranty
Pending
$270,000
1111 River Green Dr NW, Atlanta, GA 30327
2beds
1,160sqft
:
Get pre-qualified$2,410/mo
Condominium, Residential
Built in 1991
-- sqft lot
$265,200 Zestimate®
$233/sqft
$445/mo HOA
What's special
Luxurious end-unit condoImmaculate conditionPrivate tree-top viewsBathed in natural lightStepless livingStainless steel appliancesWell-appointed kitchen
- 52 days |
- 87 |
- 5 |
Zillow last checked:
Listing updated:
Listed by:
TERI STUCKI,
Keller Williams Buckhead 404-604-3800
Source: FMLS GA,MLS#: 7782325
Facts & features
Interior
Bedrooms & bathrooms
- Bedrooms: 2
- Bathrooms: 1
- Full bathrooms: 1
- Main level bathrooms: 1
- Main level bedrooms: 2
Rooms
- Room types: Other
Primary bedroom
- Features: Master on Main, Oversized Master
- Level: Master on Main, Oversized Master
Bedroom
- Features: Master on Main, Oversized Master
Primary bathroom
- Features: Double Vanity, Shower Only
Dining room
- Features: Great Room, Open Concept
Kitchen
- Features: Breakfast Bar, Cabinets Stain, Solid Surface Counters, View to Family Room
Heating
- Central, Forced Air, Natural Gas
Cooling
- Ceiling Fan(s), Central Air
Appliances
- Included: Dishwasher, Disposal, Dryer, Electric Range, Gas Water Heater, Microwave, Refrigerator, Washer
- Laundry: In Hall, Laundry Closet, Main Level
Features
- Crown Molding, Entrance Foyer, High Ceilings 9 ft Main, High Speed Internet, Walk-In Closet(s)
- Flooring: Carpet, Ceramic Tile, Luxury Vinyl
- Windows: Double Pane Windows, Window Treatments
- Basement: None
- Has fireplace: No
- Fireplace features: None
- Common walls with other units/homes: End Unit
Interior area
- Total structure area: 1,160
- Total interior livable area: 1,160 sqft
- Finished area above ground: 1,160
Video & virtual tour
Property
Parking
- Total spaces: 2
- Parking features: Assigned, Covered, Underground
Accessibility
- Accessibility features: None
Features
- Levels: One
- Stories: 1
- Patio & porch: Covered, Side Porch, Wrap Around
- Exterior features: None, No Dock
- Pool features: None
- Spa features: None
- Fencing: None
- Has view: Yes
- View description: Neighborhood
- Waterfront features: None
- Body of water: None
Lot
- Size: 1,158 Square Feet
- Features: Landscaped, Level
Details
- Additional structures: None
- Parcel number: 17 0236 LL1405
- Other equipment: None
- Horse amenities: None
Construction
Type & style
- Home type: Condo
- Property subtype: Condominium, Residential
- Attached to another structure: Yes
Materials
- Concrete, Stucco
- Foundation: Slab
- Roof: Composition,Shingle
Condition
- Resale
- New construction: No
- Year built: 1991
Utilities & green energy
- Electric: 110 Volts
- Sewer: Public Sewer
- Water: Public
- Utilities for property: Cable Available, Electricity Available, Natural Gas Available, Phone Available, Sewer Available, Underground Utilities, Water Available
Green energy
- Energy efficient items: None
- Energy generation: None
Community & HOA
Community
- Features: Clubhouse, Curbs, Dog Park, Fitness Center, Gated, Homeowners Assoc, Meeting Room, Near Schools, Near Shopping, Near Trails/Greenway, Pool, Street Lights
- Security: Carbon Monoxide Detector(s), Smoke Detector(s)
- Subdivision: River West
HOA
- Has HOA: Yes
- Services included: Insurance, Maintenance Grounds, Maintenance Structure, Security, Sewer, Swim, Trash, Water
- HOA fee: $445 monthly
- HOA phone: 800-522-6314
Location
- Region: Atlanta
Financial & listing details
- Price per square foot: $233/sqft
- Tax assessed value: $287,100
- Annual tax amount: $2,905
- Date on market: 6/4/2026
- Cumulative days on market: 44 days
- Ownership: Condominium
- Electric utility on property: Yes
- Road surface type: Asphalt
Estimated market value
$265,200
$252,000 - $278,000
$2,069/mo
Price history
| Date | Event | Price |
|---|---|---|
| 7/2/2026 | Pending sale | $270,000$233/sqft |
Source:  GAMLS #10779615 Report a problem GAMLS #10779615 Report a problem | ||
| 6/4/2026 | Listed for sale | $270,000-0.9%$233/sqft |
Source:  FMLS GA #7782325 Report a problem FMLS GA #7782325 Report a problem | ||
| 7/28/2023 | Sold | $272,500+2.8%$235/sqft |
Source: FMLS GA #7235601 Report a problem | ||
| 6/30/2023 | Pending sale | $265,000$228/sqft |
Source: GAMLS #10173345 Report a problem | ||
| 6/22/2023 | Listed for sale | $265,000+25%$228/sqft |
Source: GAMLS #10173345 Report a problem | ||
| 3/28/2019 | Sold | $212,000$183/sqft |
Source:  FMLS GA #6512729 Report a problem FMLS GA #6512729 Report a problem | ||
| 3/11/2019 | Pending sale | $212,000$183/sqft |
Source: Harry Norman, REALTORS� #6512729 Report a problem | ||
| 3/1/2019 | Listed for sale | $212,000+1.2%$183/sqft |
Source: Harry Norman, REALTORS� #6512729 Report a problem | ||
| 10/22/2017 | Listing removed | $209,500$181/sqft |
Source: Owner Report a problem | ||
| 10/12/2017 | Listed for sale | $209,500+16.5%$181/sqft |
Source: Owner Report a problem | ||
| 5/7/2002 | Sold | $179,900$155/sqft |
Source: Public Record Report a problem | ||
Public tax history
| Year | Property taxes | Tax assessment |
|---|---|---|
| 2025 | $2,905 +6.1% | $114,840 +6.5% |
| 2024 | $2,738 +127.8% | $107,800 +5.2% |
| 2023 | $1,202 -34.7% | $102,440 +14.6% |
| 2022 | $1,841 +5.6% | $89,360 +3% |
| 2021 | $1,744 -48.5% | $86,720 +6% |
| 2020 | $3,387 +11.7% | $81,800 +10.7% |
| 2019 | $3,032 | $73,920 +2.3% |
| 2018 | $3,032 | $72,240 +78.3% |
| 2017 | $3,032 +69.2% | $40,520 |
| 2016 | $1,792 -0.1% | $40,520 |
| 2015 | $1,793 -2.4% | $40,520 |
| 2014 | $1,837 +2.8% | $40,520 |
| 2013 | $1,788 -0.7% | $40,520 |
| 2012 | $1,800 | $40,520 -11.1% |
| 2011 | -- | $45,560 -14.6% |
| 2010 | $1,288 +296.8% | $53,320 -10.1% |
| 2009 | $325 | $59,280 -23.7% |
| 2008 | -- | $77,720 |
| 2007 | $573 | $77,720 |
| 2005 | -- | $77,720 +3.4% |
| 2004 | $626 -61.5% | $75,200 +3.5% |
| 2003 | $1,625 | $72,640 |
Find assessor info on the county website
Monthly payment
Est. payment
Payment breakdown
Explore the cost of this home by adjusting the details. Changes won't be saved.Climate risks
Neighborhood: Paces
Nearby schools
GreatSchools rating
- 8/10Jackson Elementary SchoolGrades: PK-5Distance: 1.6 mi
- 8/10Sutton Middle SchoolGrades: 6-8Distance: 3.2 mi
- 7/10North Atlanta High SchoolGrades: 9-12Distance: 0.3 mi
Schools provided by the listing agent
- Elementary: Jackson - Atlanta
- Middle: Willis A. Sutton
- High: North Atlanta
Source: FMLS GA. This data may not be complete. We recommend contacting the local school district to confirm school assignments for this home.
- $344,2003 bd2 ba1.4k sqft4244 River Green Dr NW APT 101, Atlanta, GA 30327Off Market
- $359,3003 bd2 ba1.6k sqft4244 River Green Dr NW, Atlanta, GA 30327Off Market
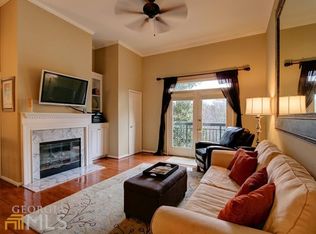
- $359,8003 bd2 ba1.4k sqft4244 River Green Dr NW, Atlanta, GA 30327Off Market
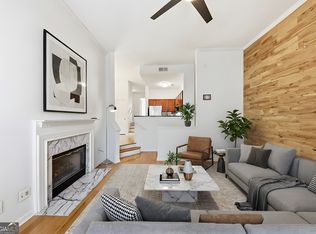
- $377,6003 bd2 ba1.4k sqft4244 River Green Dr NW, Atlanta, GA 30327Off Market
- $318,4002 bd2 ba1.3k sqft4244 River Green Dr NW, Atlanta, GA 30327Off Market
- $357,3002 bd2 ba1.3k sqft4244 River Green Dr NW APT 106, Atlanta, GA 30327Off Market
- $317,5002 bd2 ba1.3k sqft4244 River Green Dr NW, Atlanta, GA 30327Off Market
- $323,6002 bd2 ba1.2k sqft4244 River Green Dr NW, Atlanta, GA 30327Off Market
- $335,2002 bd2 ba1.3k sqft4244 River Green Dr NW, Atlanta, GA 30327Off Market
A local agent can set up tours, give advice and negotiate with sellers.
Similar homes
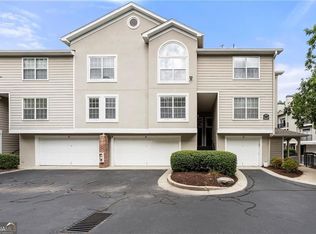
- $254,9001 bd1 ba997 sqft4252 River Green Dr NW APT 508, Atlanta, GA 30327Active
 MLS ID #10792691, Joni Campbell, Realty One Group Edge. GAMLS
 - $309,0002 bd2 ba1.3k sqft4248 River Green Dr NW APT 307, Atlanta, GA 30327Active
 MLS ID #10621799, Anthony N Acosta, Harry Norman Realtors. GAMLS
 - $260,0002 bd2 ba1.2k sqft1314 Highland Bluff Dr SE, Atlanta, GA 30339For Sale
 MLS ID #7777619, Kim Crahan, Dorsey Alston Realtors. FMLS GA
 - $365,0002 bd2 ba1.6k sqft4248 River Green Dr NW APT 302, Atlanta, GA 30327For Sale
 MLS ID #7784488, CASEY SEARS, Century 21 Connect Realty. FMLS GA
 - $215,0001 bd1 ba710 sqft1406 River Green Dr NW, Atlanta, GA 30327For SaleMLS ID #7765922, JOHN R COOK, Keller Williams Realty Community Partners. FMLS GA
- $275,0002 bd2 ba1.3k sqft2901 Lenox Way NE Unit 601, Atlanta, GA 30324Active Under ContractMLS ID #10738404, Shelly Reynolds, Keller Knapp, Inc. GAMLS
- $238,0002 bd2 ba1.1k sqft53 La Rue Pl NW, Atlanta, GA 30327For SaleMLS ID #7793985, Chelsea Swann, Atlanta Fine Homes Sotheby's International. FMLS GA
- $279,0002 bd2 ba1.1k sqft3150 Woodwalk Dr SE Unit 2206, Atlanta, GA 30339For SaleMLS ID #7782444, Katherine Hernandez, Dorsey Alston Realtors. FMLS GA
- $270,0002 bd2 ba1k sqft2174 River Heights Ct SE, Marietta, GA 30067For SaleMLS ID #7793555, PAULA HENAO, Atlanta Fine Homes Sotheby's International. FMLS GA
- $265,0002 bd2 ba1.2k sqft3150 Woodwalk Dr SE Unit 3206, Atlanta, GA 30339ActiveMLS ID #10705673, Sharen Raeside, Keller Williams Realty Buckhead. GAMLS
- $235,0002 bd2 ba1.1k sqft3470 Essex Ave #82, Atlanta, GA 30339For SaleMLS ID #7774226, ALDEN POTTS, HOME Luxury Real Estate. FMLS GA
- $239,9002 bd2 ba1.3k sqft1250 Parkwood Cir SE Unit 2302, Atlanta, GA 30339ActiveMLS ID #10802835, Lindsey L Ramsey, Harry Norman Realtors. GAMLS
- $285,0002 bd2 ba1k sqft3675 Peachtree Rd NE APT 45, Atlanta, GA 30319For SaleMLS ID #7779471, CLAIRE DUNCAN, Berkshire Hathaway HomeServices Georgia Properties. FMLS GA
- $295,0002 bd2 ba1.2k sqft3201 Lenox Rd NE APT 26, Atlanta, GA 30324For SaleMLS ID #7746503, The Griffith Group, Atlanta Fine Homes Sotheby's International. FMLS GA
- $285,0001 bd1 ba764 sqft1101 Juniper St NE APT 1012, Atlanta, GA 30309ActiveMLS ID #10811319, Jeff Peargin, HomeSmart. GAMLS
- $249,5002 bd2 ba1.2k sqft24 Doranne Ct SE, Smyrna, GA 30080ActiveMLS ID #10787609, Chris Martin, Ansley RE|Christie's Int'l RE. GAMLS
- $254,0002 bd2 ba1.5k sqft1105 Pine Heights Dr NE, Atlanta, GA 30324For SaleMLS ID #7628777, Gary Li, Virtual Properties Realty.com. FMLS GA
- $299,9002 bd2 ba1.1k sqft400 17th St NW Unit 2407, Atlanta, GA 30363ActiveMLS ID #10771748, David Rosa, Coldwell Banker Realty. GAMLS
- $275,8883 bd2 ba1.4k sqft3109 Colonial Way APT E, Atlanta, GA 30341For SaleMLS ID #7784579, Dana Carter, Hester Group REALTORS. FMLS GA
- $313,9002 bd2 ba1.1k sqft2277 Peachtree Rd NE Unit 307, Atlanta, GA 30309For SaleMLS ID #7803402, Jung Ae Linda Lee, Bright Future Realty, LLC.. FMLS GA
