Beautifully renovated 4-bedroom, 2.5-bath home in Douglasville featuring fresh interior paint, new flooring, and new carpet throughout. Appliances included!! The spacious floor plan offers comfortable living with generously sized rooms, including a large primary suite complete with a cozy fireplace. Three additional oversized bedrooms provide flexibility for family, guests, or a home office. Move-in ready and conveniently located near shopping, dining, schools, and major highways. Don't miss the opportunity to own this updated home in an established Douglasville community.
Active
$335,000
4213 Sitka Dr, Douglasville, GA 30135
4beds
2,142sqft
:
Get pre-qualified$2,289/mo
Single Family Residence
Built in 2006
8,276 Square Feet Lot
$333,700 Zestimate®
$156/sqft
$44/mo HOA
What's special
Cozy fireplaceAppliances includedNew carpet throughoutSpacious floor planThree additional oversized bedroomsLarge primary suiteNew flooring
- 18 days |
- 710 |
- 53 |
Zillow last checked:
Listing updated:
Listed by:
Towannda L Sloan 404-285-4253,
eXp Realty
Source: GAMLS,MLS#: 10807817
Facts & features
Interior
Bedrooms & bathrooms
- Bedrooms: 4
- Bathrooms: 3
- Full bathrooms: 2
- 1/2 bathrooms: 1
Rooms
- Room types: Family Room, Foyer, Laundry
Dining room
- Features: Separate Room
Heating
- Central
Cooling
- Central Air
Appliances
- Included: Dishwasher, Microwave, Oven/Range (Combo)
- Laundry: Upper Level
Features
- High Ceilings, Separate Shower, Soaking Tub, Entrance Foyer, Walk-In Closet(s)
- Flooring: Carpet, Vinyl
- Basement: None
- Number of fireplaces: 2
- Fireplace features: Family Room, Master Bedroom
Interior area
- Total structure area: 2,142
- Total interior livable area: 2,142 sqft
- Finished area above ground: 2,142
- Finished area below ground: 0
Property
Parking
- Parking features: Garage
- Has garage: Yes
Features
- Levels: Two
- Stories: 2
Lot
- Size: 8,276 Square Feet
- Features: Other
Details
- Parcel number: 01140150150
Construction
Type & style
- Home type: SingleFamily
- Architectural style: Traditional
- Property subtype: Single Family Residence
Materials
- Brick, Vinyl Siding
- Roof: Composition
Condition
- Resale
- New construction: No
- Year built: 2006
Utilities & green energy
- Sewer: Public Sewer
- Water: Public
- Utilities for property: Electricity Available, High Speed Internet, Natural Gas Available, Sewer Connected, Water Available
Community & HOA
Community
- Features: Playground, Pool
- Subdivision: Chaparral Ridge @ Anneewakee
HOA
- Has HOA: Yes
- Services included: Maintenance Grounds, Swimming
- HOA fee: $525 annually
Location
- Region: Douglasville
Financial & listing details
- Price per square foot: $156/sqft
- Tax assessed value: $313,900
- Annual tax amount: $3,950
- Date on market: 7/17/2026
- Cumulative days on market: 19 days
- Listing agreement: Exclusive Right To Sell
- Listing terms: Cash,Conventional,FHA,VA Loan
- Electric utility on property: Yes
Estimated market value
$333,700
$317,000 - $350,000
$2,291/mo
Price history
| Date | Event | Price |
|---|---|---|
| 7/28/2026 | Listed for sale | $335,000$156/sqft |
Source: eXp Realty #10807817 Report a problem | ||
| 7/24/2026 | Contingent | $335,000$156/sqft |
Source: eXp Realty #10807817 Report a problem | ||
| 7/17/2026 | Listed for sale | $335,000+92.5%$156/sqft |
Source:  GAMLS #10807817 Report a problem GAMLS #10807817 Report a problem | ||
| 2/16/2007 | Sold | $174,000$81/sqft |
Source: Public Record Report a problem | ||
Public tax history
| Year | Property taxes | Tax assessment |
|---|---|---|
| 2025 | $777 | $125,560 |
| 2024 | $777 +36% | $125,560 +0.1% |
| 2023 | $571 -34% | $125,400 +32.1% |
| 2022 | $865 +3.8% | $94,960 +23.1% |
| 2021 | $834 +16.8% | $77,120 +7.7% |
| 2020 | $714 +0.6% | $71,600 +2.3% |
| 2019 | $709 -64.4% | $69,960 +8.8% |
| 2018 | $1,991 -1.6% | $64,280 |
| 2017 | $2,023 +1.6% | $64,280 +6.7% |
| 2016 | $1,991 +24.3% | $60,240 +24.1% |
| 2015 | $1,601 | $48,560 +29.3% |
| 2014 | $1,601 +32.8% | $37,560 +12.2% |
| 2013 | $1,205 | $33,480 |
| 2012 | -- | -- |
| 2011 | -- | -- |
| 2010 | -- | -- |
| 2009 | $1,931 +1.5% | -- |
| 2007 | $1,902 +400.4% | -- |
| 2006 | $380 | -- |
Find assessor info on the county website
Monthly payment
Est. payment
Payment breakdown
Explore the cost of this home by adjusting the details. Changes won't be saved.Climate risks
Neighborhood: 30135
Getting around
1 / 100
Car-DependentNearby schools
GreatSchools rating
- 7/10New Manchester Elementary SchoolGrades: PK-5Distance: 2.2 mi
- 4/10Factory Shoals Middle SchoolGrades: 6-8Distance: 2.9 mi
- 3/10New Manchester High SchoolGrades: 9-12Distance: 1.4 mi
Schools provided by the listing agent
- Elementary: New Manchester
- Middle: Factory Shoals
- High: New Manchester
Source: GAMLS. This data may not be complete. We recommend contacting the local school district to confirm school assignments for this home.
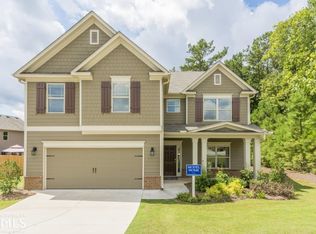
- $340,1004 bd4 ba2.2k sqft4243 Sitka Dr #173, Douglasville, GA 30135Off Market
- $287,9004 bd3 ba1.9k sqft4223 Sitka Dr, Douglasville, GA 30135Off Market

- $341,2005 bd3 ba3k sqft4203 Sitka Dr, Douglasville, GA 30135Off Market

- $277,5003 bd2 ba1.8k sqft4193 Sitka Dr, Douglasville, GA 30135Off Market
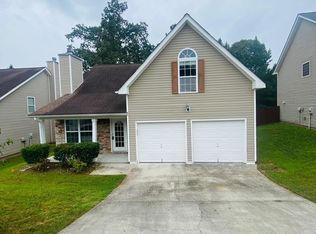
- $368,8005 bd4 ba3.3k sqft4233 Sitka Dr, Douglasville, GA 30135Off Market
- $351,0005 bd3 ba2.9k sqft4214 Sitka Dr, Douglasville, GA 30135Off Market
- $356,8005 bd3 ba3.2k sqft3282 Talkeetna Rd, Douglasville, GA 30135Off Market
- $301,6004 bd2 ba2.5k sqft4224 Sitka Dr, Douglasville, GA 30135Off Market
A local agent can set up tours, give advice and negotiate with sellers.
Similar homes
- $--3 bd3 ba2.4k sqft4033 Water Hole Ct, Douglasville, GA 30135Auction
 Auction.com 2
 - $315,0004 bd3 ba3.1k sqft3080 Autumn Woods Ct, Douglasville, GA 30135Active
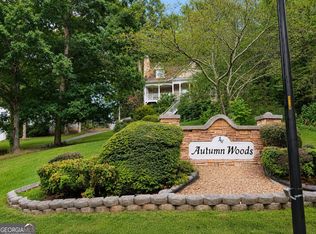
 MLS ID #10819056, Jyoti Jetwani, Re/Max Tru, Inc.. GAMLS
 - $--4 bd4 ba3.1k sqft4414 Mill Water Xing, Douglasville, GA 30135Auction
 Auction.com 2
 - $--3 bd2 ba1.6k sqft2958 E Captiva Dr, Douglasville, GA 30135Auction
 Xome
Xome - $269,9004 bd3 ba2.8k sqft4323 Caroline Ct, Douglasville, GA 30135ActiveMLS ID #10817176, Nichole Peterman, Keller Williams Realty Atl. Partners. GAMLS
- $355,0006 bd4 ba2.8k sqft3061 Berthas Overlook, Douglasville, GA 30135ActiveMLS ID #10818883, Arthur Chung, EveryState. GAMLS
- $299,9004 bd3 ba2k sqft3715 Tommyhawk Ct, Douglasville, GA 30135ActiveMLS ID #10786078, Mark Spain, Mark Spain Real Estate. GAMLS
- $315,0003 bd3 ba1.9k sqft4944 Bridle Run Trl, Douglasville, GA 30135ActiveMLS ID #10810452, Kris Roberts, BHGRE Metro Brokers. GAMLS
- $349,9994 bd3 ba2.6k sqft2861 Knoll View Pl, Douglasville, GA 30135ActiveMLS ID #10775311, Aydee Agoda, Citibrokers Real Estate, Inc.. GAMLS
- $320,0003 bd3 ba1.8k sqft3819 Saddle Hill Way, Douglasville, GA 30135ActiveMLS ID #10802334, Jonathan Figueroa, ERA Sunrise Realty. GAMLS
- $299,9005 bd2 ba2.3k sqft3691 Carolyn Farm Rd, Douglasville, GA 30135ActiveMLS ID #10799800, Mary C Tritt, T Tritt Realty, LLC. GAMLS
- $400,0004 bd3 ba3k sqft4558 Bronte Ln, Douglasville, GA 30135ActiveMLS ID #10812126, Mark Spain, Mark Spain Real Estate. GAMLS
- $314,0003 bd2 ba1.4k sqft2922 Knoll View Pl, Douglasville, GA 30135ActiveMLS ID #10790274, Devin Williams, Keller Williams Atlanta Classic. GAMLS
- $365,0003 bd2 ba1.9k sqft3622 Winding Trail Dr, Douglasville, GA 30135ActiveMLS ID #10811391, Lynn O'Brien, Keller Williams Realty Partners. GAMLS
- $379,9004 bd2 ba2.1k sqft2698 Old Stagecoach Way, Douglasville, GA 30135ActiveMLS ID #10809944, Ikeria Wilson, Home Data Solutions. GAMLS
- $337,0004 bd3 ba2.2k sqft5049 Saphire Ct, Douglasville, GA 30135ActiveMLS ID #10759068, Tanya Pickens, Opendoor Brokerage. GAMLS
- $369,0005 bd4 ba2.4k sqft4115 S Laurel Grove Rd, Douglasville, GA 30135For Sale
 MLS ID #7763094, Catherine Ledford, Heritage Home Rentals, LLC. FMLS GA
 - $335,0005 bd2 ba2.8k sqft3171 Jessica Dr, Douglasville, GA 30135ActiveMLS ID #10785752, Josie Kay, Crye-Leike Realtors. GAMLS
- $299,0003 bd3 ba2.1k sqft3510 Pope Rd, Douglasville, GA 30135ActiveMLS ID #10780319, Nichole Peterman, Keller Williams Realty Atl. Partners. GAMLS
- $327,0005 bd3 ba2k sqft2940 Highland Hill Pkwy, Douglasville, GA 30135ActiveMLS ID #10492952, Chris Hurd, Blue Mountain Realty GA LLC. GAMLS
