Welcome home to this beautifully updated townhome in the sought-after Barrett Chase community! This spacious 3-bedroom, 2.5-bath residence features premium light oak luxury vinyl plank flooring throughout the main level, creating a bright, modern, and cohesive feel. The crisp white kitchen offers ample cabinetry and overlooks the open-concept living and dining areas, making the space ideal for both everyday living and entertaining. Upstairs, the generously sized primary suite includes a private bath and walk-in closet, while two additional bedrooms provide flexibility for guests, a home office, or additional living space. Step outside to the fully fenced backyard featuring low-maintenance artificial turf-perfect for pets, outdoor gatherings, or relaxing without the upkeep of traditional landscaping. Additional highlights include an attached two-car garage, upper-level laundry, and convenient access to shopping, dining, schools, parks, and major roadways. This move-in-ready home combines updated finishes, functional living spaces, and one of the community's most desirable outdoor features.
Active
$298,900
411 Crescent Woode Dr, Dallas, GA 30157
3beds
1,933sqft
Townhouse
Built in 2019
2,178 Square Feet Lot
$297,800 Zestimate®
$155/sqft
$125/mo HOA
What's special
Fully fenced backyardBeautifully updated townhomeAttached two-car garageFunctional living spacesLow-maintenance artificial turfWalk-in closetPrivate bath
- 88 days
- 167
- 9
Zillow last checked:
Listing updated:
Listed by:
Kira Oliver 229-308-4061,
Norluxe Realty
Source: GAMLS,MLS#: 10811565
Facts & features
Interior
Bedrooms & bathrooms
- Bedrooms: 3
- Bathrooms: 3
- Full bathrooms: 2
- 1/2 bathrooms: 1
Rooms
- Room types: Other
Kitchen
- Features: Pantry
Heating
- Central
Cooling
- Central Air
Appliances
- Included: Dishwasher, Refrigerator
- Laundry: In Hall
Features
- Other
- Flooring: Laminate
- Basement: None
- Number of fireplaces: 1
- Fireplace features: Family Room
- Common walls with other units/homes: 2+ Common Walls
Interior area
- Total structure area: 1,933
- Total interior livable area: 1,933 sqft
- Finished area above ground: 1,933
- Finished area below ground: 0
Property
Parking
- Total spaces: 2
- Parking features: Garage
- Has garage: Yes
Features
- Levels: Two
- Stories: 2
- Patio & porch: Patio
- Fencing: Back Yard
- Body of water: None
Lot
- Size: 2,178 Square Feet
- Features: Level
Details
- Parcel number: 76313
Construction
Type & style
- Home type: Townhouse
- Architectural style: Traditional
- Property subtype: Townhouse
- Attached to another structure: Yes
Materials
- Vinyl Siding, Wood Siding
- Foundation: Slab
- Roof: Other
Condition
- Resale
- New construction: No
- Year built: 2019
Utilities & green energy
- Sewer: Public Sewer
- Water: Public
- Utilities for property: Cable Available, Electricity Available
Community & HOA
Community
- Features: Walk To Schools, Near Shopping
- Security: Smoke Detector(s)
- Subdivision: Barrett Chase Townhomes
HOA
- Has HOA: Yes
- Services included: Maintenance Grounds
- HOA fee: $1,500 annually
Location
- Region: Dallas
Financial & listing details
- Price per square foot: $155/sqft
- Tax assessed value: $297,960
- Annual tax amount: $2,884
- Date on market: 7/23/2026
- Cumulative days on market: 88 days
- Listing agreement: Exclusive Right To Sell
- Listing terms: Cash,FHA,VA Loan
- Electric utility on property: Yes
Estimated market value
$297,800
$283,000 - $313,000
$1,985/mo
Price history
| Date | Event | Price |
|---|---|---|
| 7/17/2026 | Listed for sale | $298,900+57.3%$155/sqft |
Source:  FMLS GA #7804955 Report a problem FMLS GA #7804955 Report a problem | ||
| 1/15/2019 | Listing removed | $189,990$98/sqft |
Source: Smith Douglas Homes #6115427 Report a problem | ||
| 11/15/2018 | Price change | $189,990+0.5%$98/sqft |
Source: Smith Douglas Homes #6077774 Report a problem | ||
| 11/10/2018 | Price change | $188,990-0.2%$98/sqft |
Source: Smith Douglas Homes #6077774 Report a problem | ||
| 11/6/2018 | Price change | $189,290+0.5%$98/sqft |
Source: Smith Douglas Homes #6077774 Report a problem | ||
| 10/2/2018 | Listed for sale | $188,290$97/sqft |
Source: Smith Douglas Homes #6077774 Report a problem | ||
Public tax history
| Year | Property taxes | Tax assessment |
|---|---|---|
| 2025 | $2,884 -3.7% | $119,184 -1.7% |
| 2024 | $2,996 -5.8% | $121,204 -2.6% |
| 2023 | $3,179 +5.1% | $124,464 +17.5% |
| 2022 | $3,025 +36.4% | $105,964 +38.4% |
| 2021 | $2,218 -0.1% | $76,536 -2.1% |
| 2020 | $2,221 +1128.3% | $78,156 +1220.2% |
| 2018 | $181 -37.7% | $5,920 -38.3% |
| 2017 | $290 +92% | $9,600 +92% |
| 2016 | $151 | $5,000 +150% |
| 2015 | $151 | $2,000 +56.3% |
| 2014 | -- | $1,280 |
| 2013 | $40 | $1,280 |
| 2012 | -- | -- |
| 2011 | -- | -- |
| 2010 | -- | -- |
| 2009 | -- | $9,520 |
Find assessor info on the county website
Monthly payment
Est. payment
Payment breakdown
Explore the cost of this home by adjusting the details. Changes won't be saved.Climate risks
Neighborhood: 30157
Nearby schools
Schools provided by the listing agent
- Elementary: McGarity
- Middle: P.B. Ritch
- High: East Paulding
Source: GAMLS. This data may not be complete. We recommend contacting the local school district to confirm school assignments for this home.
- $280,1003 bd3 ba1.9k sqft411 Crescent Woode Dr #241, Dallas, GA 30157Off Market

- $278,9003 bd3 ba1.8k sqft405 Crescent Woode Dr, Dallas, GA 30157Off Market

- $278,3003 bd3 ba1.8k sqft405 Crescent Woode Dr #240, Dallas, GA 30157Off Market
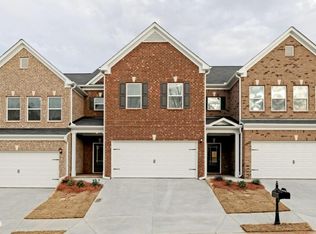
- $276,6003 bd2 ba2k sqft415 Crescent Woode Dr, Dallas, GA 30157Off Market
Similar homes
- $300,0003 bd3 ba1.9k sqft37 Rocky Knl, Dallas, GA 30157Active
 MLS ID #10822586, Sherman Edgerson, Keller Williams West Atlanta. GAMLS
 - $324,9992 bd2 ba1.5k sqft326 Camry Cir, Dallas, GA 30157Active
 MLS ID #10788163, The Premier Group, Keller Williams Realty Partners. GAMLS
 - $360,0004 bd3 ba2.5k sqft48 Timberland Trace Way, Dallas, GA 30157Active
 MLS ID #10869455, Delmy Mattar, Virtual Properties Realty.com. GAMLS
 - $309,9993 bd4 ba2k sqft4154 Integrity Way, Powder Springs, GA 30127For Sale
 MLS ID #7851946, Adeola Ogundele, HomeSmart. FMLS GA
 - $334,8993 bd3 ba1.6k sqft207 Overlook Ct, Dallas, GA 30157ActiveMLS ID #10825509, Kyle W Duncan, RE/MAX Pure. GAMLS
- $359,5004 bd3 ba2.7k sqft448 Summer Creek Dr, Dallas, GA 30157ActiveMLS ID #10858162, Gordon Hobbs, Keller Williams Realty First Atlanta. GAMLS
- $300,0004 bd3 ba1.8k sqft141 Mulberry Dr, Dallas, GA 30157ActiveMLS ID #10779301, Stacey Wyatt Group, eXp Realty. GAMLS
- $335,0003 bd3 ba1.8k sqft236 Shenandoah Dr, Hiram, GA 30141ActiveMLS ID #10843905, Lisa Simpson, I Heart Atlanta Brokerage. GAMLS
- $295,0003 bd3 ba1.4k sqft200 Mountain Rest Ct SE, Mableton, GA 30126ActiveMLS ID #10870094, Raphael Kirby, Keller Williams West Atlanta. GAMLS
- $329,0004 bd4 ba2.2k sqft106 Black Forest Run, Douglasville, GA 30134Active Under ContractMLS ID #10867752, Joshua Pickens, Housewell.com Realty. GAMLS
- $375,0004 bd3 ba2.4k sqft455 Ajo Way, Dallas, GA 30157ActiveMLS ID #10871994, Aaron Grubel, Bolst. GAMLS
- $299,9003 bd3 ba1.7k sqft7215 Rockhouse Rd #15, Austell, GA 30168Active Under ContractMLS ID #10839493, Mike Price, eXp Realty. GAMLS
- $369,9994 bd3 ba1.9k sqft53 Cricket Ct, Dallas, GA 30157ActiveMLS ID #10867891, Robert Lee Neely Jr, 14th & Luxe Realty. GAMLS
- $314,9003 bd3 ba1.5k sqft2266 Baker Station Dr, Acworth, GA 30101ActiveMLS ID #10830785, Sandy Lamberth, Harry Norman Realtors. GAMLS
- $359,9005 bd3 ba2k sqft170 Shenandoah Dr, Hiram, GA 30141ActiveMLS ID #10825297, Stacy H Corley, Atlanta Communities. GAMLS
- $309,9003 bd4 ba1.7k sqft2928 George Busbee Pkwy NW Unit 318, Kennesaw, GA 30144ActiveMLS ID #10812575, Andreina Canache, America Realty Group. GAMLS
- $310,0003 bd3 ba1.4k sqft515 Oakside Pl, Acworth, GA 30102ActiveMLS ID #10869440, Erin Johnson, Selling The South, Georgia. GAMLS
- $325,0003 bd3 ba1.9k sqft1075 Brownstone Dr #23, Marietta, GA 30008ActiveMLS ID #10780920, Channing Shaw-Wright, Compass. GAMLS
- $355,0003 bd3 ba2k sqft84 Boxwood Way, Dallas, GA 30132ActiveMLS ID #10869088, Amber Steele, Atlanta Communities. GAMLS
- $265,0003 bd3 ba1.4k sqft5960 Garden Cir, Douglasville, GA 30135ActiveMLS ID #10820078, Christie VandeZande, LOCAL Realty. GAMLS
