Skip main navigation
Pending
  • $415,000

    3955 Pocono Way NW, Marietta, GA 30064

    3beds
    1,648sqft
    : 
    Loading
    Get pre-qualified
    Single Family Residence, Residential
    Built in 1999
    8,951 Square Feet Lot
    $414,300 Zestimate®
    $252/sqft
    $31/mo HOA

    What's special

    Walkout backyardNew roofFreshly painted garage floorNewer triple paned windows
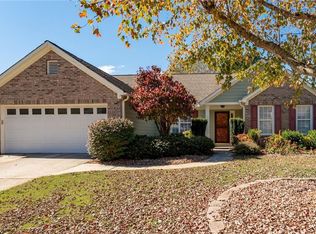
    Welcome to an immaculately kept gem in Laurel Ridge, tucked into the heart of West Cobb. This is a home that announces itself with charm, poise and a practical wink: perfectly maintained and ready for the next chapter of life. This thoughtfully designed residence offers a comfortable 1648 square feet laid out to maximize everyday flow, built in 1999 and cared for like it was brand new. It’s the kind of place where the small details, and the big ones, add up to something effortlessly delightful. Step inside and enjoy a sense of easy living. Three bedrooms provide flexible space for restful nights, productive home offices, or hobby rooms that finally have room to breathe. Bedrooms: 3 and Baths: 2 create a balanced footprint for families, roommates, or anyone who enjoys a spare bathroom for guests and projects. The common areas are bright and inviting, with sightlines that make entertaining feel natural and at-ease. It’s a layout that wears well for casual weekday life and all the celebrations you’ll invent. Out back is where this house truly earns its applause: the best walkout backyard in the neighborhood. A properly executed walkout yard expands your living area into the outdoors and here it’s been perfected, privacy, level yard, and landscaping working together so your mornings, barbecues, and starlit conversations feel curated by nature itself. Imagine coffee on the patio, kids exploring a gentle yard, and garden beds that thrive in a microclimate created by the home’s placement. The walkout feature makes the yard feel generous and practically invites guests to step outside and stay a while. Attention to detail continues down to the garage, new roof and newer triple paned windows. This property exudes pride of ownership. Located within the highly regarded West Cobb school district, this home benefits from top notch schools, a consideration that multiplies the place’s value for owners and future resale alike. Proximity to parks, local shops, and commuting corridors makes Laurel Ridge an address that balances neighborhood serenity with practical connectivity. You get a suburban rhythm that’s calm on weekends and efficient during the week. Schedule a showing and discover a home that does more than check boxes: it charms, it works, and it’s ready. Whether you’re drawn to the landscaped walkout backyard, a freshly painted garage floor, or the reassurance of top notch schools, this property is a polished, pragmatic delight, come see why careful care and smart upgrades make all the difference.
    24 days
    |
    967
    |
    57
    |

    Likely to sell faster than

    Zillow last checked:

    Listing updated:

    Listed by:

    Amy Mollohan,

    Ansley Real Estate 678-570-0550

    Source: FMLS GA,MLS#: 7793409MLS Logo

      Facts & features

      Interior

      Bedrooms & bathrooms
      • Bedrooms: 3
      • Bathrooms: 2
      • Full bathrooms: 2
      • Main level bathrooms: 2
      • Main level bedrooms: 3
      Rooms
      • Room types: Family Room, Living Room, Office
      Primary bedroom
      • Features: Master on Main, Split Bedroom Plan
      • Level: Master on Main, Split Bedroom Plan
      Bedroom
      • Features: Master on Main, Split Bedroom Plan
      Primary bathroom
      • Features: Double Vanity, Separate Tub/Shower, Soaking Tub, Vaulted Ceiling(s)
      Dining room
      • Features: Separate Dining Room
      Kitchen
      • Features: Breakfast Bar, Breakfast Room, Cabinets Stain, Laminate Counters, Pantry Walk-In, View to Family Room
      Heating
      • Forced Air, Natural Gas
      Cooling
      • Ceiling Fan(s), Central Air
      Appliances
      • Included: Dishwasher, Disposal, Gas Range, Gas Water Heater, Microwave
      • Laundry: Laundry Room
      Features
      • Cathedral Ceiling(s), Entrance Foyer, High Speed Internet, Tray Ceiling(s), Walk-In Closet(s)
      • Flooring: Carpet, Hardwood
      • Windows: Insulated Windows
      • Basement: None
      • Attic: Pull Down Stairs
      • Number of fireplaces: 1
      • Fireplace features: Factory Built, Family Room, Gas Log
      • Common walls with other units/homes: No Common Walls
      Interior area
      • Total structure area: 1,648
      • Total interior livable area: 1,648 sqft
      • Finished area above ground: 1,648
      Video & virtual tour

      Property

      Parking
      • Total spaces: 2
      • Parking features: Attached, Garage, Garage Door Opener, Kitchen Level, Level Driveway
      • Attached garage spaces: 2
      • Has uncovered spaces: Yes
      Accessibility
      • Accessibility features: Accessible Entrance
      Features
      • Levels: One
      • Stories: 1
      • Patio & porch: Patio
      • Exterior features: Garden
      • Pool features: None
      • Spa features: None
      • Fencing: Fenced
      • Has view: Yes
      • View description: Other
      • Waterfront features: None
      • Body of water: None
      Lot
      • Size: 8,951 Square Feet
      • Dimensions: 62x88x22x57x118
      • Features: Cul-De-Sac, Landscaped, Level, Private
      Details
      • Additional structures: None
      • Parcel number: 20029601390
      • Other equipment: None
      • Horse amenities: None

      Construction

      Type & style
      • Home type: SingleFamily
      • Architectural style: Ranch,Traditional
      • Property subtype: Single Family Residence, Residential
      Materials
      • Frame
      • Foundation: Concrete Perimeter
      • Roof: Ridge Vents
      Condition
      • Resale
      • New construction: No
      • Year built: 1999

      Utilities & green energy

      • Electric: 110 Volts, 220 Volts
      • Sewer: Public Sewer
      • Water: Public
      • Utilities for property: Cable Available, Underground Utilities
      Green energy
      • Energy efficient items: Windows
      • Energy generation: None

      Community & HOA

      Community
      • Features: Homeowners Assoc, Street Lights
      • Security: None
      • Subdivision: Laurel Ridge
      HOA
      • Has HOA: Yes
      • HOA fee: $375 annually
      Location
      • Region: Marietta

      Financial & listing details

      • Price per square foot: $252/sqft
      • Tax assessed value: $353,830
      • Annual tax amount: $853
      • Date on market: 6/23/2026
      • Cumulative days on market: 15 days
      • Road surface type: Paved

        Estimated market value

        $414,300

        $394,000 - $435,000

        $2,180/mo

        Price history

        DateEventPrice
        7/7/2026Pending sale$415,000$252/sqft
        Source: FMLS GA #7793409 Report a problem
        6/24/2026Listed for sale$415,000+147%$252/sqft
        Source: FMLS GA #7793409 Report a problem
        7/6/2009Sold$168,000-11.5%$102/sqft
        Source: Public Record Report a problem
        5/16/2009Listed for sale$189,900+51.9%$115/sqft
        Source: eWebEngine #3902172 Report a problem
        8/25/1998Sold$125,000$76/sqft
        Source: Public Record Report a problem

        Public tax history

        YearProperty taxesTax assessment
        2024$808 +42.1%$141,532 +8.5%
        2023$569 -23.8%$130,472 +7.7%
        2022$747 +11.8%$121,108 +27.8%
        2021$668 $94,748
        2020$668 +2.9%$94,748 +7.2%
        2019$649 +6.4%$88,424 +17.3%
        2018$610 $75,404
        2017$610 +16.6%$75,404 +9.1%
        2016$523 -68%$69,096 +24.5%
        2015$1,634 -0.8%$55,480
        2014$1,648 +9.1%$55,480 +10%
        2013$1,511 -0.8%$50,420
        2012$1,523 -0.2%$50,420
        2011$1,526 +5.3%$50,420
        2010$1,450 +167%$50,420 -18.8%
        2009$543 -70.6%$62,088
        2006$1,847 +5.3%$62,088 +5.7%
        2005$1,755 $58,740
        2004$1,755 $58,740
        2003$1,755 $58,740
        2002$1,755 +12.8%$58,740 +13.3%
        2001$1,556 +3%$51,824
        2000$1,510 $51,824
        Find assessor info on the county website

        Monthly payment

        Est. payment

        Payment breakdown

        Explore the cost of this home by adjusting the details. Changes won't be saved.
        All calculations are estimates and provided by Zillow, Inc. for informational purposes only. Actual amounts may vary.
        HOA fees may include property taxes on listings classified as Co-Ops. Contact the listing agent and/or owner for fee details.
        Mortgage interest rates are dependent on a number of factors, including credit score, down payment, and repayment length. Interest rate data provided by Zillow Group Marketplace, Inc. as of 1/1/1970 from various mortgage lenders with which we have lead or other similar arrangements; the Estimated Payment is an average of those rates.
        See how much you could borrow to make a competitive offer.

        Climate risks

        Neighborhood: 30064

        Getting around

        35 / 100
        Car-Dependent
        0 / 100
        No Nearby Transit
        28 / 100
        Somewhat Bikeable

        Nearby schools

        GreatSchools rating
        Schools provided by the listing agent
        • Elementary: Due West
        • Middle: Lost Mountain
        • High: Harrison

        Source: FMLS GA. This data may not be complete. We recommend contacting the local school district to confirm school assignments for this home.

        A local agent can set up tours, give advice and negotiate with sellers.

        Browse local experts

        Similar homes