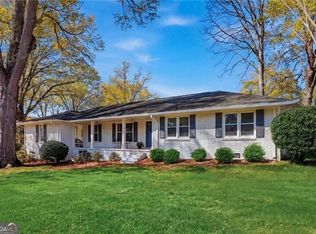
Nestled on a incredible private lot, coupled with an additional adjacent lot, this beautiful home offers the perfect balance of peaceful living and everyday convenience. Surrounded by mature landscaping and abundant privacy, you'll enjoy a serene retreat while remaining just minutes from exceptional shopping, dining, parks, and award winning schools. From the moment you step inside, you are greeted with exquisite craftsmanship and a fully renovated living area and brand new cook's kitchen. Designed for memorable gatherings, the dining area, with its own fireplace, is open to a huge family room with abundant natural light. Enjoy the oversized primary suite with lovely sitting area that flows beautifully into the renovated primary bath. Large secondary bedrooms will comfortably accommodate all of your guests. Enjoy entertaining and relaxing on this gorgeous, new screened porch in all seasons. While taking advantage of the nearby conveniences, this property delivers an ideal lifestyle in a highly desirable location. The basement area consist of a partial finished area along with an adjacent workshop or open area for plenty of storage. Please utilize showing time to schedule your tour.
Pending
$559,900
3351 Elm Creek Dr NW, Marietta, GA 30064
3beds
2,131sqft
Single Family Residence, Residential
Built in 1971
0.29 Acres Lot
$549,900 Zestimate®
$263/sqft
$-- HOA
What's special
Additional adjacent lotLarge secondary bedroomsGorgeous new screened porchExquisite craftsmanshipSurrounded by mature landscapingPrivate lotRenovated primary bath
- 54 days |
- 246 |
- 5 |
Zillow last checked:
Listing updated:
Listed by:
Todd Brumbelow,
Crowne Realty Group, LLC 404-502-5245
Source: FMLS GA,MLS#: 7798480
Facts & features
Interior
Bedrooms & bathrooms
- Bedrooms: 3
- Bathrooms: 2
- Full bathrooms: 2
- Main level bathrooms: 2
- Main level bedrooms: 3
Rooms
- Room types: Basement, Bathroom, Bedroom, Family Room, Kitchen, Living Room, Sun Room, Workshop
Primary bedroom
- Features: Master on Main
- Level: Master on Main
Bedroom
- Features: Master on Main
Primary bathroom
- Features: Bidet, Shower Only
Dining room
- Features: Great Room, Open Concept
Kitchen
- Features: Breakfast Bar, Cabinets White, Kitchen Island, Pantry Walk-In, Stone Counters, View to Family Room
Heating
- Central, Natural Gas
Cooling
- Ceiling Fan(s), Central Air, Electric
Appliances
- Included: Dishwasher, Disposal, Double Oven, Electric Oven, Gas Cooktop, Gas Water Heater, Microwave, Range Hood
- Laundry: In Garage
Features
- Beamed Ceilings, Central Vacuum, Crown Molding, Double Vanity, High Speed Internet, Recessed Lighting
- Flooring: Hardwood
- Windows: Double Pane Windows, Plantation Shutters, Window Treatments
- Basement: Daylight,Exterior Entry,Full,Walk-Out Access
- Number of fireplaces: 1
- Fireplace features: Brick, Gas Log, Glass Doors, Masonry
- Common walls with other units/homes: No Common Walls
Interior area
- Total structure area: 2,131
- Total interior livable area: 2,131 sqft
Video & virtual tour
Property
Parking
- Total spaces: 2
- Parking features: Driveway, Garage, Garage Door Opener, Garage Faces Side, Kitchen Level
- Garage spaces: 2
- Has uncovered spaces: Yes
Accessibility
- Accessibility features: Accessible Bedroom, Accessible Closets
Features
- Levels: One
- Stories: 1
- Patio & porch: Covered, Front Porch, Glass Enclosed, Screened
- Exterior features: Storage
- Pool features: None
- Spa features: None
- Fencing: None
- Has view: Yes
- View description: Trees/Woods
- Waterfront features: None
- Body of water: None
Lot
- Size: 0.29 Acres
- Dimensions: 100 x 125
- Features: Back Yard, Creek On Lot, Front Yard, Landscaped, Level, Private
Details
- Additional structures: Workshop
- Parcel number: 20029400270
- Other equipment: Dehumidifier
- Horse amenities: None
Construction
Type & style
- Home type: SingleFamily
- Architectural style: Craftsman,Ranch
- Property subtype: Single Family Residence, Residential
Materials
- HardiPlank Type, Wood Siding, Other
- Foundation: None
- Roof: Shingle
Condition
- Resale
- New construction: No
- Year built: 1971
Utilities & green energy
- Electric: 110 Volts
- Sewer: Public Sewer
- Water: Private
- Utilities for property: Cable Available, Electricity Available, Natural Gas Available, Phone Available, Water Available
Green energy
- Energy efficient items: None
- Energy generation: None
Community & HOA
Community
- Features: Near Schools, Near Shopping
- Security: Security System Owned, Smoke Detector(s)
- Subdivision: Burnt Hickory Hills
HOA
- Has HOA: No
Location
- Region: Marietta
Financial & listing details
- Price per square foot: $263/sqft
- Tax assessed value: $362,720
- Annual tax amount: $879
- Date on market: 7/3/2026
- Cumulative days on market: 30 days
- Electric utility on property: Yes
- Road surface type: Asphalt
Estimated market value
$549,900
$522,000 - $577,000
$2,494/mo
Price history
| Date | Event | Price |
|---|---|---|
| 8/2/2026 | Pending sale | $559,900$263/sqft |
Source:  FMLS GA #7798480 Report a problem FMLS GA #7798480 Report a problem | ||
| 7/3/2026 | Listed for sale | $559,900+212.8%$263/sqft |
Source: FMLS GA #7798480 Report a problem | ||
| 8/16/2004 | Sold | $179,000$84/sqft |
Source: Public Record Report a problem | ||
Public tax history
| Year | Property taxes | Tax assessment |
|---|---|---|
| 2024 | $882 +30.5% | $145,088 |
| 2023 | $676 -18.6% | $145,088 +13.5% |
| 2022 | $830 +15% | $127,796 +39.5% |
| 2021 | $722 | $91,584 |
| 2020 | $722 +1.8% | $91,584 +4.9% |
| 2019 | $709 | $87,296 |
| 2018 | $709 | $87,296 +25.4% |
| 2017 | $709 +23.4% | $69,588 |
| 2016 | $575 +1.5% | $69,588 +14.8% |
| 2015 | $566 -1.8% | $60,640 |
| 2014 | $576 -0.3% | $60,640 +1.3% |
| 2013 | $578 -1.7% | $59,884 |
| 2012 | $588 | $59,884 |
| 2011 | $588 +16.1% | $59,884 |
| 2010 | $507 -7.5% | $59,884 -10.6% |
| 2009 | $548 -63% | $66,996 |
| 2006 | $1,478 +6.2% | $66,996 +6.4% |
| 2005 | $1,392 +7939% | $62,984 |
| 2004 | $17 -55.8% | $62,984 |
| 2003 | $39 -2.5% | $62,984 |
| 2002 | $40 +175.3% | $62,984 +32.2% |
| 2001 | $15 +152.9% | $47,632 +6.4% |
| 2000 | $6 | $44,767 |
Find assessor info on the county website
Monthly payment
Est. payment
Payment breakdown
Explore the cost of this home by adjusting the details. Changes won't be saved.Climate risks
Neighborhood: 30064
Nearby schools
GreatSchools rating
- 9/10Due West Elementary SchoolGrades: PK-5Distance: 0.9 mi
- 9/10Mcclure Middle SchoolGrades: 6-8Distance: 2.5 mi
- 9/10Harrison High SchoolGrades: 9-12Distance: 1.8 mi
Schools provided by the listing agent
- Elementary: Due West
- Middle: McClure
- High: Harrison
Source: FMLS GA. This data may not be complete. We recommend contacting the local school district to confirm school assignments for this home.
- $20,000-- bd-- ba-- sqft3341 Elm Creek Dr NW, Marietta, GA 30064Off Market
- $405,6004 bd2 ba1.8k sqft3371 Elm Creek Dr NW, Marietta, GA 30064Off Market
- $402,5004 bd2 ba2k sqft3399 Elm Creek Dr NW, Marietta, GA 30064Off Market

- $436,9005 bd2 ba2k sqft3350 Elm Creek Dr NW, Marietta, GA 30064Off Market
- $565,0004 bd3 ba-- sqft3331 Elm Creek Dr NW, Marietta, GA 30064Sold
- $430,4003 bd3 ba2.4k sqft3360 Elm Creek Dr NW, Marietta, GA 30064Off Market
- $419,9004 bd3 ba2k sqft3409 Elm Creek Dr NW, Marietta, GA 30064Off Market
- $425,4004 bd3 ba2k sqft3409 Elm Creek Dr NW #0, Marietta, GA 30064Off Market
A local agent can set up tours, give advice and negotiate with sellers.
Similar homes
- $600,0004 bd3 ba3k sqft2689 Achillea Ct SW, Marietta, GA 30064Active

 MLS ID #10764290, Larry Walker, BHGRE Metro Brokers. GAMLS
 - $534,9905 bd4 ba3.1k sqft1199 Mountainside Trce NW, Kennesaw, GA 30152Active
 MLS ID #10802102, Thomas Cooke, Century 21 Results. GAMLS
 - $614,9003 bd2 ba2.2k sqft555 Allgood Rd NE, Marietta, GA 30060Active Under Contract
 MLS ID #10717510, Johnny Sinclair, Ansley RE|Christie's Int'l RE. GAMLS
 - $525,0004 bd3 ba2.6k sqft2228 Duck Hollow Dr NW, Kennesaw, GA 30152For Sale
 MLS ID #434260, Kathryn Valor, Keller Williams Realty Partners - Woodstock. NGBOR
 - $450,0003 bd2 ba1.7k sqft4158 Hubert Dr NE, Marietta, GA 30066For Sale
 MLS ID #7826124, Stacy Gallagher, Atlanta Communities. FMLS GA
 - $725,0004 bd3 ba2.6k sqft175 Reynolds St SW, Marietta, GA 30064For SaleMLS ID #7821092, Mike Cash, Anderson Cash Realty. FMLS GA
- $575,0005 bd3 ba3.1k sqft1494 Oak Springs Dr, Marietta, GA 30066ActiveMLS ID #10823956, Daniel P Rohrer, One Nest Georgia Inc.. GAMLS
- $525,0003 bd3 ba2k sqft3237 Harvest Way NE, Marietta, GA 30062For SaleMLS ID #7786763, Jan Sugrue, Dorsey Alston Realtors. FMLS GA
- $474,9003 bd2 ba2k sqft1563 Arden Dr SW, Marietta, GA 30008For SaleMLS ID #7824149, Christian Driver, Atlanta Communities. FMLS GA
- $595,0005 bd3 ba2.9k sqft131 Holiday St NE, Marietta, GA 30060ActiveMLS ID #10758095, John Luegering, BHHS Georgia Properties. GAMLS
- $600,0003 bd3 ba1.8k sqft3140 Post Oak Tritt Rd, Marietta, GA 30062ActiveMLS ID #10766189, Karen M Lance, BHGRE Metro Brokers. GAMLS
- $619,9003 bd2 ba1.9k sqft1955 Hitching Post Ln, Marietta, GA 30068Active Under ContractMLS ID #10797218, Linda Ogletree, Atlanta Communities. GAMLS
- $495,0004 bd2 ba1.5k sqft473 Hyde Dr NE, Marietta, GA 30060ActiveMLS ID #10792626, Stephen Clark, Harry Norman Realtors. GAMLS
- $535,0005 bd3 ba2.2k sqft594 Farmbrook Trl NE, Kennesaw, GA 30144For SaleMLS ID #7815233, Isabel Johnson, HomeSmart. FMLS GA
- $579,0002 bd3 ba1.6k sqft51 Tracy Ln, Marietta, GA 30062ActiveMLS ID #10828780, Shawn DoVale, Harry Norman Realtors. GAMLS
- $585,0005 bd4 ba2.7k sqft392 Greenfield Ct, Marietta, GA 30068For SaleMLS ID #7758360, Roya Roy, Regent Group Realty, LLC.. FMLS GA
- $535,0003 bd3 ba2.2k sqft1781 Mackinaw Pl SE, Smyrna, GA 30080For SaleMLS ID #7811773, Heather ARMSTRONG, Atlanta Fine Homes Sotheby's International. FMLS GA
- $435,0005 bd3 ba2.6k sqft193 Preston Pl NW, Dallas, GA 30157ActiveMLS ID #10828147, Robert Masoudpour, Atlanta Communities. GAMLS
- $670,0004 bd4 ba2.8k sqft325 Farm Trak, Roswell, GA 30075ActiveMLS ID #10832517, Christin Pulver Coffin, Engel & V?lkers Atlanta. GAMLS
- $675,0004 bd3 ba2.5k sqft422 Woodstone West Dr, Marietta, GA 30068For SaleMLS ID #7792979, Kelli Garlock, Atlanta Communities. FMLS GA
