Skip main navigation
Closed
  • $565,000

    3331 Elm Creek Dr NW, Marietta, GA 30064

    4beds
    --sqft
    Single Family Residence, Residential
    Built in 1971
    0.5 Acres Lot
    $560,800 Zestimate®
    $--/sqft
    $2,606 Estimated rent

    Home value

    $560,800

    $516,000 - $611,000

    $2,606/mo

    Zestimate® history
    Loading
    Loading...

    Owner options

    List your home for rent

    $2,606/mo

    Rent Zestimate®

    Find your next renter with Zillow Rental Manager. Plus, with online applications, you can quickly screen prospective tenants – for free.

    Learn more

    $2,606/mo

    Rent Zestimate®

    Refinance and save

    $3,405/mo

    Est. payment

    Refinancing to a lower rate could help reduce your monthly payments and save thousands over the life of the loan.

    See today's rates

    $3,405/mo

    Est. payment

    Explore your selling options

    Work with a Zillow partner agent

    Leverage their expertise and Zillow's premium Showcase listings to get your home seen by more buyers.

    Get started

    List with your own agent

    Get your home in front of millions of buyers by listing it on Zillow.

    Learn how to do it

    Sell it yourself

    Take full control of how buyers see your home on Zillow by listing For Sale by Owner (FSBO).

    List your home

    What's special

    Masonry fireplaceWooded backyardOversized islandElectric meter boxOpen conceptSplit bedroom planMarble countertops
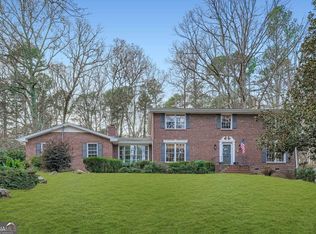
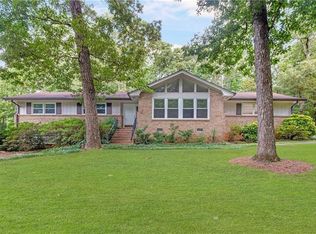
    This complete permitted renovation is a show stopper. Must see. New features include: plumbing supply and waste lines, septic lines, plumbing fixtures, electric meter box, electric panel, electric wiring and fixtures, HVAC units and duct work, insulation, gutters, roof, windows, doors, cement fiber soffit and fascia, driveway, 3/4" hardwood flooring and tile, cabinets, countertops, lighting, and appliances. Ranch on partial basment with partial crawl space. Crawl space has been fully encapsulated with a commercial dehumidifier. Home is open concept with asSplit bedroom plan with master and one bedroom on one side and two additional bedrooms on the other side. Chef's kitchen with 36" range, pot filler, oversized island with beverage cooler, and marble countertops. True masonry fireplace in great room. Covered porch overlooking wooded backyard. Too many extras to list. You won't be disappointed. Listing agent is part owner of home.

    Zillow last checked:

    Listing updated:

    Listed by:

    JULIE CLAYTON,

    Virtual Properties Realty.com

    Bought with:

    Victor Rodriguez, 382148

    Watkins Real Estate Associates

    Source: FMLS GA,MLS#: 7424910MLS Logo

    Facts & features

    Interior

    Bedrooms & bathrooms
    • Bedrooms: 4
    • Bathrooms: 3
    • Full bathrooms: 3
    • Main level bathrooms: 3
    • Main level bedrooms: 4
    Rooms
    • Room types: Basement, Other
    Primary bedroom
    • Features: Master on Main, Split Bedroom Plan
    • Level: Master on Main, Split Bedroom Plan
    Bedroom
    • Features: Master on Main, Split Bedroom Plan
    Primary bathroom
    • Features: Double Vanity, Double Shower, Shower Only
    Dining room
    • Features: Open Concept
    Kitchen
    • Features: Breakfast Bar, Cabinets White, Stone Counters, Eat-in Kitchen, Kitchen Island, Pantry, View to Family Room
    Heating
    • Central, Forced Air, Natural Gas
    Cooling
    • Ceiling Fan(s), Central Air
    Appliances
    • Included: Dishwasher, Gas Range, Gas Water Heater, Microwave, Range Hood
    • Laundry: Laundry Room, Main Level
    Features
    • Bookcases, Double Vanity, Recessed Lighting, Walk-In Closet(s)
    • Flooring: Hardwood, Ceramic Tile
    • Windows: Double Pane Windows, Wood Frames
    • Basement: Daylight,Exterior Entry,Interior Entry,Partial,Unfinished,Walk-Out Access
    • Attic: Pull Down Stairs
    • Number of fireplaces: 1
    • Fireplace features: Gas Starter, Great Room, Masonry
    • Common walls with other units/homes: No Common Walls
    Interior area
    • Total structure area: 0
    • Finished area above ground: 2,130
    • Finished area below ground: 0

    Property

    Parking
    • Total spaces: 2
    • Parking features: Attached, Driveway, Kitchen Level
    • Has attached garage: Yes
    • Has uncovered spaces: Yes
    Accessibility
    • Accessibility features: None
    Features
    • Levels: One
    • Stories: 1
    • Patio & porch: Covered, Front Porch, Rear Porch
    • Exterior features: Rain Gutters, Lighting
    • Pool features: None
    • Spa features: None
    • Fencing: None
    • Has view: Yes
    • View description: Trees/Woods
    • Waterfront features: None
    • Body of water: None
    Lot
    • Size: 0.5 Acres
    • Dimensions: 125 x 200
    • Features: Front Yard, Wooded, Sloped
    Details
    • Additional structures: None
    • Additional parcels included: 20029400290
    • Parcel number: 20029400290
    • Other equipment: Dehumidifier
    • Horse amenities: None

    Construction

    Type & style
    • Home type: SingleFamily
    • Architectural style: Ranch
    • Property subtype: Single Family Residence, Residential
    Materials
    • Block, Brick, Cedar
    • Foundation: Block
    • Roof: Composition,Ridge Vents,Shingle
    Condition
    • Updated/Remodeled
    • New construction: No
    • Year built: 1971

    Utilities & green energy

    • Electric: 220 Volts
    • Sewer: Septic Tank
    • Water: Public
    • Utilities for property: Cable Available, Natural Gas Available, Electricity Available, Phone Available, Water Available
    Green energy
    • Energy efficient items: None
    • Energy generation: None
    • Water conservation: Low-Flow Fixtures

    Community & HOA

    Community
    • Features: None
    • Security: Carbon Monoxide Detector(s), Smoke Detector(s)
    • Subdivision: Burnt Hickory Hills
    HOA
    • Has HOA: No
    Location
    • Region: Marietta

    Financial & listing details

    • Tax assessed value: $347,520
    • Annual tax amount: $4,191
    • Date on market: 7/22/2024
    • Cumulative days on market: 176 days
    • Electric utility on property: Yes
    • Road surface type: Asphalt

    Price history

    DateEventPrice
    3/6/2025Sold$565,000-2.6%
    Source: FMLS GA #7424910 Report a problem
    1/20/2025Pending sale$579,900
    Source: FMLS GA #7424910 Report a problem
    10/31/2024Price change$579,900-3.3%
    Source: FMLS GA #7424910 Report a problem
    7/22/2024Price change$599,900-6.3%
    Source: FMLS GA #7424910 Report a problem
    3/8/2024Price change$639,900-8.6%
    Source: GAMLS #10262659 Report a problem
    8/21/2023Listed for sale$699,900+137.3%
    Source: FMLS GA #7264285 Report a problem
    11/19/2021Sold$295,000-1.7%
    Source: Public Record Report a problem
    11/15/2021Contingent$300,000
    Source: GAMLS #9078060 Report a problem
    11/15/2021Listed for sale$300,000
    Source: GAMLS #9078060 Report a problem
    11/12/2021Pending sale$300,000
    Source: FMLS GA #6966685 Report a problem
    11/11/2021Listed for sale$300,000
    Source: GAMLS #9078060 Report a problem
    11/9/2021Contingent$300,000
    Source: FMLS GA #6966685 Report a problem
    11/9/2021Pending sale$300,000
    Source: GAMLS #9078060 Report a problem
    11/5/2021Listed for sale$300,000+42.9%
    Source: FMLS GA #6966685 Report a problem
    9/21/2021Sold$210,000
    Source: Public Record Report a problem

    Public tax history

    YearProperty taxesTax assessment
    2024$4,191 $139,008
    2023$4,191 +17%$139,008 +17.8%
    2022$3,581 +550.4%$118,000 +29.1%
    2021$551 $91,388
    2020$551 +10.3%$91,388 +23.2%
    2019$499 $74,164
    2018$499 $74,164 +20.8%
    2017$499 +20.5%$61,412
    2016$414 -2.2%$61,412 +9.5%
    2015$424 -1.5%$56,068
    2014$430 -1.2%$56,068 +0.6%
    2013$435 -1.5%$55,712
    2012$442 $55,712
    2011$442 +16.8%$55,712
    2010$378 -7.2%$55,712 -15.9%
    2009$408 +17.6%$66,276
    2006$347 +4.1%$66,276 +10.5%
    2005$333 $59,952
    2004$333 $59,952
    2003$333 -0.5%$59,952
    2002$335 +2.4%$59,952 +33.1%
    2001$327 -3.3%$45,036 +5.3%
    2000$338 $42,787
    Find assessor info on the county website

    Neighborhood: 30064

    Nearby schools

    GreatSchools rating
    Schools provided by the listing agent
    • Elementary: Due West
    • Middle: McClure
    • High: Harrison

    Source: FMLS GA. This data may not be complete. We recommend contacting the local school district to confirm school assignments for this home.

    Get a cash offer in 3 minutes
    Find out how much your home could sell for in as little as 3 minutes with a no-obligation cash offer.
    Estimated market value
    $560,800
    Get a cash offer in 3 minutes
    Find out how much your home could sell for in as little as 3 minutes with a no-obligation cash offer.
    Estimated market value
    $560,800