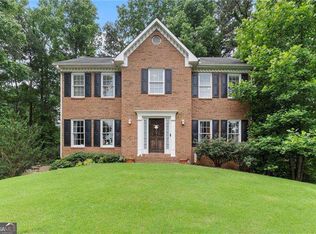
Welcome to this beautifully remodeled five-bedroom, two-and-a-half-bath home tucked away on a quiet cul-de-sac in the desirable Calumet West neighborhood of Kennesaw. Located within top-rated school districts, this thoughtfully updated home features a new roof, new gutters, new HVAC, new water heater, newer windows, fresh interior and exterior paint, hardwoods on main and new LVP flooring on top and bottom floors, new appliances, and a stunning chef's kitchen with new cabinetry, countertops, and plenty of space for cooking and entertaining. The inviting living room is centered around a cozy fireplace, creating the perfect place to relax and gather. Upstairs, the oversized primary suite offers a spacious walk-in closet and a spa-inspired bathroom designed for comfort and relaxation. This home also features teen suite at the opposite end of the house. The fully finished basement provides exceptional additional living space that can be used as a media room, home office, gym, playroom, or guest retreat. Outside, enjoy a brand-new two-level back deck and front porch, offering even more space to relax, entertain, and enjoy the outdoors as well as the extremely private backyard. Calumet West also offers fantastic neighborhood amenities, including a swimming pool, tennis courts, and a playground. Conveniently located near popular shopping and dining destinations, Kennesaw State University, and major highways, this home provides easy access to Atlanta and Hartsfield-Jackson International Airport while still offering the peace and privacy of an established neighborhood. This is basically a brand-new house ready for your family to make it their own! 0PEN H0USE Saturday & Sunday 8/1-8/2 2:00-4:00 pm
Active
Price cut: $15K (8/17)
$475,000
4279 W Mill Run NW, Kennesaw, GA 30152
5beds
3,100sqft
Single Family Residence
Built in 1988
0.51 Acres Lot
$-- Zestimate®
$153/sqft
$-- HOA
What's special
New roofExtremely private backyardNew guttersNew appliancesQuiet cul-de-sacSpacious walk-in closetOversized primary suite
- 33 days
- 1,860
- 170
Zillow last checked:
Listing updated:
Listed by:
Val Lemoine 404-512-2501,
Keller Williams Realty
Source: GAMLS,MLS#: 10814318
Facts & features
Interior
Bedrooms & bathrooms
- Bedrooms: 5
- Bathrooms: 3
- Full bathrooms: 2
- 1/2 bathrooms: 1
Rooms
- Room types: Laundry, Other
Dining room
- Features: Seats 12+
Kitchen
- Features: Kitchen Island, Pantry
Heating
- Other
Cooling
- Central Air
Appliances
- Included: Dishwasher, Microwave, Refrigerator
- Laundry: Common Area
Features
- Walk-In Closet(s)
- Flooring: Tile, Other
- Windows: Bay Window(s), Double Pane Windows
- Basement: Full
- Number of fireplaces: 1
- Fireplace features: Living Room
- Common walls with other units/homes: No Common Walls
Interior area
- Total structure area: 3,100
- Total interior livable area: 3,100 sqft
- Finished area above ground: 2,204
- Finished area below ground: 896
Property
Parking
- Total spaces: 8
- Parking features: Garage
- Has garage: Yes
Features
- Levels: Three Or More
- Stories: 3
- Patio & porch: Porch
Lot
- Size: 0.51 Acres
- Features: Cul-De-Sac
Details
- Parcel number: 20025901650
Construction
Type & style
- Home type: SingleFamily
- Architectural style: Traditional
- Property subtype: Single Family Residence
Materials
- Brick
- Roof: Other
Condition
- Resale
- New construction: No
- Year built: 1988
Utilities & green energy
- Electric: 220 Volts
- Sewer: Public Sewer
- Water: Public
- Utilities for property: Cable Available, Electricity Available, Natural Gas Available, Phone Available, Sewer Available, Underground Utilities, Water Available
Green energy
- Energy efficient items: Appliances, Roof, Water Heater, Windows
Community & HOA
Community
- Features: Playground, Pool, Tennis Court(s), Street Lights
- Security: Smoke Detector(s)
- Subdivision: CALUMET WEST
HOA
- Has HOA: Yes
- Services included: Maintenance Grounds, Tennis
Location
- Region: Kennesaw
Financial & listing details
- Price per square foot: $153/sqft
- Tax assessed value: $384,930
- Annual tax amount: $5,197
- Date on market: 7/28/2026
- Cumulative days on market: 33 days
- Listing agreement: Exclusive Agency
- Listing terms: 1031 Exchange,Assumable,Cash,Conventional,FHA,VA Loan,Fannie Mae Approved,Freddie Mac Approved
- Electric utility on property: Yes
Estimated market value
Not available
Estimated sales range
Not available
$2,944/mo
Price history
| Date | Event | Price |
|---|---|---|
| 8/17/2026 | Price change | $475,000-3.1%$153/sqft |
Source:  GAMLS #10814318 Report a problem GAMLS #10814318 Report a problem | ||
| 8/11/2026 | Price change | $490,000-2%$158/sqft |
Source: GAMLS #10814318 Report a problem | ||
| 7/28/2026 | Listed for sale | $500,000+177.8%$161/sqft |
Source: GAMLS #10814318 Report a problem | ||
| 5/11/2026 | Sold | $180,000-3.5%$58/sqft |
Source: Public Record Report a problem | ||
| 10/25/2004 | Sold | $186,500+4.8%$60/sqft |
Source: Public Record Report a problem | ||
| 10/28/2003 | Sold | $178,000$57/sqft |
Source: Public Record Report a problem | ||
Public tax history
| Year | Property taxes | Tax assessment |
|---|---|---|
| 2024 | $4,642 | $153,972 |
| 2023 | $4,642 +16.2% | $153,972 +17% |
| 2022 | $3,994 +19% | $131,592 +19% |
| 2021 | $3,357 +22.8% | $110,608 +22.8% |
| 2020 | $2,733 | $90,052 |
| 2019 | $2,733 +8% | $90,052 +8% |
| 2018 | $2,531 | $83,396 |
| 2017 | $2,531 +24.3% | $83,396 +17.7% |
| 2016 | $2,037 -2.4% | $70,844 |
| 2015 | $2,087 +11.7% | $70,844 +12.6% |
| 2014 | $1,869 +16.6% | $62,904 +17.5% |
| 2013 | $1,603 -0.8% | $53,520 |
| 2012 | $1,617 -20.5% | $53,520 -20.4% |
| 2011 | $2,034 +5.3% | $67,228 |
| 2010 | $1,933 -13.5% | $67,228 -13.5% |
| 2009 | $2,234 -3.4% | $77,720 |
| 2006 | $2,312 +20.2% | $77,720 +20.7% |
| 2005 | $1,924 +34.1% | $64,400 |
| 2004 | $1,435 +5.9% | $64,400 |
| 2003 | $1,354 -0.1% | $64,400 |
| 2002 | $1,356 +15.8% | $64,400 +22.2% |
| 2001 | $1,171 -2.1% | $52,696 |
| 2000 | $1,196 | $52,696 |
Find assessor info on the county website
Monthly payment
Est. payment
Payment breakdown
Explore the cost of this home by adjusting the details. Changes won't be saved.Climate risks
Neighborhood: 30152
Nearby schools
Schools provided by the listing agent
- Elementary: Due West
- Middle: McClure
- High: Harrison
Source: GAMLS. This data may not be complete. We recommend contacting the local school district to confirm school assignments for this home.

Similar homes
- $525,0004 bd3 ba2.6k sqft2228 Duck Hollow Dr NW, Kennesaw, GA 30152For Sale
 MLS ID #434260, Kathryn Valor, Keller Williams Realty Partners - Woodstock. NGBOR
 - $435,0005 bd3 ba2.6k sqft193 Preston Pl NW, Dallas, GA 30157Active
 MLS ID #10828147, Robert Masoudpour, Atlanta Communities. GAMLS
 - $460,0005 bd4 ba3.4k sqft5099 Vixen Ct NW, Acworth, GA 30101Active
 MLS ID #10658750, Fernanda Bodden, Virtual Properties Realty.com. GAMLS
 - $484,5004 bd3 ba3k sqft5196 Proctor Landing Rd NW, Acworth, GA 30101Active
 MLS ID #10773272, Lyndsay Wrensen, Compass. GAMLS
 - $455,0004 bd3 ba2.6k sqft3550 Myrtlewood Chase NW, Kennesaw, GA 30144For Sale
 MLS ID #7824113, Julie Groke, Groke and Company, LLC. FMLS GA
 - $670,0004 bd4 ba3.4k sqft1118 Turnwell Pl, Kennesaw, GA 30152ActiveMLS ID #10818625, Erin Young, BHHS Georgia Properties. GAMLS
- $440,0004 bd3 ba2.7k sqft4516 Terret Trce NW, Acworth, GA 30101ActiveMLS ID #10811004, Path & Post Team, Path & Post. GAMLS
- $525,0004 bd4 ba3.5k sqft520 Flagstone Way, Acworth, GA 30101For SaleMLS ID #7824910, SHARON MACALUSO, Atlanta Fine Homes Sotheby's International. FMLS GA
- $515,0004 bd3 ba2.2k sqft673 Maple Grove Way, Marietta, GA 30066ActiveMLS ID #10829373, Tommy Ngo, Redfin Corporation. GAMLS
- $500,0005 bd4 ba3.2k sqft843 Bentwater Dr, Acworth, GA 30101ActiveMLS ID #10806872, Susan Chambers, Hester Group, REALTORS. GAMLS
- $490,0004 bd4 ba2.3k sqft4256 Glenlake Pkwy NW, Kennesaw, GA 30144For SaleMLS ID #7793414, Ashley Griffin, Century 21 Connect Realty. FMLS GA
- $489,9005 bd5 ba3.2k sqft88 Honeydew Ln, Dallas, GA 30157For SaleMLS ID #7774531, John Zwernemann, Atlanta Fine Homes Sotheby's International. FMLS GA
- $495,0004 bd2 ba1.5k sqft473 Hyde Dr NE, Marietta, GA 30060ActiveMLS ID #10834070, Stephen Clark, Harry Norman Realtors. GAMLS
- $535,0005 bd3 ba2.2k sqft594 Farmbrook Trl NE, Kennesaw, GA 30144For SaleMLS ID #7815233, Isabel Johnson, HomeSmart. FMLS GA
- $475,0005 bd3 ba3.2k sqft74 Cleburne Pl, Acworth, GA 30101For SaleMLS ID #7788141, Kenya Lanier, ERA Sunrise Realty. FMLS GA
- $509,9004 bd3 ba2.3k sqft108 Vine Creek Pl, Acworth, GA 30101ActiveMLS ID #10797215, Becky Hammer, Keller Williams Realty. GAMLS
- $622,8005 bd4 ba3.6k sqft75 Black Forest Dr, Dallas, GA 30132For SaleMLS ID #7827138, Kristina Bouterse, Oak Square Realty LLC. FMLS GA
- $449,9004 bd3 ba2.4k sqft4036 Saint George Walk SW, Powder Springs, GA 30127ActiveMLS ID #10770498, Janine Reedy, Keller Williams West Atlanta. GAMLS
- $425,0004 bd4 ba2.3k sqft1675 Longwood Dr SW, Marietta, GA 30008For SaleMLS ID #7785242, Mackenzie Crabtree, Mackenzie Crabtree Real Estate, LLC. FMLS GA
- $479,0005 bd3 ba2.6k sqft4910 Tremont Dr NE, Marietta, GA 30066ActiveMLS ID #10809563, Katrina Spruiell, Hester Group, REALTORS. GAMLS
