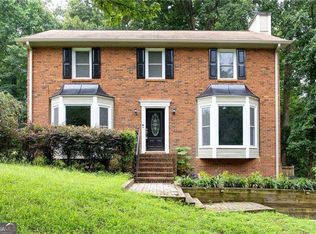
Back on the Market after interior of home was painted!! Seller has done so much to make this home perfect for its next owner! Welcome to this beautiful home located in a sought after swim/tennis neigbhorhood and top Cobb County school district. Home has tons of upgrades and is move in ready! NEW interior paint on the main level. You will love the spacious family room with picturesque bay windows that allow tons of natural light and the cozy, brick fireplace. The main level also offers a separate dining room and lovely newly updated/renovated kitchen with island, stainless steel appliances, butcher block countertops and tons of cabinets for extra storage. Beautiful new LVP wood floors throughout as well. Upstairs you will find a large primary bedroom with two closets, primary onsuite with large shower and double vanity and spacious secondary bedrooms and laundry room. You will love the professionally landscaped lot that showcases japanese maple. pink dogwood, tulip tree, camelias, hydrangeas, roses among other vibrant perennial bushes and plants and a large, fenced backyard with beautiful hardwoods. This neighborhood also has a very socially active HOA- Annual Christmas parade, chili cook off, 4th of july party, easter egg hunt, polar plunge for neighborhood pups or you can just relax by the pool and soak up the sun. Seller is offering a one year home warranty and to cover the hoa dues for this year.
Active
$385,000
926 W Mill Trce NW, Kennesaw, GA 30152
4beds
--sqft
Single Family Residence
Built in 1988
0.36 Acres Lot
$381,900 Zestimate®
$--/sqft
$-- HOA
What's special
Cozy brick fireplaceTons of natural lightLarge fenced backyardTulip treeBeautiful hardwoodsPicturesque bay windowsSpacious family room
- 28 days
- 1,446
- 112
Zillow last checked:
Listing updated:
Listed by:
Page Brantley 770-617-6497,
Atlanta Communities
Source: GAMLS,MLS#: 10824118
Facts & features
Interior
Bedrooms & bathrooms
- Bedrooms: 4
- Bathrooms: 3
- Full bathrooms: 2
- 1/2 bathrooms: 1
Rooms
- Room types: Foyer, Laundry, Other
Kitchen
- Features: Breakfast Area, Kitchen Island, Pantry
Heating
- Central, Forced Air, Natural Gas
Cooling
- Ceiling Fan(s), Central Air
Appliances
- Included: Dishwasher, Gas Water Heater, Microwave, Refrigerator
- Laundry: Upper Level
Features
- High Ceilings, Tray Ceiling(s), Walk-In Closet(s)
- Flooring: Hardwood, Sustainable
- Windows: Double Pane Windows
- Basement: None
- Number of fireplaces: 1
- Fireplace features: Family Room, Gas Starter
- Common walls with other units/homes: No Common Walls
Interior area
- Total structure area: 0
- Finished area above ground: 0
- Finished area below ground: 0
Property
Parking
- Total spaces: 2
- Parking features: Garage, Garage Door Opener, Kitchen Level
- Has garage: Yes
Features
- Levels: Two
- Stories: 2
- Patio & porch: Deck
- Exterior features: Other
- Fencing: Back Yard,Fenced
- Body of water: None
Lot
- Size: 0.36 Acres
- Features: Level, Private
- Residential vegetation: Wooded
Details
- Parcel number: 16099100720
Construction
Type & style
- Home type: SingleFamily
- Architectural style: Brick Front,Traditional
- Property subtype: Single Family Residence
Materials
- Brick
- Foundation: Slab
- Roof: Composition
Condition
- Resale
- New construction: No
- Year built: 1988
Details
- Warranty included: Yes
Utilities & green energy
- Sewer: Public Sewer
- Water: Public
- Utilities for property: Cable Available, Electricity Available, High Speed Internet, Natural Gas Available, Phone Available, Sewer Available, Underground Utilities, Water Available
Community & HOA
Community
- Features: Playground, Pool, Tennis Court(s), Walk To Schools, Near Shopping
- Security: Smoke Detector(s)
- Subdivision: Calumet West
HOA
- Has HOA: Yes
- Services included: Swimming, Tennis
Location
- Region: Kennesaw
Financial & listing details
- Tax assessed value: $352,420
- Annual tax amount: $4,603
- Date on market: 8/12/2026
- Cumulative days on market: 28 days
- Listing agreement: Exclusive Agency
- Electric utility on property: Yes
Estimated market value
$381,900
$363,000 - $401,000
$2,393/mo
Price history
| Date | Event | Price |
|---|---|---|
| 7/9/2026 | Listed for sale | $385,000 |
Source:  FMLS GA #7801752 Report a problem FMLS GA #7801752 Report a problem | ||
| 7/4/2026 | Listing removed | $385,000 |
Source:  GAMLS #10775599 Report a problem GAMLS #10775599 Report a problem | ||
| 6/17/2026 | Price change | $385,000-2.5% |
Source: GAMLS #10775599 Report a problem | ||
| 5/19/2026 | Price change | $395,000-1.3% |
Source: GAMLS #10725890 Report a problem | ||
| 5/15/2026 | Listed for sale | $400,000 |
Source: FMLS GA #7745892 Report a problem | ||
| 5/14/2026 | Pending sale | $400,000 |
Source: FMLS GA #7745892 Report a problem | ||
| 5/12/2026 | Listed for sale | $400,000 |
Source: GAMLS #10725890 Report a problem | ||
| 5/4/2026 | Pending sale | $400,000 |
Source: GAMLS #10725890 Report a problem | ||
| 4/23/2026 | Price change | $400,000-1.2% |
Source: GAMLS #10725890 Report a problem | ||
| 4/20/2026 | Price change | $405,000-2.4% |
Source: GAMLS #10725890 Report a problem | ||
| 4/2/2026 | Listed for sale | $415,000+104.4% |
Source: FMLS GA #7745892 Report a problem | ||
| 3/15/2018 | Sold | $203,000-1% |
Source:  FMLS GA #5943087 Report a problem FMLS GA #5943087 Report a problem | ||
| 1/24/2018 | Pending sale | $205,000 |
Source: Atlanta - West Cobb #5943087 Report a problem | ||
| 12/15/2017 | Listed for sale | $205,000+10.2% |
Source: Keller Williams Realty #8299678 Report a problem | ||
| 2/6/2017 | Sold | $186,000-1.6% |
Source: FMLS GA #5765961 Report a problem | ||
| 12/15/2016 | Pending sale | $189,000 |
Source: Coldwell Banker Residential Brokerage - Marietta/West Cobb #5765961 Report a problem | ||
| 10/25/2016 | Listed for sale | $189,000+27.8% |
Source: COLDWELL BANKER RESIDENTIAL BROKERAGE #5765961 Report a problem | ||
| 11/1/2015 | Listing removed | $1,295 |
Source: Real Property Management East Cobb Report a problem | ||
| 10/22/2015 | Price change | $1,295-7.2% |
Source: Real Property Management East Cobb LLC Report a problem | ||
| 9/29/2015 | Listed for rent | $1,395+0.4% |
Source: Real Property Management East Cobb LLC Report a problem | ||
| 9/11/2013 | Listing removed | $1,390 |
Source: Real Property Management-East Cobb Report a problem | ||
| 8/7/2013 | Price change | $1,390+20.9% |
Source: Real Property Management East Cobb LLC Report a problem | ||
| 10/30/2012 | Sold | $147,848-4.6% |
Source: Public Record Report a problem | ||
| 10/22/2012 | Listed for rent | $1,150 |
Source: Free Rental Site LLC Report a problem | ||
| 7/14/2012 | Listed for sale | $154,900 |
Source: J. Q. HUNTER REALTY, INC. #5017157 Report a problem | ||
Public tax history
| Year | Property taxes | Tax assessment |
|---|---|---|
| 2024 | $4,250 | $140,968 |
| 2023 | $4,250 +20.7% | $140,968 +21.5% |
| 2022 | $3,522 +21.2% | $116,040 +21.2% |
| 2021 | $2,905 +17.9% | $95,724 +17.9% |
| 2020 | $2,464 | $81,200 |
| 2019 | $2,464 +9.1% | $81,200 +9.1% |
| 2018 | $2,258 | $74,400 -3.8% |
| 2017 | $2,258 +30.6% | $77,352 +28.7% |
| 2016 | $1,728 -2.4% | $60,116 |
| 2015 | $1,771 +22.1% | $60,116 +23.2% |
| 2014 | $1,450 +11.7% | $48,812 +12.7% |
| 2013 | $1,298 +24.5% | $43,320 |
| 2012 | $1,042 -22.3% | $43,320 -22.1% |
| 2011 | $1,342 +5.2% | $55,584 |
| 2010 | $1,275 -13.8% | $55,584 -14.4% |
| 2009 | $1,480 +12.6% | $64,900 |
| 2006 | $1,315 +14.4% | $64,900 +13% |
| 2005 | $1,149 | $57,456 |
| 2004 | $1,149 | $57,456 |
| 2003 | $1,149 -0.1% | $57,456 |
| 2002 | $1,151 +18.4% | $57,456 +24.7% |
| 2001 | $972 -3.1% | $46,064 |
| 2000 | $1,003 | $46,064 |
Find assessor info on the county website
Monthly payment
Est. payment
Payment breakdown
Explore the cost of this home by adjusting the details. Changes won't be saved.Climate risks
Neighborhood: 30152
Nearby schools
Schools provided by the listing agent
- Elementary: Due West
- Middle: McClure
- High: Harrison
Source: GAMLS. This data may not be complete. We recommend contacting the local school district to confirm school assignments for this home.
Similar homes
- $425,0004 bd3 ba-- sqft2314 Kennesaw Oaks Trl NW, Kennesaw, GA 30152Active

 MLS ID #10792689, Christine Kim, Atlanta Communities. GAMLS
 - $325,0004 bd2 ba1.4k sqft3095 Woodland Dr NW, Kennesaw, GA 30152Active
 MLS ID #10834040, Ayman Almoussli, Atlanta Communities. GAMLS
 - $435,0004 bd3 ba2.8k sqft990 Hickory View Ct NW, Marietta, GA 30064For Sale
 MLS ID #7819222, Pharaoh Negm, Trend Atlanta Realty, Inc.. FMLS GA
 - $400,0003 bd3 ba2.2k sqft2659 Ashley Dr S, Marietta, GA 30064Active
 MLS ID #10816332, Melissa Krudwig, Atlanta Communities. GAMLS
 - $500,0004 bd3 ba2.7k sqft777 Chanson Dr SW, Marietta, GA 30064For SaleMLS ID #7833075, Eric Baker, Ansley Real Estate. FMLS GA
- $325,0003 bd2 ba1.4k sqft1414 Sycamore Dr NW, Kennesaw, GA 30152ActiveMLS ID #10832049, Julieta Issa, Atlanta Communities. GAMLS
- $349,9003 bd3 ba1.6k sqft6262 Wiscasset Pkwy NW, Dallas, GA 30157ActiveMLS ID #10821303, Louise T Scoggins, Atlanta Communities. GAMLS
- $539,0004 bd3 ba4.2k sqft3013 Braxton Ct NW, Kennesaw, GA 30152ActiveMLS ID #10768080, Kathy Smith, Atlanta Communities. GAMLS
- $559,0004 bd4 ba-- sqft3180 Crestmont Way NW, Kennesaw, GA 30152ActiveMLS ID #10780944, Tara Priest, Atlanta Communities. GAMLS
- $425,0005 bd3 ba-- sqft20 Brightwater Cv, Dallas, GA 30157ActiveMLS ID #10839959, Lily Stevens, REMAX Around Atlanta. GAMLS
- $314,9003 bd2 ba1.8k sqft2503 Ridgecrest Dr NW, Kennesaw, GA 30152Active Under ContractMLS ID #10782496, Sam Teasley, Atlanta Communities. GAMLS
- $398,5004 bd3 ba2.3k sqft1032 Summer Pl NW, Acworth, GA 30102ActiveMLS ID #10827397, Ira Mosher, Atlanta Communities. GAMLS
- $374,9004 bd3 ba2k sqft3755 Station Dr NW, Kennesaw, GA 30144For SaleMLS ID #7809434, BARBARA WILLIAMS, HomeSmart. FMLS GA
- $399,9004 bd3 ba2.2k sqft18 Creek Branch Ct, Acworth, GA 30101ActiveMLS ID #10824555, Alicia Tankersley, Atlanta Communities. GAMLS
- $399,9005 bd4 ba2.9k sqft53 Crestview Dr, Dallas, GA 30157ActiveMLS ID #10824090, Angela McCanham, Atlanta Communities. GAMLS
- $419,9004 bd3 ba2.8k sqft2507 Hice Way SW, Marietta, GA 30064ActiveMLS ID #10829007, Kevin Dang, Point Honors & Associates, Realtors. GAMLS
- $415,0004 bd3 ba2.5k sqft4363 Walforde Blvd, Acworth, GA 30101Active Under ContractMLS ID #10822688, Patty Peck, Atlanta Communities. GAMLS
- $395,0004 bd3 ba-- sqft782 Prince Ave, Marietta, GA 30062ActiveMLS ID #10804275, Sam Teasley, Atlanta Communities. GAMLS
- $374,0003 bd2 ba1.3k sqft1230 Red Bud Dr, Marietta, GA 30062ActiveMLS ID #10787440, Andrea Santos, Atlanta Communities. GAMLS
- $384,9004 bd2 ba-- sqft1436 Towne Harbor Ln, Woodstock, GA 30189ActiveMLS ID #10816004, Eugen Voloti, Virtual Properties Realty.Net. GAMLS
