If you've been searching for a move-in-ready East Cobb home for sale in the Pope High School district, with a finished-basement and multigenerational living space, this one deserves a fresh look. Professionally staged, freshly photographed and newly positioned at $550,000, this home offers space, flexibility, character and a coveted East Cobb location—all without an HOA. Tucked into the quiet, established Country Crossing neighborhood, this move-in-ready Marietta home combines distinctive architecture, comfortable everyday living and an East Cobb location that makes life remarkably convenient. From the moment you step inside, this home feels different. Soaring vaulted ceilings, dramatic exposed beams, expansive windows and abundant natural light create an open, airy atmosphere with architectural character rarely found at this price point. The professionally staged living and dining spaces invite you to imagine Sunday morning coffee, holiday dinners, homework at the table and evenings spent together at home. The kitchen offers granite countertops, stainless appliances, generous cabinetry and an island for casual meals and conversation. Nearby living spaces flow naturally for entertaining while still providing separation for everyday life. The multi-level floor plan is one of the home's greatest advantages, creating defined spaces for everyone without sacrificing connection. An airy loft makes an ideal home office, reading retreat, creative space or weekend sleep-over camp, while the finished daylight terrace level with a second kitchen, full bath and a separate entry expands the possibilities for guests, multigenerational living, a teen retreat, media room, fitness space, private work-from-home suite, or extra rental income. The flexibility is endless! At the end of the day, retreat to the spacious primary bedroom, where a large picture window frames the leafy surroundings. Step outside to the screened porch and enjoy a quiet morning coffee, dinner outdoors, a relaxing evening surrounded by mature trees, or game-night with friends. And instead of spending your weekends maintaining an oversized yard, enjoy a more manageable outdoor setting that gives you back time for the things you actually want to do. The wooded surroundings provide a sense of privacy, while the home's multiple levels create something increasingly valuable: room to spread out, work, host, play and recharge in separate spaces.
Active
$550,000
3442 Winter Wood Trc, Marietta, GA 30062
4beds
2,850sqft
Single Family Residence, Residential
Built in 1981
0.34 Acres Lot
$543,900 Zestimate®
$193/sqft
$-- HOA
What's special
Distinctive architectureMultigenerational living spaceSeparate entryAiry loftExpansive windowsDramatic exposed beamsAbundant natural light
- 12 days
- 270
- 31
Zillow last checked:
Listing updated:
Listed by:
Tracy Lovig,
EXP Realty, LLC. 888-959-9461,
Milena Nelson,
EXP Realty, LLC.
Source: FMLS GA,MLS#: 7828052
Facts & features
Interior
Bedrooms & bathrooms
- Bedrooms: 4
- Bathrooms: 3
- Full bathrooms: 3
Rooms
- Room types: Basement, Bathroom, Bedroom, Dining Room, Great Room, Kitchen, Loft, Master Bathroom, Master Bedroom
Primary bedroom
- Features: In-Law Floorplan, Other
- Level: In-Law Floorplan, Other
Bedroom
- Features: In-Law Floorplan, Other
Primary bathroom
- Features: Separate Tub/Shower, Soaking Tub, Whirlpool Tub
Dining room
- Features: Seats 12+, Separate Dining Room
Kitchen
- Features: Breakfast Bar, Cabinets Stain, Kitchen Island, Pantry, Second Kitchen, Stone Counters
Heating
- Central, Forced Air, Natural Gas, Zoned
Cooling
- Ceiling Fan(s), Central Air, Zoned
Appliances
- Included: Dishwasher, Disposal, Electric Range, Gas Water Heater
- Laundry: In Hall, Upper Level
Features
- Beamed Ceilings, Entrance Foyer 2 Story, High Ceilings 9 ft Lower, High Ceilings 9 ft Main, High Ceilings 9 ft Upper, High Speed Internet, Recessed Lighting, Vaulted Ceiling(s), Walk-In Closet(s)
- Flooring: Luxury Vinyl, Tile
- Windows: Double Pane Windows
- Basement: Daylight,Driveway Access,Exterior Entry,Finished,Finished Bath,Full
- Number of fireplaces: 1
- Fireplace features: Great Room, Stone
- Common walls with other units/homes: No Common Walls
Interior area
- Total structure area: 2,850
- Total interior livable area: 2,850 sqft
- Finished area above ground: 1,965
- Finished area below ground: 885
Video & virtual tour
Property
Parking
- Total spaces: 2
- Parking features: Attached, Drive Under Main Level, Garage, Garage Door Opener, Garage Faces Front, Level Driveway, Electric Vehicle Charging Station(s)
- Attached garage spaces: 2
- Has uncovered spaces: Yes
Accessibility
- Accessibility features: None
Features
- Levels: Three Or More
- Patio & porch: Covered, Deck, Screened
- Exterior features: Private Yard
- Pool features: None
- Has spa: Yes
- Spa features: Bath, None
- Fencing: None
- Has view: Yes
- View description: Neighborhood
- Waterfront features: None
- Body of water: None
Lot
- Size: 0.34 Acres
- Features: Back Yard, Cul-De-Sac, Front Yard
Details
- Additional structures: None
- Parcel number: 16038900100
- Other equipment: Generator
- Horse amenities: None
Construction
Type & style
- Home type: SingleFamily
- Architectural style: Contemporary,Mid-Century Modern
- Property subtype: Single Family Residence, Residential
Materials
- Cement Siding
- Foundation: Slab
- Roof: Composition
Condition
- Resale
- New construction: No
- Year built: 1981
Utilities & green energy
- Electric: 110 Volts, 220 Volts in Laundry
- Sewer: Public Sewer
- Water: Public
- Utilities for property: Cable Available, Electricity Available, Natural Gas Available, Phone Available, Sewer Available, Water Available
Green energy
- Energy efficient items: None
- Energy generation: None
Community & HOA
Community
- Features: None
- Security: Carbon Monoxide Detector(s), Smoke Detector(s)
- Subdivision: Country Crossing
HOA
- Has HOA: No
Location
- Region: Marietta
Financial & listing details
- Price per square foot: $193/sqft
- Tax assessed value: $407,900
- Annual tax amount: $5,234
- Date on market: 8/27/2026
- Cumulative days on market: 13 days
- Electric utility on property: Yes
- Road surface type: Asphalt
Estimated market value
$543,900
$517,000 - $571,000
$3,106/mo
Price history
| Date | Event | Price |
|---|---|---|
| 8/28/2026 | Listed for sale | $550,000+11.1%$193/sqft |
Source:  FMLS GA #7828052 Report a problem FMLS GA #7828052 Report a problem | ||
| 11/23/2025 | Listing removed | $2,500$1/sqft |
Source: Zillow Rentals Report a problem | ||
| 11/19/2025 | Price change | $2,500-3.8%$1/sqft |
Source: Zillow Rentals Report a problem | ||
| 11/10/2025 | Listed for rent | $2,600+62.5%$1/sqft |
Source: Zillow Rentals Report a problem | ||
| 11/1/2025 | Listing removed | $495,000$174/sqft |
Source: FMLS GA #7652732 Report a problem | ||
| 9/27/2025 | Price change | $495,000-2.9%$174/sqft |
Source: FMLS GA #7652732 Report a problem | ||
| 9/19/2025 | Listed for sale | $510,000$179/sqft |
Source: FMLS GA #7652732 Report a problem | ||
| 9/4/2025 | Listing removed | $510,000$179/sqft |
Source:  GAMLS #10549039 Report a problem GAMLS #10549039 Report a problem | ||
| 7/31/2025 | Price change | $510,000-6.4%$179/sqft |
Source: GAMLS #10549039 Report a problem | ||
| 6/21/2025 | Listed for sale | $545,000+31042.9%$191/sqft |
Source: FMLS GA #7602115 Report a problem | ||
| 9/26/2019 | Sold | $1,750$1/sqft |
Source: Agent Provided Report a problem | ||
| 9/20/2019 | Listing removed | $1,600$1/sqft |
Source: MAXIMUM ONE GREATER ATLANTA REALTORS #6597147 Report a problem | ||
| 8/5/2019 | Listed for rent | $1,600$1/sqft |
Source: MAXIMUM ONE GREATER ATLANTA REALTORS #6597147 Report a problem | ||
| 8/30/2017 | Listing removed | $1,600$1/sqft |
Source: Maximum One Realtors Report a problem | ||
| 8/14/2017 | Listed for rent | $1,600+18.5%$1/sqft |
Source: Maximum One Realtors #5893938 Report a problem | ||
| 4/8/2014 | Listing removed | $1,350 |
Source: BHHS Georgia Properties-East Cobb #7209700 Report a problem | ||
| 1/22/2014 | Listed for rent | $1,350+3.8% |
Source: Berkshire Hathaway HomeServices Georgia Properties Report a problem | ||
| 6/16/2012 | Listing removed | $1,300 |
Source: Maximum One Realty #5016124 Report a problem | ||
| 5/6/2012 | Listed for rent | $1,300+0.4% |
Source: Maximum One Realty #5016124 Report a problem | ||
| 12/18/2011 | Listing removed | $1,295 |
Source: Maximum One Realty #4271224 Report a problem | ||
| 10/9/2011 | Price change | $1,295-7.5% |
Source: Maximum One Realty #4271224 Report a problem | ||
| 9/10/2011 | Listed for rent | $1,400 |
Source: Maximum One Realty #4271224 Report a problem | ||
Public tax history
| Year | Property taxes | Tax assessment |
|---|---|---|
| 2024 | $4,919 +9% | $163,160 +9% |
| 2023 | $4,515 +20.2% | $149,736 +20.9% |
| 2022 | $3,757 +15.2% | $123,800 +15.2% |
| 2021 | $3,262 | $107,484 |
| 2020 | $3,262 +16.1% | $107,484 +16.1% |
| 2019 | $2,810 | $92,596 |
| 2018 | $2,810 | $92,596 +5.4% |
| 2017 | $2,810 +11.3% | $87,820 |
| 2016 | $2,525 +23.2% | $87,820 +26.3% |
| 2015 | $2,049 -0.8% | $69,552 |
| 2014 | $2,066 +19.8% | $69,552 +20.8% |
| 2013 | $1,725 -0.8% | $57,568 |
| 2012 | $1,739 -0.2% | $57,568 |
| 2011 | $1,742 +5.3% | $57,568 |
| 2010 | $1,655 -19.2% | $57,568 -19.2% |
| 2009 | $2,048 -12.4% | $71,240 -9.3% |
| 2006 | $2,338 +20% | $78,572 +20.5% |
| 2005 | $1,948 | $65,224 |
| 2004 | $1,948 | $65,224 |
| 2003 | $1,948 +6.5% | $65,224 +6.5% |
| 2002 | $1,829 -0.5% | $61,224 |
| 2001 | $1,838 +33.1% | $61,224 +29.2% |
| 2000 | $1,381 | $47,403 |
Find assessor info on the county website
Monthly payment
Est. payment
Payment breakdown
Explore the cost of this home by adjusting the details. Changes won't be saved.Climate risks
Neighborhood: 30062
Nearby schools
Schools provided by the listing agent
- Elementary: Mountain View - Cobb
- Middle: Hightower Trail
- High: Pope
Source: FMLS GA. This data may not be complete. We recommend contacting the local school district to confirm school assignments for this home.
Similar homes
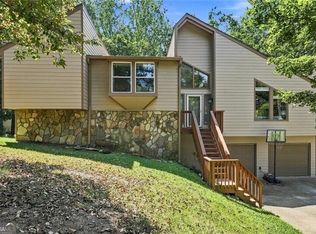
- $550,0004 bd3 ba2.8k sqft3442 Winter Wood Trce, Marietta, GA 30062Active
 MLS ID #10834923, Tracy Lovig, eXp Realty. GAMLS
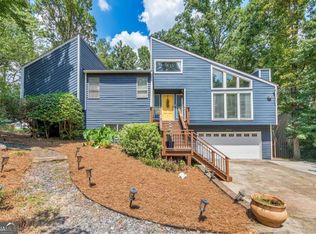
 - $535,0004 bd3 ba2.8k sqft3701 Thornwood Way, Marietta, GA 30062Active
 MLS ID #10836949, Janice Overbeck, Keller Williams Realty Atlanta North. GAMLS
 - $585,0005 bd4 ba3.2k sqft2110 B T Sheppard Dr, Marietta, GA 30062For Sale

 MLS ID #7795679, CHERYL D BRIGHT SCHALK, Dorsey Alston Realtors. FMLS GA
 - $565,0005 bd3 ba3.1k sqft1494 Oak Springs Dr, Marietta, GA 30066Active
 MLS ID #10823956, Daniel P Rohrer, One Nest Georgia Inc.. GAMLS
 - $650,0004 bd3 ba2.5k sqft2114 Wyeth Walk, Marietta, GA 30062Active Under ContractMLS ID #10811381, Ariel Baverman, Coldwell Banker Realty. GAMLS
- $440,0004 bd3 ba3.3k sqft4831 Highpoint Dr NE, Marietta, GA 30066ActiveMLS ID #10825684, Melanie B White, Harry Norman Realtors. GAMLS
- $479,0005 bd3 ba2.6k sqft4910 Tremont Dr NE, Marietta, GA 30066ActiveMLS ID #10809563, Katrina Spruiell, Hester Group, REALTORS. GAMLS
- $650,0004 bd3 ba2.8k sqft4924 Marlos Dr NE, Marietta, GA 30066ActiveMLS ID #10798479, Brenda Roth, Keller Williams Realty Atlanta North. GAMLS
- $485,0005 bd3 ba3k sqft4961 Thornwood Trce NW, Acworth, GA 30102ActiveMLS ID #10840396, Glennda Baker LeBlanc, Coldwell Banker Realty. GAMLS
- $444,9003 bd4 ba2k sqft1798 Trophy Dr, Marietta, GA 30062For SaleMLS ID #7814080, KAREN ANDERSON, Dorsey Alston Realtors. FMLS GA
- $555,9005 bd4 ba3.1k sqft4304 Lindsey Way NE, Roswell, GA 30075ActiveMLS ID #10755287, Joe Weathers, Relate Realty. GAMLS
- $675,0004 bd3 ba2.5k sqft422 Woodstone West Dr, Marietta, GA 30068For SaleMLS ID #7792979, Kelli Garlock, Atlanta Communities. FMLS GA
- $539,9004 bd4 ba2.6k sqft1208 Commonwealth Ave SW, Marietta, GA 30064ActiveMLS ID #10836585, Julie Clayton, Virtual Properties Realty.com. GAMLS
- $550,0004 bd4 ba2.2k sqft5028 Tilly Mill Rd, Atlanta, GA 30338For SaleMLS ID #7827626, JEFFREY TUBO, Atlanta Fine Homes Sotheby's International. FMLS GA
- $550,0004 bd3 ba3k sqft6720 Ramundo Dr, Atlanta, GA 30360For SaleMLS ID #7782023, Alex Egan, Peachtree Town & Country. FMLS GA
- $535,0005 bd4 ba3.9k sqft610 Adam Cir, Woodstock, GA 30188ActiveMLS ID #10802901, Erin Oxford Clark, Harry Norman Realtors. GAMLS
- $700,0004 bd3 ba3.3k sqft5309 W Bank Dr, Marietta, GA 30068For SaleMLS ID #7827832, Amy Sonke, Dorsey Alston Realtors. FMLS GA
- $574,0004 bd3 ba2.2k sqft325 Ivy Mill Ct, Roswell, GA 30076ActiveMLS ID #10773827, Chris Prevost, Realty Associates of Atlanta. GAMLS
- $495,0004 bd2 ba1.5k sqft473 Hyde Dr NE, Marietta, GA 30060ActiveMLS ID #10834070, Stephen Clark, Harry Norman Realtors. GAMLS
- $565,0004 bd3 ba2.5k sqft4067 Wembley Forest Way, Atlanta, GA 30340ActiveMLS ID #10831456, Tracy Queen, Communities Real Estate. GAMLS
