Your one-of-a-kind Johns Creek oasis awaits at 5630 Sandown Way. Located directly on Johns Creek with private access to the creek and surrounding woods, this rare gem of a home sits on a TRIPLE lot, offering nearly 4 acres of serenity and privacy. Over $400,000 of renovations and upgrades have gone into this home since it was built, completely opening up and tastefully modernizing the foyer, dining area, kitchen with quartz countertops, formal living spaces and more. You'll find hardwood floors throughout majority of the home, including the owner's suite on the main level with its renovated bathroom. Views from the entire back of the home are unparalleled, from no matter the level that you find yourself gazing through its updated windows. In addition to the bedroom count, there are several bonus rooms, office and sunrooms to offer flexible uses for your lifestyle. The finished basement offers the ultimate entertaining area, including the kitchenette, cinema area, additional bathroom, tons of storage and access to the backyard. Outdoors is where the magic really begins Co Over 1,500 additional square feet have been added through the expansive Brazilian Ipe hardwood decks and screened-in porch across 2 levels. These decks are built to last, and built to impress as you and yours enjoy all seasons overlooking what has affectionately been nicknamed the "Johns Creek Beach." Head down to the water with your favorite beach chair or walking shoes to take in the views of flowing water, trails through the woods or a sunset campfire. Visitors say this home feels like the perfect combination of North Georgia Mountains tranquility meeting the convenience and top school district location that the Stonehaven community has to offer. 5630 Sandown Way is completely turn-key and ready for you to call it your next "home sweet home." Be sure to check out the video and 3D Tour!
Closed
$1,550,000
5630 Sandown Way, Johns Creek, GA 30097
5beds
5,289sqft
Single Family Residence
Built in 1988
3.97 Acres Lot
$1,534,800 Zestimate®
$293/sqft
$4,405 Estimated rent
Home value
$1,534,800
$1.37M - $1.75M
$4,405/mo
Zestimate® history
Owner options
List your home for rent
$4,405/mo
Rent Zestimate®
Find your next renter with Zillow Rental Manager. Plus, with online applications, you can quickly screen prospective tenants – for free.
$4,405/mo
Rent Zestimate®
Refinance and save
$10,400/mo
Est. payment
Refinancing to a lower rate could help reduce your monthly payments and save thousands over the life of the loan.
$10,400/mo
Est. payment
Explore your selling options
Work with a Zillow partner agent
Leverage their expertise and Zillow's premium Showcase listings to get your home seen by more buyers.
Get startedList with your own agent
Get your home in front of millions of buyers by listing it on Zillow.
Learn how to do itSell it yourself
Take full control of how buyers see your home on Zillow by listing For Sale by Owner (FSBO).
List your homeWhat's special
Zillow last checked:
Listing updated:
Listed by:
Lexi Benomar 404-777-5764,
eXp Realty
Bought with:
Sarah Daley, 363237
Ansley RE|Christie's Int'l RE
Source: GAMLS,MLS#: 10295691
Facts & features
Interior
Bedrooms & bathrooms
- Bedrooms: 5
- Bathrooms: 5
- Full bathrooms: 4
- 1/2 bathrooms: 1
- Main level bathrooms: 1
- Main level bedrooms: 1
Rooms
- Room types: Bonus Room, Exercise Room, Laundry, Office, Other, Sun Room
Kitchen
- Features: Breakfast Bar, Kitchen Island, Pantry
Heating
- Central, Natural Gas
Cooling
- Ceiling Fan(s), Central Air
Appliances
- Included: Dishwasher, Dryer, Microwave, Refrigerator, Washer
- Laundry: Other
Features
- In-Law Floorplan, Master On Main Level, Walk-In Closet(s)
- Flooring: Carpet, Hardwood, Tile
- Windows: Double Pane Windows, Skylight(s)
- Basement: Daylight,Exterior Entry,Finished,Full,Interior Entry
- Number of fireplaces: 1
- Fireplace features: Family Room
- Common walls with other units/homes: No Common Walls
Interior area
- Total structure area: 5,289
- Total interior livable area: 5,289 sqft
- Finished area above ground: 5,289
- Finished area below ground: 0
Property
Parking
- Total spaces: 4
- Parking features: Attached, Garage, Kitchen Level, Side/Rear Entrance
- Has attached garage: Yes
Features
- Levels: Three Or More
- Stories: 3
- Patio & porch: Deck, Patio, Screened
- Exterior features: Balcony, Other
- Has view: Yes
- View description: River
- Has water view: Yes
- Water view: River
- Waterfront features: Creek, Stream
- Body of water: Johns Creek
- Frontage type: River
Lot
- Size: 3.97 Acres
- Features: Private
- Residential vegetation: Wooded
Details
- Parcel number: 11 080302810279
- Special conditions: Agent/Seller Relationship
Construction
Type & style
- Home type: SingleFamily
- Architectural style: Traditional
- Property subtype: Single Family Residence
Materials
- Other
- Roof: Composition
Condition
- Resale
- New construction: No
- Year built: 1988
Utilities & green energy
- Sewer: Public Sewer
- Water: Public
- Utilities for property: Cable Available, Electricity Available, Natural Gas Available, Other, Phone Available, Sewer Available, Water Available
Community & HOA
Community
- Features: Clubhouse, Pool, Tennis Court(s), Walk To Schools
- Security: Smoke Detector(s)
- Subdivision: Stonehaven
HOA
- Has HOA: Yes
- Services included: Swimming, Tennis
- HOA fee: $950 annually
Location
- Region: Johns Creek
Financial & listing details
- Price per square foot: $293/sqft
- Tax assessed value: $1,145,800
- Annual tax amount: $1,065
- Date on market: 5/16/2024
- Cumulative days on market: 4 days
- Listing agreement: Exclusive Agency
- Listing terms: Cash,Conventional
- Electric utility on property: Yes
Price history
| Date | Event | Price |
|---|---|---|
| 7/7/2025 | Listing removed | $5,500$1/sqft |
Source: FMLS GA #7601553 Report a problem | ||
| 6/20/2025 | Listed for rent | $5,500-8.3%$1/sqft |
Source: FMLS GA #7601553 Report a problem | ||
| 6/28/2024 | Listing removed | -- |
Source: FMLS GA #7405096 Report a problem | ||
| 6/16/2024 | Listed for rent | $6,000$1/sqft |
Source: FMLS GA #7405096 Report a problem | ||
| 6/12/2024 | Sold | $1,550,000+6.9%$293/sqft |
Source:  GAMLS #10295691 Report a problem GAMLS #10295691 Report a problem | ||
| 5/25/2024 | Pending sale | $1,450,000$274/sqft |
Source: GAMLS #10295691 Report a problem | ||
| 5/22/2024 | Contingent | $1,450,000$274/sqft |
Source: GAMLS #10295691 Report a problem | ||
| 5/16/2024 | Listed for sale | $1,450,000+480%$274/sqft |
Source: GAMLS #10295691 Report a problem | ||
| 8/1/1990 | Sold | $250,000+24.4%$47/sqft |
Source: Agent Provided Report a problem | ||
| 7/28/1989 | Sold | $201,000$38/sqft |
Source: Agent Provided Report a problem | ||
Public tax history
| Year | Property taxes | Tax assessment |
|---|---|---|
| 2025 | $13,686 +91% | $458,320 +92% |
| 2024 | $7,165 +101.8% | $238,720 |
| 2023 | $3,551 -16.9% | $238,720 +21.8% |
| 2022 | $4,276 +0.4% | $195,920 -6.8% |
| 2021 | $4,258 -14.4% | $210,160 +19.3% |
| 2020 | $4,972 +4.1% | $176,160 +1.8% |
| 2019 | $4,778 | $173,040 +2.4% |
| 2018 | $4,778 | $168,960 +23.9% |
| 2017 | $4,778 +13.6% | $136,320 |
| 2016 | $4,204 +1% | $136,320 |
| 2015 | $4,160 -3.7% | $136,320 -1.3% |
| 2014 | $4,320 +25.4% | $138,160 +20.9% |
| 2013 | $3,444 -0.3% | $114,300 |
| 2012 | $3,456 | $114,300 |
| 2011 | -- | $114,300 -17.3% |
| 2010 | $4,099 +18.8% | $138,160 |
| 2009 | $3,451 | $138,160 |
| 2008 | -- | $138,160 0% |
| 2007 | $3,829 | $138,200 |
Find assessor info on the county website
Neighborhood: 30097
Nearby homes
- $88,500-- bd-- ba-- sqft5620 Sandown Way, Johns Creek, GA 30097Off Market
- $1,025,0006 bd5 ba4.9k sqft5640 Sandown Way, Johns Creek, GA 30097For Sale
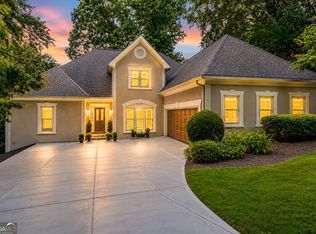
- $310,0003 bd1 ba1.5k sqft2213 Sandown Way, Duluth, GA 30097Sold
- $800,8006 bd4 ba3.3k sqft5650 Sandown Way, Johns Creek, GA 30097Off Market
- $815,1005 bd4 ba4k sqft5645 Sandown Way, Johns Creek, GA 30097Off Market
- $823,1005 bd4 ba4.4k sqft5655 Sandown Way, Johns Creek, GA 30097Off Market
- $---- bd-- ba-- sqft5655 Sandown Way, Duluth, GA 30097Off Market
- $776,6004 bd3 ba4.2k sqft5665 Sandown Way, Johns Creek, GA 30097Off Market
Nearby schools
GreatSchools rating
- 9/10Medlock Bridge Elementary SchoolGrades: PK-5Distance: 0.8 mi
- 9/10River Trail Middle SchoolGrades: 6-8Distance: 4.1 mi
- 10/10Northview High SchoolGrades: 9-12Distance: 1.1 mi
Schools provided by the listing agent
- Elementary: Medlock Bridge
- Middle: River Trail
- High: Northview
Source: GAMLS. This data may not be complete. We recommend contacting the local school district to confirm school assignments for this home.
Get a cash offer in 3 minutes
Find out how much your home could sell for in as little as 3 minutes with a no-obligation cash offer.
Estimated market value
$1,534,800
Get a cash offer in 3 minutes
Find out how much your home could sell for in as little as 3 minutes with a no-obligation cash offer.
Estimated market value
$1,534,800
- Georgia
- Fulton County
- Johns Creek
- 30097
- 5630 Sandown Way
Nearby cities
Nearby neighborhoods
Nearby zip codes
Other Johns Creek Topics
