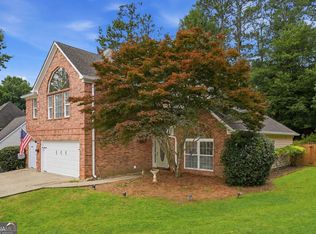
OPEN HOUSE ON SUNDAY JULY 26 from 2-4 pm. This is the ONLY Active Adult home with a 3-car garage, over 3,100 sq ft, primary suite on main, on about .25 acres that is PRICED UNDER $900,000. This UPSCALE Lock-and-Go home is PRICED UNDER APPRAISED VALUE. Experience the ultimate in Active Adult 55+ living in this meticulously maintained, freshly painted Ansley plan. Premium and private lot, this home is a true "UNICORN!" The 3-car garage is ideal for the car enthusiast, hobbyist/workshop, fitness equipment, or significant extra storage. MAIN LEVEL luxury with open-concept living and gorgeous hardwoods throughout the main level. Vaulted ceilings! Gourmet kitchen with stained cabinetry and brand-new gas cooktop and microwave. Primary suite is a true sanctuary with a spa-like bathroom, double granite vanities, linen tower, and a Safe Step jetted tub for therapeutic soaking. Custom walk-in closet. UPSTAIRS features an expansive, private retreat for guests complete with a large sitting area, office alcove, private full bath. Adjacent flex space/occasional bedroom with skylight and built-in storage is perfect for a hobby room, or "grandchild-ready" sleep/play zone. For year-round enjoyment, retreat to the heated and cooled all-season Sunroom/Lanai, offering a stacked stone fireplace and a serene view of your private lot. Flagstone patio is perfect for BBQ and outdoor dining. True lock-and-go lifestyle where the exterior yard maintenance is handled by the HOA! You will truly enjoy the resort-style amenities: pickleball, tennis, a community garden, nature trail, clubhouse, free library, pool, and a fitness center. Whether it's a planned activity or a spontaneous neighborhood gathering, your social calendar will be as full as you want it to be. Community is GATED and FENCED. Brookhaven at Johns Creek is convenient to shopping, entertainment, hospital/medical facilities, multiple public and private golf courses, restaurants, and parks. COMING SUMMER 2026 TO JOHNS CREEK! Multi-BILLION DOLLAR Johns Creek Town Center, Medley and Creekside Park.
Active
Price cut: $10K (7/21)
$849,000
11192 Brookhavenclub Dr, Johns Creek, GA 30097
3beds
3,126sqft
:
Get pre-qualified$5,786/mo
Single Family Residence
Built in 2010
0.27 Acres Lot
$828,800 Zestimate®
$272/sqft
$324/mo HOA
What's special
Stacked stone fireplacePrimary suite on mainOffice alcoveOpen-concept livingLarge sitting areaSpa-like bathroomGourmet kitchen
- 64 days |
- 855 |
- 27 |
Zillow last checked:
Listing updated:
Listed by:
Ann M Jensen 404-933-2876,
Harry Norman Realtors
Source: GAMLS,MLS#: 10772492
Facts & features
Interior
Bedrooms & bathrooms
- Bedrooms: 3
- Bathrooms: 3
- Full bathrooms: 2
- 1/2 bathrooms: 1
- Main level bathrooms: 1
- Main level bedrooms: 1
Rooms
- Room types: Bonus Room, Office, Sun Room
Kitchen
- Features: Breakfast Bar, Kitchen Island, Pantry
Heating
- Zoned
Cooling
- Central Air, Zoned
Appliances
- Included: Dishwasher, Disposal, Double Oven, Dryer
- Laundry: Other
Features
- Bookcases, Double Vanity, High Ceilings, Master On Main Level, Separate Shower, Tile Bath, Vaulted Ceiling(s), Walk-In Closet(s)
- Flooring: Hardwood
- Windows: Storm Window(s)
- Basement: None
- Number of fireplaces: 2
- Fireplace features: Family Room, Gas Log, Gas Starter, Other
- Common walls with other units/homes: No Common Walls
Interior area
- Total structure area: 3,126
- Total interior livable area: 3,126 sqft
- Finished area above ground: 3,126
- Finished area below ground: 0
Video & virtual tour
Property
Parking
- Total spaces: 3
- Parking features: Garage, Kitchen Level
- Has garage: Yes
Features
- Levels: One
- Stories: 1
- Patio & porch: Porch, Patio
- Exterior features: Sprinkler System
- Body of water: None
Lot
- Size: 0.27 Acres
- Features: Level
Details
- Parcel number: 11 113004061667
Construction
Type & style
- Home type: SingleFamily
- Architectural style: Craftsman
- Property subtype: Single Family Residence
Materials
- Stone
- Foundation: Slab
- Roof: Composition
Condition
- Resale
- New construction: No
- Year built: 2010
Utilities & green energy
- Sewer: Public Sewer
- Water: Public
- Utilities for property: Cable Available, Electricity Available, High Speed Internet, Natural Gas Available, Phone Available, Sewer Connected, Underground Utilities, Water Available
Community & HOA
Community
- Features: Clubhouse, Fitness Center, Gated, Pool, Retirement Community, Sidewalks, Street Lights, Tennis Court(s)
- Security: Carbon Monoxide Detector(s), Gated Community, Smoke Detector(s)
- Senior community: Yes
- Subdivision: Brookhaven at Johns Creek
HOA
- Has HOA: Yes
- Services included: Maintenance Grounds, Management Fee, Private Roads, Sewer, Swimming, Tennis, Trash
- HOA fee: $3,888 annually
Location
- Region: Johns Creek
Financial & listing details
- Price per square foot: $272/sqft
- Tax assessed value: $862,600
- Annual tax amount: $3,758
- Date on market: 5/26/2026
- Cumulative days on market: 64 days
- Listing agreement: Exclusive Right To Sell
- Listing terms: Cash,Conventional
- Electric utility on property: Yes
Estimated market value
$828,800
$787,000 - $870,000
$3,214/mo
Price history
| Date | Event | Price |
|---|---|---|
| 7/21/2026 | Price change | $849,000-1.2%$272/sqft |
Source:  GAMLS #10772492 Report a problem GAMLS #10772492 Report a problem | ||
| 5/27/2026 | Listed for sale | $859,000$275/sqft |
Source: GAMLS #10772492 Report a problem | ||
| 5/11/2026 | Listing removed | $859,000$275/sqft |
Source: GAMLS #10692854 Report a problem | ||
| 4/8/2026 | Price change | $859,000-1.7%$275/sqft |
Source: GAMLS #10692854 Report a problem | ||
| 2/17/2026 | Listed for sale | $874,000+3.2%$280/sqft |
Source: GAMLS #10692854 Report a problem | ||
| 3/3/2025 | Sold | $847,000$271/sqft |
Source: GAMLS #10437777 Report a problem | ||
| 2/13/2025 | Pending sale | $847,000$271/sqft |
Source: GAMLS #10437777 Report a problem | ||
| 1/9/2025 | Listed for sale | $847,000+117.2%$271/sqft |
Source: GAMLS #10437777 Report a problem | ||
| 8/24/2012 | Sold | $389,900-2.5%$125/sqft |
Source: Public Record Report a problem | ||
| 3/7/2012 | Listing removed | $399,900$128/sqft |
Source: About Sales LLC #4295098 Report a problem | ||
| 2/24/2012 | Listed for sale | $399,900+3.9%$128/sqft |
Source: About Sales LLC #4295098 Report a problem | ||
| 1/4/2005 | Sold | $385,000-49.1%$123/sqft |
Source: Public Record Report a problem | ||
| 9/21/2000 | Sold | $757,000$242/sqft |
Source: Public Record Report a problem | ||
Public tax history
| Year | Property taxes | Tax assessment |
|---|---|---|
| 2025 | $3,758 +3.9% | $345,040 +42.2% |
| 2024 | $3,619 +21.8% | $242,560 |
| 2023 | $2,971 -18.1% | $242,560 +12.1% |
| 2022 | $3,629 +1.4% | $216,400 +11.8% |
| 2021 | $3,579 -23.9% | $193,600 +16.2% |
| 2020 | $4,701 +17.2% | $166,560 -6.1% |
| 2019 | $4,012 | $177,440 +24.5% |
| 2018 | $4,012 | $142,480 +13.7% |
| 2017 | $4,012 +6.4% | $125,320 |
| 2016 | $3,771 +1.1% | $125,320 |
| 2015 | $3,730 +6.5% | $125,320 +11.5% |
| 2014 | $3,504 | $112,400 |
| 2013 | -- | $112,400 |
| 2012 | -- | $112,400 |
| 2011 | -- | $112,400 +188.2% |
| 2010 | $1,312 +3.1% | $39,000 |
| 2009 | $1,273 | $39,000 |
Find assessor info on the county website
Monthly payment
Est. payment
Payment breakdown
Explore the cost of this home by adjusting the details. Changes won't be saved.Climate risks
Neighborhood: 30097
Nearby schools
GreatSchools rating
- 9/10Shakerag Elementary SchoolGrades: PK-5Distance: 1.8 mi
- 9/10River Trail Middle SchoolGrades: 6-8Distance: 2.2 mi
- 10/10Northview High SchoolGrades: 9-12Distance: 1.4 mi
Schools provided by the listing agent
- Elementary: Shakerag
- Middle: River Trail
- High: Northview
Source: GAMLS. This data may not be complete. We recommend contacting the local school district to confirm school assignments for this home.
- $802,1004 bd3 ba2.9k sqft11204 Brookhaven Club Dr, Johns Creek, GA 30097Off Market
- $808,1004 bd4 ba3.9k sqft11208 Brookhaven Club Dr, Johns Creek, GA 30097Off Market

- $852,6003 bd3 ba3.8k sqft11196 Brookhavenclub Dr, Johns Creek, GA 30097Off Market
- $843,7005 bd3 ba3.4k sqft11200 Brookhaven Club Dr, Johns Creek, GA 30097Off Market
- $873,8003 bd4 ba2.8k sqft11188 Brookhavenclub Dr, Johns Creek, GA 30097Off Market
- $913,0004 bd3 ba2.6k sqft11143 Brookhavenclub Dr, Johns Creek, GA 30097Off Market
- $958,2004 bd5 ba4.3k sqft11139 Brookhavenclub Dr, Johns Creek, GA 30097Off Market
- $930,6003 bd3 ba3.7k sqft11193 Brookhavenclub Dr, Johns Creek, GA 30097Off Market
A local agent can set up tours, give advice and negotiate with sellers.
Similar homes
- $858,9995 bd4 ba3.1k sqft315 N Drew Ct, Johns Creek, GA 30097Active

 MLS ID #10806077, Beverly A Carroll, ERA Sunrise Realty. GAMLS
 - $979,0004 bd5 ba4.2k sqft11127 Brookhaven Club Dr, Johns Creek, GA 30097Active
 MLS ID #10805819, Ann M Jensen, Harry Norman Realtors. GAMLS
 - $849,9004 bd4 ba4.2k sqft265 Beech Tree Holw, Buford, GA 30518Active
 MLS ID #10809957, Rhonda Duffy, Duffy Realty. GAMLS
 - $769,0004 bd4 ba3.6k sqft5270 Cameron Forest Pkwy, Johns Creek, GA 30022Active
 MLS ID #10789389, Melissa Morgan, BHHS Georgia Properties. GAMLS
 - $894,9005 bd4 ba4.6k sqft4041 Woodward Walk Ln, Suwanee, GA 30024ActiveMLS ID #10814544, Michael Kim, Coldwell Banker Realty. GAMLS
- $725,0006 bd4 ba4k sqft1950 Woods River Ln, Duluth, GA 30097For Sale
 MLS ID #7802509, Heather Scott, Atlanta Fine Homes Sotheby's International. FMLS GA
 - $765,0005 bd3 ba3.4k sqft2335 Copper Mill Trl, Cumming, GA 30041ActiveMLS ID #10803206, Laura Quinn, BHGRE Metro Brokers. GAMLS
- $725,0004 bd4 ba3.3k sqft4202 Lansmoore Xing, Suwanee, GA 30024ActiveMLS ID #10805662, Stacey Dodson, Keller Williams Realty North Atlanta. GAMLS
- $839,9005 bd4 ba3.7k sqft4260 Madison Dr, Cumming, GA 30040ActiveMLS ID #10812143, Deborah Morton, The Agency - Atlanta Metro. GAMLS
- $625,0004 bd3 ba2.6k sqft280 Lirac Ct, Johns Creek, GA 30022ActiveMLS ID #10784840, Jen Vasquez, BHHS Georgia Properties. GAMLS
- $725,0005 bd4 ba2.5k sqft440 Oakleaf Trl, Suwanee, GA 30024Active Under ContractMLS ID #10789566, Donna Burns, BHHS Georgia Properties. GAMLS
- $600,0005 bd3 ba2.5k sqft1485 Chattahoochee Run Dr, Suwanee, GA 30024ActiveMLS ID #10810893, Page Plager, Property Sellutions. GAMLS
- $675,0005 bd5 ba3.1k sqft4344 Aldenham Way, Suwanee, GA 30024For SaleMLS ID #7783279, R Todd Roseberry, Keller Williams Rlty, First Atlanta. FMLS GA
- $835,0005 bd3 ba3k sqft865 Devenish Ln, Roswell, GA 30075Active Under ContractMLS ID #10770838, Kelly Finley, BHHS Georgia Properties. GAMLS
- $800,0004 bd3 ba3.3k sqft12110 Lonsdale Ln, Roswell, GA 30075ActiveMLS ID #10793933, Lindsay Lanier, Ansley RE|Christie's Int'l RE. GAMLS
- $760,0006 bd4 ba4.6k sqft3070 Blackstock Dr, Cumming, GA 30041ActiveMLS ID #10804968, Judy Jernigan, The Agency - Atlanta Metro. GAMLS
- $649,0004 bd3 ba2.6k sqft7125 Collingsworth Pl, Cumming, GA 30041ActiveMLS ID #10757166, Stacy Edwards, Hester Group, REALTORS. GAMLS
- $899,0005 bd4 ba3.2k sqft4510 Farmstead Dr, Cumming, GA 30040For SaleMLS ID #7757171, Robin Ives, Atlanta Fine Homes Sotheby's International. FMLS GA
- $859,9005 bd4 ba3.9k sqft4010 Pinebrook Cir, Cumming, GA 30028ActiveMLS ID #10770526, Heather Beyer, Century 21 Results. GAMLS
- $719,0004 bd4 ba3k sqft3195 Stonecrest Dr, Cumming, GA 30041For SaleMLS ID #7748864, SCOTT C TANNER, Scott Tanner Realty, Inc. FMLS GA
