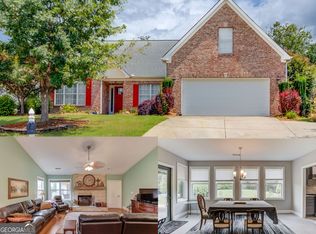
Stunning dream home on an exceptionally large leveled rectangular lot offers, the two story grand room and foyer adds to the beauty of this magnificent brick mansion mansion a spacious and inviting layout, perfect for both relaxation and entertaining, also great for a multi generational family. The large kitchen with breakfast room and keeping room features an expansive island, ideal for meal prep or casual gatherings. The family room boasts a beautiful fireplace, creating a cozy ambiance. As you step inside, you’ll be greeted by a breathtaking two-story foyer adding a touch of elegance. The guest suite is on the main with a large sitting room/ office room in the front, The master suite on the upper level is generously sized and includes a sitting area, perfect for unwinding, along with a luxurious master bath. The home also offers a separate formal living room and a banquet-sized dining room for hosting gatherings. The full daylight basement is ready to finish to your taste. There is plenty of storage space throughout the home. Step outside to discover a large backyard. The deck provides an ideal space for entertaining or simply enjoying the tranquility of the outdoors. Located in a top-rated school district, this home offers access to some of the best schools in the area, making it perfect for families. Only one owner kept like new. Don’t miss out on this remarkable property!
Pending
$580,000
1192 Lake Washington Dr, Lawrenceville, GA 30043
5beds
3,417sqft
Single Family Residence, Residential
Built in 1998
0.34 Acres Lot
$577,800 Zestimate®
$170/sqft
$64/mo HOA
What's special
- 23 days |
- 614 |
- 27 |
Likely to sell faster than
Zillow last checked:
Listing updated:
Listed by:
SEEMA JAIN,
Sugarloaf Realty Partners, LLC. 404-931-5555
Source: FMLS GA,MLS#: 7808794
Facts & features
Interior
Bedrooms & bathrooms
- Bedrooms: 5
- Bathrooms: 4
- Full bathrooms: 4
- Main level bathrooms: 1
- Main level bedrooms: 1
Rooms
- Room types: Computer Room, Dining Room, Family Room, Great Room, Kitchen
Primary bedroom
- Features: In-Law Floorplan
- Level: In-Law Floorplan
Bedroom
- Features: In-Law Floorplan
Primary bathroom
- Features: Double Vanity, Separate Tub/Shower, Vaulted Ceiling(s)
Dining room
- Features: Seats 12+, Separate Dining Room
Kitchen
- Features: Breakfast Room, Cabinets White, Keeping Room, Kitchen Island, Laminate Counters, View to Family Room
Heating
- Forced Air, Natural Gas
Cooling
- Ceiling Fan(s), Central Air
Appliances
- Included: Electric Oven, Electric Range, Gas Water Heater
- Laundry: Laundry Room
Features
- Entrance Foyer 2 Story, High Ceilings 9 ft Lower, High Ceilings 9 ft Main, Tray Ceiling(s), Walk-In Closet(s)
- Flooring: Carpet, Hardwood
- Windows: Double Pane Windows
- Basement: Daylight,Full,Unfinished
- Number of fireplaces: 2
- Fireplace features: Factory Built, Family Room, Great Room
- Common walls with other units/homes: No Common Walls
Interior area
- Total structure area: 3,417
- Total interior livable area: 3,417 sqft
Video & virtual tour
Property
Parking
- Total spaces: 2
- Parking features: Driveway, Garage, Garage Faces Front
- Garage spaces: 2
- Has uncovered spaces: Yes
Accessibility
- Accessibility features: None
Features
- Levels: Three Or More
- Patio & porch: Deck
- Exterior features: Private Yard, No Dock
- Pool features: None
- Spa features: None
- Fencing: None
- Has view: Yes
- View description: Other
- Waterfront features: None
- Body of water: None
Lot
- Size: 0.34 Acres
- Features: Back Yard, Front Yard, Landscaped, Level
Details
- Additional structures: None
- Parcel number: R7071 053
- Other equipment: None
- Horse amenities: None
Construction
Type & style
- Home type: SingleFamily
- Architectural style: Traditional
- Property subtype: Single Family Residence, Residential
Materials
- Brick Front
- Foundation: Concrete Perimeter
- Roof: Composition
Condition
- Resale
- New construction: No
- Year built: 1998
Details
- Builder name: Touchstone Builders
- Warranty included: Yes
Utilities & green energy
- Electric: 110 Volts, 220 Volts
- Sewer: Public Sewer
- Water: Public
- Utilities for property: Cable Available, Electricity Available, Natural Gas Available, Phone Available, Sewer Available, Underground Utilities, Water Available
Green energy
- Energy efficient items: None
- Energy generation: None
Community & HOA
Community
- Features: Homeowners Assoc, Pool, Street Lights, Tennis Court(s)
- Security: Smoke Detector(s)
- Subdivision: Lake Washington
HOA
- Has HOA: Yes
- Services included: Swim, Tennis
- HOA fee: $770 annually
Location
- Region: Lawrenceville
Financial & listing details
- Price per square foot: $170/sqft
- Tax assessed value: $647,100
- Annual tax amount: $1,694
- Date on market: 7/30/2026
- Cumulative days on market: 19 days
- Listing terms: Conventional
- Electric utility on property: Yes
- Road surface type: Paved
- Body type: Double Wide
Estimated market value
$577,800
$549,000 - $607,000
$3,078/mo
Price history
| Date | Event | Price |
|---|---|---|
| 8/15/2026 | Pending sale | $580,000$170/sqft |
Source:  FMLS GA #7808794 Report a problem FMLS GA #7808794 Report a problem | ||
| 8/15/2026 | Listed for sale | $580,000$170/sqft |
Source: FMLS GA #7808794 Report a problem | ||
| 8/4/2026 | Listing removed | $580,000$170/sqft |
Source: FMLS GA #7808794 Report a problem | ||
| 7/30/2026 | Listed for sale | $580,000+0.9%$170/sqft |
Source: FMLS GA #7808794 Report a problem | ||
| 4/5/2025 | Listing removed | $575,000$168/sqft |
Source: FMLS GA #7545214 Report a problem | ||
| 3/22/2025 | Listed for sale | $575,000+108%$168/sqft |
Source: FMLS GA #7545214 Report a problem | ||
| 11/24/1998 | Sold | $276,500$81/sqft |
Source: Public Record Report a problem | ||
Public tax history
| Year | Property taxes | Tax assessment |
|---|---|---|
| 2025 | $1,695 +0.1% | $258,840 +4.4% |
| 2024 | $1,694 +10% | $247,840 -1% |
| 2023 | $1,540 | $250,320 +22.1% |
| 2022 | -- | $205,000 +34.3% |
| 2021 | -- | $152,600 |
| 2020 | $1,635 | $152,600 |
| 2019 | -- | $152,600 |
| 2018 | $1,484 -2.2% | $152,600 +14.4% |
| 2016 | $1,518 -2.1% | $133,400 +15.3% |
| 2015 | $1,550 | $115,720 |
| 2014 | $1,550 -0.8% | $115,720 +8.5% |
| 2013 | $1,563 | $106,680 |
| 2012 | -- | $106,680 |
| 2011 | -- | $106,680 -22.1% |
| 2010 | -- | $136,880 |
| 2009 | -- | $136,880 -5% |
| 2007 | -- | $144,080 +22.8% |
| 2006 | -- | $117,320 |
| 2005 | -- | $117,320 |
| 2004 | $1,607 +6.7% | $117,320 +9.3% |
| 2003 | $1,506 -49.7% | $107,360 |
| 2002 | $2,997 -2.7% | $107,360 |
| 2001 | $3,080 | $107,360 |
Find assessor info on the county website
Monthly payment
Est. payment
Payment breakdown
Explore the cost of this home by adjusting the details. Changes won't be saved.Climate risks
Neighborhood: 30043
Nearby schools
GreatSchools rating
- 7/10Jackson Elementary SchoolGrades: PK-5Distance: 0.6 mi
- 9/10Northbrook Middle SchoolGrades: 6-8Distance: 1.8 mi
- 8/10Peachtree Ridge High SchoolGrades: 9-12Distance: 2.9 mi
Schools provided by the listing agent
- Elementary: Jackson - Gwinnett
- Middle: Northbrook
- High: Peachtree Ridge
Source: FMLS GA. This data may not be complete. We recommend contacting the local school district to confirm school assignments for this home.
- $645,0004 bd5 ba5.1k sqft1202 Lake Washington Dr, Lawrenceville, GA 30043Sold

- $659,2005 bd4 ba4.4k sqft1182 Lake Washington Dr, Lawrenceville, GA 30043Off Market
- $582,9005 bd4 ba3.3k sqft1199 John Adams Dr, Lawrenceville, GA 30043Off Market
- $664,3004 bd4 ba4.3k sqft1209 John Adams Dr, Lawrenceville, GA 30043Off Market
- $644,7005 bd4 ba4.3k sqft1189 John Adams Dr, Lawrenceville, GA 30043Off Market
- $1,6002 bd1 ba1.4k sqft1212 Lake Washington Dr, Lawrenceville, GA 30043For Rent
- $525,8004 bd4 ba3.4k sqft1181 Lake Washington Dr, Lawrenceville, GA 30043Off Market
- $575,0005 bd3 ba5k sqft1191 Lake Washington Dr, Lawrenceville, GA 30043Sold
A local agent can set up tours, give advice and negotiate with sellers.
Similar homes
- $695,0006 bd4 ba3.4k sqft1795 Presidents Dr, Lawrenceville, GA 30043Active Under Contract

 MLS ID #10789711, Alisa Smith-McMahon, Keller Williams Realty Atl. Partners. GAMLS
 - $449,0004 bd3 ba2.5k sqft1160 Meadow Perch Ct, Lawrenceville, GA 30043For Sale
 MLS ID #11780729, Mayra Senquiz, Your Home Sold Guaranteed Realty Crown Group. My State MLS
 - $674,0006 bd4 ba4.2k sqft1200 Amhearst Oaks Dr, Lawrenceville, GA 30043Active
 MLS ID #10827041, David Nichols, Keller Williams Realty Atl. Partners. GAMLS
 - $645,0005 bd4 ba4.3k sqft2330 Ashbourne Dr, Lawrenceville, GA 30043Active
 MLS ID #10760639, Brian DiMaggio, Atlanta Communities. GAMLS
 - $559,0004 bd3 ba2.8k sqft651 Sweetfern Ln, Sugar Hill, GA 30518ActiveMLS ID #10826441, Michelle Frost, Atlanta Communities. GAMLS
- $579,0005 bd4 ba3.5k sqft3884 Meandering Way SW, Lilburn, GA 30047ActiveMLS ID #10806593, Nawaad Haque, Virtual Properties Realty.Net. GAMLS
- $570,0005 bd4 ba3.4k sqft1442 Great Shoals Dr SE, Lawrenceville, GA 30045ActiveMLS ID #10805499, Audrey Moore, Virtual Properties Realty.Net. GAMLS
- $619,9995 bd5 ba3.8k sqft1294 Carrington Way, Lawrenceville, GA 30044ActiveMLS ID #10791749, TaMara Roberts-Hodges, The Commission Luxury Group. GAMLS
- $535,0005 bd4 ba4k sqft2010 Milfield Cir, Snellville, GA 30078ActiveMLS ID #10758792, Kimberly O'Brien, BHHS Georgia Properties. GAMLS
- $497,0004 bd3 ba2.5k sqft1896 Kennard Ct, Snellville, GA 30078ActiveMLS ID #10826306, Mark Spain, Mark Spain Real Estate. GAMLS
- $494,5004 bd3 ba3.2k sqft3265 Bethesda Park Ct, Lawrenceville, GA 30044ActiveMLS ID #10789976, Yelena V Grinchuk, Chapman Hall Realtors. GAMLS
- $599,0005 bd4 ba3.1k sqft5989 Grand Loop Rd, Sugar Hill, GA 30518ActiveMLS ID #10810522, Anne Sepko, Keller Williams Realty Atl. Partners. GAMLS
- $599,0004 bd3 ba3.7k sqft3781 Devenwood Way, Buford, GA 30519ActiveMLS ID #10821347, Ryan Assad, Keller Williams Realty Atl. Partners. GAMLS
- $559,9004 bd3 ba2.9k sqft677 River Cove Ct, Dacula, GA 30019ActiveMLS ID #10787742, Susan E Mitchell, BHHS Georgia Properties. GAMLS
- $575,0004 bd3 ba2.7k sqft6020 Olde Council Ct, Cumming, GA 30041ActiveMLS ID #10755476, Renee B Cohen, BHHS Georgia Properties. GAMLS
- $639,9005 bd4 ba3.6k sqft669 Grand Folia Ct, Sugar Hill, GA 30518ActiveMLS ID #10820804, Julie Tressler, BHGRE Metro Brokers. GAMLS
- $609,9005 bd4 ba3.5k sqft320 Hillside Manor Dr, Sugar Hill, GA 30518ActiveMLS ID #10780950, Austin Freeman, Compass. GAMLS
- $430,0005 bd3 ba2.9k sqft2337 Longmont Dr, Lawrenceville, GA 30044ActiveMLS ID #10790692, Mark Spain, Mark Spain Real Estate. GAMLS
- $624,9004 bd3 ba3.7k sqft235 Chandler Walk, Loganville, GA 30052ActiveMLS ID #10825329, Janice L Baldwin, Keller Williams Realty Atl. Partners. GAMLS
- $525,0005 bd3 ba3k sqft2456 Stonecroft Way NW, Duluth, GA 30097ActiveMLS ID #10782600, Christie Wilkins, Keller Williams Realty Atl. Partners. GAMLS
