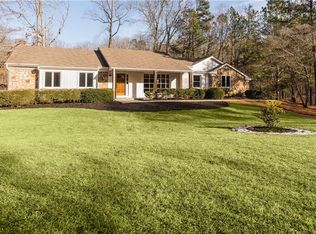
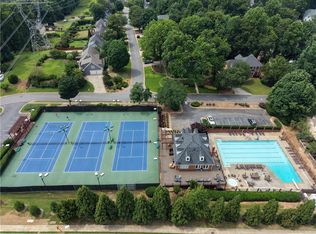
Located in the popular Forest Brook swim/tennis community in the heavily sought out Walton HS district, this four-bedroom, two and a half bath Cape Cod is full of charm. You’ll immediately notice the beautiful hardwood floors and abundant natural light that make this home feel fresh and bright. Designed for both everyday living and entertaining, the main level features a spacious fireside living room that flows seamlessly into the dining room and updated kitchen with white cabinetry, granite countertops, stainless-steel appliances, and a built-in microwave. Just off the foyer, a formal living room provides the perfect space for a home office, study, or sitting room with a convenient half bath right down the hall. The primary suite is also located on the main level and features a large closet and ensuite bath with a double vanity and shower. Upstairs, you'll find three additional bedrooms and a full bath, including an oversized bedroom that offers exceptional flexibility as a media room, playroom, fitness space, or second home office. The full, unfinished basement provides abundant storage and endless opportunities for future expansion. Step outside to enjoy the large, fenced backyard with plenty of room for pets, play, gardening, or outdoor entertaining. Conveniently located near shopping, dining, parks, and major commuter routes, this East Cobb home offers the perfect combination of comfort, convenience, and top-rated schools.
Active under contract
$550,000
1189 Forest Brook Ct, Marietta, GA 30068
4beds
2,587sqft
Single Family Residence, Residential
Built in 1979
0.46 Acres Lot
$538,700 Zestimate®
$213/sqft
$58/mo HOA
What's special
Large fenced backyardAbundant natural lightStainless-steel appliancesLarge closetGranite countertopsBeautiful hardwood floorsConvenient half bath
- 29 days |
- 7,004 |
- 735 |
Likely to sell faster than
Zillow last checked:
Listing updated:
Listed by:
Sheri Hardy,
Harry Norman Realtors 770-977-9500
Source: FMLS GA,MLS#: 7793710
Facts & features
Interior
Bedrooms & bathrooms
- Bedrooms: 4
- Bathrooms: 3
- Full bathrooms: 2
- 1/2 bathrooms: 1
- Main level bathrooms: 1
- Main level bedrooms: 1
Rooms
- Room types: Attic, Basement, Office
Primary bedroom
- Features: Master on Main
- Level: Master on Main
Bedroom
- Features: Master on Main
Primary bathroom
- Features: Double Vanity, Shower Only
Dining room
- Features: Open Concept, Separate Dining Room
Kitchen
- Features: Breakfast Bar, Cabinets White, Eat-in Kitchen
Heating
- Central
Cooling
- Central Air
Appliances
- Included: Dishwasher, Electric Cooktop, Gas Water Heater, Range Hood, Refrigerator
- Laundry: In Basement
Features
- Double Vanity, Entrance Foyer 2 Story
- Flooring: Carpet, Hardwood, Tile
- Windows: None
- Basement: Full
- Number of fireplaces: 1
- Fireplace features: Factory Built, Gas Log, Gas Starter, Glass Doors, Living Room
- Common walls with other units/homes: No Common Walls
Interior area
- Total structure area: 2,587
- Total interior livable area: 2,587 sqft
- Finished area above ground: 2,587
- Finished area below ground: 0
Video & virtual tour
Property
Parking
- Total spaces: 2
- Parking features: Attached, Garage
- Attached garage spaces: 2
Accessibility
- Accessibility features: None
Features
- Levels: Three Or More
- Patio & porch: Patio
- Exterior features: Rain Gutters, Other
- Pool features: None
- Spa features: None
- Fencing: Back Yard
- Has view: Yes
- View description: Neighborhood
- Waterfront features: None
- Body of water: None
Lot
- Size: 0.46 Acres
- Dimensions: 79x165x150x183
- Features: Back Yard
Details
- Additional structures: None
- Parcel number: 01015900360
- Other equipment: None
- Horse amenities: None
Construction
Type & style
- Home type: SingleFamily
- Architectural style: Cape Cod
- Property subtype: Single Family Residence, Residential
Materials
- Frame, Other
- Foundation: Block
- Roof: Composition,Shingle
Condition
- Resale
- New construction: No
- Year built: 1979
Utilities & green energy
- Electric: 110 Volts
- Sewer: Public Sewer
- Water: Public
- Utilities for property: Cable Available, Electricity Available, Phone Available, Sewer Available, Water Available
Green energy
- Energy efficient items: None
- Energy generation: None
Community & HOA
Community
- Features: Pool, Tennis Court(s)
- Security: Smoke Detector(s)
- Subdivision: Forest Brook
HOA
- Has HOA: Yes
- Services included: Swim, Tennis
- HOA fee: $700 annually
Location
- Region: Marietta
Financial & listing details
- Price per square foot: $213/sqft
- Tax assessed value: $587,300
- Annual tax amount: $6,369
- Date on market: 6/24/2026
- Cumulative days on market: 21 days
- Listing terms: Cash,Conventional
- Electric utility on property: Yes
- Road surface type: Paved
Estimated market value
$538,700
$512,000 - $566,000
$3,429/mo
Price history
| Date | Event | Price |
|---|---|---|
| 6/24/2026 | Listed for sale | $550,000+23.3%$213/sqft |
Source:  GAMLS #10791934 Report a problem GAMLS #10791934 Report a problem | ||
| 4/19/2021 | Sold | $446,000-0.9%$172/sqft |
Source: Public Record Report a problem | ||
| 3/26/2021 | Pending sale | $450,000$174/sqft |
Source:  FMLS GA #6851388 Report a problem FMLS GA #6851388 Report a problem | ||
| 3/21/2021 | Contingent | $450,000$174/sqft |
Source: FMLS GA #6851388 Report a problem | ||
| 3/21/2021 | Pending sale | $450,000$174/sqft |
Source: GAMLS #8940294 Report a problem | ||
| 3/10/2021 | Listed for sale | $450,000+37.4%$174/sqft |
Source: GAMLS #8940294 Report a problem | ||
| 9/20/2018 | Sold | $327,500+0.8%$127/sqft |
Source: Public Record Report a problem | ||
| 8/24/2018 | Pending sale | $325,000$126/sqft |
Source: Keller Williams Realty Platinum Partners #6060975 Report a problem | ||
| 8/21/2018 | Listed for sale | $325,000-9.7%$126/sqft |
Source: Keller Williams Rlty. Partners #8439455 Report a problem | ||
| 8/21/2018 | Listing removed | $2,400$1/sqft |
Source: KELLER WILLIAMS REALTY ATLANTA PARTNERS #6028495 Report a problem | ||
| 8/8/2018 | Price change | $2,400-4%$1/sqft |
Source: KELLER WILLIAMS REALTY ATLANTA PARTNERS #6028495 Report a problem | ||
| 7/18/2018 | Price change | $2,500-3.8%$1/sqft |
Source: KELLER WILLIAMS REALTY ATLANTA PARTNERS #6028495 Report a problem | ||
| 7/15/2018 | Listed for rent | $2,600$1/sqft |
Source: Atlanta Partners Property Mgt #8405557 Report a problem | ||
| 7/1/2018 | Listing removed | $360,000$139/sqft |
Source: Signature Partners #5949876 Report a problem | ||
| 5/9/2018 | Price change | $360,000-4%$139/sqft |
Source: Signature Partners #5949876 Report a problem | ||
| 3/21/2018 | Price change | $375,000-2.6%$145/sqft |
Source: Signature Partners #5949876 Report a problem | ||
| 2/28/2018 | Price change | $385,000-3.8%$149/sqft |
Source: Atlanta - West Cobb #5949876 Report a problem | ||
| 1/11/2018 | Listed for sale | $400,000$155/sqft |
Source: Keller Williams Realty Signature Partners #5949876 Report a problem | ||
| 12/7/2017 | Listing removed | $400,000$155/sqft |
Source: Atlanta - West Cobb #5933842 Report a problem | ||
| 11/15/2017 | Listed for sale | $400,000+77.9%$155/sqft |
Source: Keller Williams Realty #8288290 Report a problem | ||
| 7/29/2015 | Sold | $224,900$87/sqft |
Source:  FMLS GA #5547538 Report a problem FMLS GA #5547538 Report a problem | ||
| 7/20/2015 | Pending sale | $224,900$87/sqft |
Source: WORTHMOORE REALTY #07464251 Report a problem | ||
| 6/30/2015 | Price change | $224,900-9.9%$87/sqft |
Source: WORTHMOORE REALTY #07464251 Report a problem | ||
| 6/2/2015 | Listed for sale | $249,600+6.2%$96/sqft |
Source: WORTHMOORE REALTY #07464251 Report a problem | ||
| 3/1/2004 | Sold | $235,000$91/sqft |
Source: Public Record Report a problem | ||
Public tax history
| Year | Property taxes | Tax assessment |
|---|---|---|
| 2024 | $6,374 +39.6% | $234,920 +31.7% |
| 2023 | $4,564 -11.2% | $178,400 |
| 2022 | $5,141 -1.3% | $178,400 -2.6% |
| 2021 | $5,209 +4% | $183,200 +5.2% |
| 2020 | $5,010 +35.3% | $174,076 +32.9% |
| 2019 | $3,702 -29.9% | $131,000 -24.7% |
| 2018 | $5,283 | $174,076 |
| 2017 | $5,283 +104.3% | $174,076 +93.6% |
| 2016 | $2,585 -29.8% | $89,928 -28% |
| 2015 | $3,682 +28.7% | $124,972 +29.8% |
| 2014 | $2,861 -0.8% | $96,304 |
| 2013 | $2,885 -11.4% | $96,304 -10.7% |
| 2012 | $3,258 -0.2% | $107,832 |
| 2011 | $3,263 +5.3% | $107,832 |
| 2010 | $3,100 -5.3% | $107,832 -5.3% |
| 2009 | $3,275 +20.7% | $113,900 +24.9% |
| 2006 | $2,713 -0.4% | $91,208 |
| 2005 | $2,724 +29.7% | $91,208 |
| 2004 | $2,101 +2.2% | $91,208 +2.2% |
| 2003 | $2,055 -0.1% | $89,208 |
| 2002 | $2,057 +18.3% | $89,208 +24.5% |
| 2001 | $1,739 -0.5% | $71,629 |
| 2000 | $1,748 | $71,629 |
Find assessor info on the county website
Monthly payment
Est. payment
Payment breakdown
Explore the cost of this home by adjusting the details. Changes won't be saved.Climate risks
Neighborhood: Forest Brook
Nearby schools
GreatSchools rating
- 9/10Mount Bethel Elementary SchoolGrades: PK-5Distance: 0.9 mi
- 9/10Dickerson Middle SchoolGrades: 6-8Distance: 1 mi
- 10/10Walton High SchoolGrades: 9-12Distance: 2.3 mi
Schools provided by the listing agent
- Elementary: Mount Bethel
- Middle: Dickerson
- High: Walton
Source: FMLS GA. This data may not be complete. We recommend contacting the local school district to confirm school assignments for this home.
- $598,9004 bd3 ba3k sqft1193 Forest Brook Ct, Marietta, GA 30068Off Market
- $624,1003 bd2 ba1.9k sqft1185 Forest Brook Ct, Marietta, GA 30068Off Market
- $637,7004 bd2 ba2.3k sqft1196 Colony Cir, Marietta, GA 30068Off Market
- $705,8004 bd4 ba3.1k sqft1186 Forest Brook Ct, Marietta, GA 30068Off Market
- $620,6004 bd3 ba2.8k sqft1190 Colony Cir, Marietta, GA 30068Off Market
- $540,7003 bd2 ba2.3k sqft1200 Colony Cir, Marietta, GA 30068Off Market
- $640,5004 bd3 ba2.9k sqft1181 Forest Brook Ct, Marietta, GA 30068Off Market
- $600,4004 bd3 ba2.8k sqft1197 Forest Brook Ct, Marietta, GA 30068Off Market
A local agent can set up tours, give advice and negotiate with sellers.
Similar homes
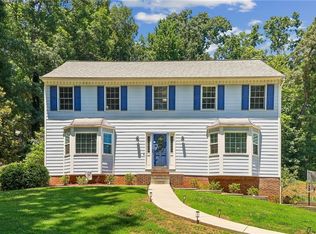
- $759,0004 bd4 ba2.7k sqft5118 New Bedford Pl, Marietta, GA 30068For Sale
 MLS ID #7784462, Damir Kamber, Auben Realty, LLC. FMLS GA
 - $617,0004 bd3 ba2.2k sqft4197 Chadds Xing, Marietta, GA 30062For Sale
 MLS ID #7794527, Michelle Barraclough, Dwelli Inc.. FMLS GA
 - $579,9004 bd3 ba2.8k sqft1701 Smithwood Dr, Marietta, GA 30062Active

 MLS ID #10759324, Robert Clarkson, Century 21 Connect Realty. GAMLS
 - $600,0004 bd3 ba2.4k sqft3292 Holly Mill Ct, Marietta, GA 30062For Sale
 MLS ID #7782467, Nicole Moreland, Maximum One Greater Atlanta Realtors. FMLS GA
 - $585,0005 bd4 ba3.2k sqft2110 B T Sheppard Dr, Marietta, GA 30062For SaleMLS ID #7795679, CHERYL D BRIGHT SCHALK, Dorsey Alston Realtors. FMLS GA
- $479,9004 bd3 ba2.2k sqft512 Wood Forest Ct, Marietta, GA 30066ActiveMLS ID #10803638, Shannon Sandler, Redfin Corporation. GAMLS
- $549,0005 bd3 ba2.3k sqft9470 Hillside Dr, Roswell, GA 30076For SaleMLS ID #7800742, Kathy Ghirardini, Dorsey Alston Realtors. FMLS GA
- $585,0004 bd3 ba2.3k sqft3320 Devaughn Dr NE, Marietta, GA 30066For SaleMLS ID #7773818, ERDAL AKBAS, Chapman Hall Realtors. FMLS GA
- $519,0004 bd3 ba1.6k sqft3042 Pathview Ln, Marietta, GA 30062For SaleMLS ID #7792185, Jessica Hardrick, Atlanta Communities. FMLS GA
- $525,0003 bd2 ba2.2k sqft643 Grove Pkwy SE, Marietta, GA 30067For SaleMLS ID #7790968, Nikki Murfree, Keller Williams Realty Atl North. FMLS GA
- $800,0004 bd3 ba3k sqft4384 Ivywood Dr, Marietta, GA 30062ActiveMLS ID #10801961, Dana Zahedi, Hester Group, REALTORS. GAMLS
- $479,0004 bd3 ba3.1k sqft714 Fern St SE, Marietta, GA 30067ActiveMLS ID #10764152, Stephanie P Beckwith, Redfin Corporation. GAMLS
- $525,0004 bd3 ba2.2k sqft4818 Tilly Mill Rd, Dunwoody, GA 30360Active Under ContractMLS ID #10736249, Marc Takacs, Keller Williams Lake Oconee. GAMLS
- $749,0004 bd4 ba3.2k sqft445 Cove Dr NE, Marietta, GA 30067ActiveMLS ID #10798438, Ashley Hill, Bolst, Inc.. GAMLS
- $459,9004 bd2 ba2.5k sqft2270 Addison Rd NE, Marietta, GA 30066For SaleMLS ID #7798899, Benjamin Winwood, LoKation Real Estate, LLC. FMLS GA
- $665,0004 bd3 ba2.7k sqft233 Shadowlake Ct SE, Marietta, GA 30067For SaleMLS ID #7773894, KAREN T SHARPLESS, Keller Williams Realty Atl North. FMLS GA
- $570,0004 bd3 ba1.7k sqft1170 Trailmore Dr, Roswell, GA 30076ActiveMLS ID #10791562, Janice Chatham, Keller Williams Realty North Atlanta. GAMLS
- $735,0005 bd4 ba3k sqft2771 Interlaken Dr, Marietta, GA 30062For SaleMLS ID #7794727, Chris Mullins, Keller Williams Realty Atl Partners. FMLS GA
- $539,9004 bd3 ba2.7k sqft2071 Luxuria Ct, Tucker, GA 30084ActiveMLS ID #10799316, Brandon Discenza, Keller Williams Realty. GAMLS
- $599,0003 bd3 ba2.9k sqft1439 Forest Ln SE, Marietta, GA 30067For SaleMLS ID #7787699, Maria Galvis, Keller Williams Rlty Consultants. FMLS GA
