New roofLight-filled living spacesNearly one-acre lotThree fully remodeled bathroomsNew flooringFresh interior paint
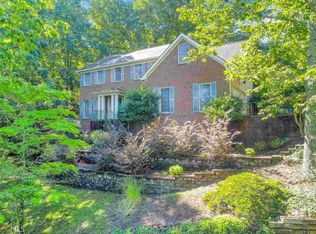
Tucked into the sought-after Glastonberry swim and tennis community, this beautifully updated Johns Creek High School district home blends thoughtful renovations with an unbeatable North Atlanta lifestyle. Situated on a nearly one-acre lot, the elevated homesite offers added privacy from the street and a peaceful setting surrounded by mature trees. The driveway gently climbs to the home, providing added privacy from the street and allowing the property to sit proudly above the surrounding landscape. Extensive recent improvements make this home truly move-in ready, including a new roof, fresh interior paint, new flooring, three fully remodeled bathrooms, and an updated kitchen featuring quartz countertops and modern finishes. Inside, light-filled living spaces flow comfortably from room to room with warm architectural details including built-ins, fireplaces, and generous gathering areas perfect for both everyday living and entertaining. The flexible floor plan includes five bedrooms and three full baths, including a main-level bedroom and bath ideal for guests or a private home office. The master bedroom hosts an updated bathroom with a new tile flooring, double vanity and walk-in shower. The upstairs secondary bedrooms are spacious and well-appointed. The finished terrace level adds even more versatility with fresh paint, a new kitchen, and a full bath, making it an ideal guest suite, recreation space, or potential in-law setup. Outside, the wooded backyard offers plenty of space to relax or create outdoor living areas. Residents of Glastonberry enjoy swim and tennis amenities and an active neighborhood atmosphere, all just minutes from Newtown Park, the Big Creek Greenway, Avalon, downtown Alpharetta, and downtown Roswell for dining, shopping, and year-round events. A rare opportunity to enjoy updated living, generous space, and an exceptional Johns Creek location.
124 days
|
2,395
|
177
|
Likely to sell faster than
Zillow last checked:
Listing updated:
Listed by:
Kerri Gurley,
Atlanta Fine Homes Sotheby's International770-330-6986
Source: FMLS GA,MLS#: 7730795
Facts & features
Interior
Bedrooms & bathrooms
Bedrooms: 5
Bathrooms: 4
Full bathrooms: 4
Main level bathrooms: 1
Main level bedrooms: 1
Rooms
Room types: Bonus Room
Primary bedroom
Features: None
Level: None
Bedroom
Features: None
Primary bathroom
Features: Double Vanity, Shower Only
Dining room
Features: Separate Dining Room
Kitchen
Features: Cabinets White, Eat-in Kitchen, Stone Counters
Heating
Forced Air, Natural Gas
Cooling
Ceiling Fan(s), Central Air
Appliances
Included: Dishwasher, Disposal, Gas Range, Range Hood
Laundry: Laundry Room, Main Level
Features
Double Vanity, High Ceilings 9 ft Main, High Ceilings 9 ft Upper, High Speed Internet, Tray Ceiling(s), Walk-In Closet(s)
Explore the cost of this home by adjusting the details. Changes won't be saved.
Principal & interest
$1,547
Mortgage insurance
$0
Property taxes
$170
Home insurance
$105
HOA fees
$0
Utilities
Not included
All calculations are estimates and provided by Zillow, Inc. for informational purposes only. Actual amounts may vary.
HOA fees may include property taxes on listings classified as Co-Ops. Contact the listing agent and/or owner for fee details.
Mortgage interest rates are dependent on a number of factors, including credit score, down payment, and repayment length. Interest rate data provided by Zillow Group Marketplace, Inc. as of 1/1/1970 from various mortgage lenders with which we have lead or other similar arrangements; the Estimated Payment is an average of those rates.
See how much you could borrow to make a competitive offer.