Skip main navigation
Off market
  • $594,700

    9305 Delft Way #5, Alpharetta, GA 30022

    5beds
    2,875sqft
    SingleFamily
    Built in 1983
    0.87 Acres Lot
    $594,700 Zestimate®
    $207/sqft
    $3,556 Estimated rent

    Home value

    $594,700

    $535,000 - $666,000

    $3,556/mo

    Zestimate® history
    Loading
    Loading...

    Owner options

    List your home for rent

    $3,556/mo

    Rent Zestimate®

    Find your next renter with Zillow Rental Manager. Plus, with online applications, you can quickly screen prospective tenants – for free.

    Learn more

    $3,556/mo

    Rent Zestimate®

    Refinance and save

    $3,615/mo

    Est. payment

    Refinancing to a lower rate could help reduce your monthly payments and save thousands over the life of the loan.

    See today's rates

    $3,615/mo

    Est. payment

    Explore your selling options

    Work with a Zillow partner agent

    Leverage their expertise and Zillow's premium Showcase listings to get your home seen by more buyers.

    Get started

    List with your own agent

    Get your home in front of millions of buyers by listing it on Zillow.

    Learn how to do it

    Sell it yourself

    Take full control of how buyers see your home on Zillow by listing For Sale by Owner (FSBO).

    List your home

    What's special

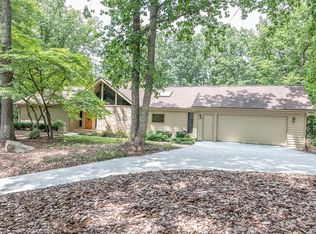
    BACK ON MARKET . Buyers Financing fell through. Great deal for Large Home Home in Johns Creek, Spacious Well Built Home Sitting close to an Acre. Needs updating but has Great Bones. Fantastic Floor plan. Beautiful Custom Woodwork w/Built in Bookcases, FP Mantel & Trim Work. 5 BDRM & LG Bonus Room (Possible 6th Bdrm) on Full Unfinished Basement. 1 BDRM & Full Bath on Main. 4 BDRM, 2 BA & Bonus upstairs. Formal LR, DR and Sep Family Room/Den with Fireplace. 2 Stairs Cases lead to upper level. MOTIVATED SELLER Current owner is not a part of the Glastonberry HOA. Per HOA the new owner will be able to join the association.

    This property is off market, which means it's not currently listed for sale or rent on Zillow. This may be different from what's available on other websites or public sources.
    Facts & features

    Interior

    Bedrooms & bathrooms
    • Bedrooms: 5
    • Bathrooms: 3
    • Full bathrooms: 3
    • Main level bathrooms: 1
    • Main level bedrooms: 1
    Heating
    • Forced air, Gas
    Cooling
    • Central
    Appliances
    • Included: Dishwasher, Garbage disposal, Refrigerator
    • Laundry: Laundry Room, See Remarks
    Features
    • Double Vanity, Walk-In Closet(s), Bookcases, Foyer - 2 Story, Tile Bath, Tile Floors, Carpet, Rear Stairs, Pulldown Attic Stairs
    • Flooring: Tile
    • Basement: Full, Walk-Out Access, Daylight, Walk-Up Access
    • Attic: Pull Down Stairs
    • Has fireplace: Yes
    • Fireplace features: Family Room, Masonry
    Interior area
    • Structure area source: Public Record
    • Total interior livable area: 2,875 sqft

    Property

    Parking
    • Total spaces: 2
    • Parking features: Garage - Attached
    • Details: Attached, 2 Car, Kitchen Level Entry, Auto Garage Door, Guest Parking
    Features
    • Patio & porch: Deck/Patio
    • Exterior features: Brick
    • Pool features: Association
    Lot
    • Size: 0.87 Acres
    • Features: Private Backyard
    Details
    • Additional structures: Garage(s), Outbuilding

    Construction

    Type & style
    • Home type: SingleFamily
    • Architectural style: Traditional
    Materials
    • Roof: Composition
    Condition
    • Year built: 1983

    Utilities & green energy

    • Sewer: Sewer Connected
    • Water: Public Water
    Green energy
    • Energy efficient items: Programmable Thermostat, Water Heater-gas

    Community & neighborhood

    Security
    • Security features: Alarm - Smoke/Fire, Carbon Monoxide Detector(s)
    Location
    • Region: Alpharetta

    Other

    Other facts
    • Flooring: Tile
    • Appliances: Dishwasher, Refrigerator, Disposal, Double Oven, Gas Water Heater, Cooktop - Separate, Oven - Wall
    • FireplaceYN: true
    • GarageYN: true
    • PatioAndPorchFeatures: Deck/Patio
    • HeatingYN: true
    • CoolingYN: true
    • Heating: Natural Gas, Central
    • Basement: Full, Walk-Out Access, Daylight, Walk-Up Access
    • FireplacesTotal: 1
    • CommunityFeatures: Pool
    • ExteriorFeatures: Fenced Yard, Deck/Patio, Out Building
    • ConstructionMaterials: Brick
    • Roof: Composition
    • FireplaceFeatures: Family Room, Masonry
    • ArchitecturalStyle: Traditional
    • InteriorFeatures: Double Vanity, Walk-In Closet(s), Bookcases, Foyer - 2 Story, Tile Bath, Tile Floors, Carpet, Rear Stairs, Pulldown Attic Stairs
    • MainLevelBathrooms: 1
    • ParkingFeatures: Attached, Guest, Garage, 2 Car, Kitchen Level, Side/Rear Entrance, Auto Garage Door
    • OtherParking: Attached, 2 Car, Kitchen Level Entry, Auto Garage Door, Guest Parking
    • Cooling: Central Air, Ceiling Fan(s)
    • PoolFeatures: Association
    • LaundryFeatures: Laundry Room, See Remarks
    • OtherStructures: Garage(s), Outbuilding
    • StructureType: House
    • AssociationAmenities: Pool
    • GreenEnergyEfficient: Programmable Thermostat, Water Heater-gas
    • Attic: Pull Down Stairs
    • LotFeatures: Private Backyard
    • Sewer: Sewer Connected
    • BuildingAreaSource: Public Record
    • FarmLandAreaSource: Public Record
    • LivingAreaSource: Public Record
    • LotDimensionsSource: Public Records
    • SecurityFeatures: Alarm - Smoke/Fire, Carbon Monoxide Detector(s)
    • WaterSource: Public Water
    • AssociationFeeIncludes: Other (See Remarks)
    • MainLevelBedrooms: 1
    • BeastPropertySubType: Single Family Detached
    • MlsStatus: Under Contract
    • TaxAnnualAmount: 1751.54
    • ListPriceLow: 359000

    Price history

    DateEventPrice
    11/25/2020Sold$340,000-5.3%$118/sqft
    Source: GAMLS #8868035 Report a problem
    11/10/2020Pending sale$359,000$125/sqft
    Source: Keller Williams Realty #8868035 Report a problem
    11/6/2020Price change$359,000-2.2%$125/sqft
    Source: Keller Williams Realty #8868035 Report a problem
    10/16/2020Price change$367,000-2.1%$128/sqft
    Source: Keller Williams Realty #8868035 Report a problem
    10/8/2020Price change$374,900-3.6%$130/sqft
    Source: Keller Williams Realty #8868035 Report a problem
    10/4/2020Listed for sale$389,000$135/sqft
    Source: Keller Williams Realty #8868035 Report a problem

    Public tax history

    Tax history is unavailable.

    Neighborhood: 30022

    Nearby schools

    GreatSchools rating
    Schools provided by the listing agent
    • Elementary: Barnwell
    • Middle: Autrey Milll
    • High: Johns Creek

    Source: The MLS. This data may not be complete. We recommend contacting the local school district to confirm school assignments for this home.

    Get a cash offer in 3 minutes
    Find out how much your home could sell for in as little as 3 minutes with a no-obligation cash offer.
    Estimated market value
    $594,700
    Get a cash offer in 3 minutes
    Find out how much your home could sell for in as little as 3 minutes with a no-obligation cash offer.
    Estimated market value
    $594,700