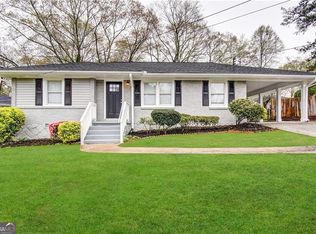
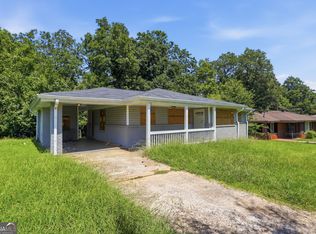
**Eligible buyers may qualify for Synovus' Pinnacle Community Mortgage Program**, offering below-market interest rates, **no PMI**, **no income limits**, and **up to 100% financing** for qualified purchasers. Ask listing agent for details. Completely move-in ready, this beautifully updated 4-sided brick ranch offers the perfect combination of timeless construction and modern improvements. Recent updates include NEW HVAC, fresh interior paint, and refinished original hardwood floors that showcase the home's classic character. The renovated kitchen and updated bathrooms provide today's finishes while preserving the home's charm. Major improvements including updated plumbing, electrical, and a newer roof, offer peace of mind for years to come. A spacious flex room makes it ideal as a guest suite, home office, playroom, or den. Step outside to a large, fully fenced backyard perfect for entertaining, pets, or creating your own private outdoor retreat. Conveniently located just minutes from Downtown Decatur, shopping, dining, parks, and approximately 20 minutes to Downtown Atlanta. Make your appointment today to view this lovely one level, renovated, ranch home.
Active
Price cut: $2K (9/4)
$332,900
2597 Glenvalley Dr, Decatur, GA 30032
3beds
1,344sqft
Single Family Residence
Built in 1954
9,583 Square Feet Lot
$329,500 Zestimate®
$248/sqft
$-- HOA
What's special
- 66 days
- 223
- 16
Zillow last checked:
Listing updated:
Listed by:
Paula Taylor paula.taylor@bhhsga.com,
BHHS Georgia Properties
Source: GAMLS,MLS#: 10813046
Facts & features
Interior
Bedrooms & bathrooms
- Bedrooms: 3
- Bathrooms: 2
- Full bathrooms: 2
- Main level bathrooms: 2
- Main level bedrooms: 3
Rooms
- Room types: Other
Dining room
- Features: Dining Rm/Living Rm Combo
Heating
- Central
Cooling
- Central Air
Appliances
- Included: Disposal, Dryer, Electric Water Heater, Microwave, Refrigerator, Washer
- Laundry: Laundry Closet
Features
- Master On Main Level, Roommate Plan, Separate Shower, Split Bedroom Plan, Tile Bath
- Flooring: Laminate
- Windows: Double Pane Windows
- Basement: Crawl Space
- Has fireplace: No
- Common walls with other units/homes: No Common Walls
Interior area
- Total structure area: 1,344
- Total interior livable area: 1,344 sqft
- Finished area above ground: 1,344
- Finished area below ground: 0
Property
Parking
- Total spaces: 2
- Parking features: Kitchen Level
Features
- Levels: One
- Stories: 1
- Fencing: Back Yard,Fenced
Lot
- Size: 9,583 Square Feet
- Features: Level
Details
- Parcel number: 15 170 08 003
Construction
Type & style
- Home type: SingleFamily
- Architectural style: Ranch
- Property subtype: Single Family Residence
Materials
- Brick
- Roof: Composition
Condition
- Updated/Remodeled
- New construction: No
- Year built: 1954
Details
- Warranty included: Yes
Utilities & green energy
- Electric: 220 Volts
- Sewer: Public Sewer
- Water: Public
- Utilities for property: Cable Available, Electricity Available, Sewer Available, Water Available
Green energy
- Energy efficient items: Thermostat
- Water conservation: Low-Flow Fixtures
Community & HOA
Community
- Features: Street Lights
- Security: Smoke Detector(s)
- Subdivision: East Lake Terrace
HOA
- Has HOA: No
- Services included: None
Location
- Region: Decatur
Financial & listing details
- Price per square foot: $248/sqft
- Tax assessed value: $225,500
- Annual tax amount: $4,400
- Date on market: 7/25/2026
- Cumulative days on market: 66 days
- Listing agreement: Exclusive Right To Sell
- Listing terms: 1031 Exchange,Cash,Conventional,FHA,VA Loan
- Electric utility on property: Yes
Estimated market value
$329,500
$313,000 - $346,000
$1,955/mo
Price history
| Date | Event | Price |
|---|---|---|
| 9/4/2026 | Price change | $332,900-0.6%$248/sqft |
Source:  GAMLS #10813046 Report a problem GAMLS #10813046 Report a problem | ||
| 7/26/2026 | Listed for sale | $334,900-1.5%$249/sqft |
Source: GAMLS #10813046 Report a problem | ||
| 7/24/2026 | Listing removed | $339,900$253/sqft |
Source: GAMLS #10799394 Report a problem | ||
| 7/16/2026 | Price change | $339,900-2.9%$253/sqft |
Source: GAMLS #10799394 Report a problem | ||
| 7/13/2026 | Price change | $349,900-2.5%$260/sqft |
Source:  FMLS GA #7799308 Report a problem FMLS GA #7799308 Report a problem | ||
| 7/4/2026 | Listed for sale | $359,000+4.1%$267/sqft |
Source: FMLS GA #7799308 Report a problem | ||
| 5/19/2026 | Listing removed | $345,000$257/sqft |
Source: GAMLS #10722747 Report a problem | ||
| 5/12/2026 | Price change | $345,000+16.9%$257/sqft |
Source: GAMLS #10722747 Report a problem | ||
| 5/1/2026 | Price change | $295,000-10.6%$219/sqft |
Source: GAMLS #10722747 Report a problem | ||
| 4/27/2026 | Price change | $329,900-1.5%$245/sqft |
Source: GAMLS #10722747 Report a problem | ||
| 4/20/2026 | Price change | $334,900-1.5%$249/sqft |
Source: GAMLS #10722747 Report a problem | ||
| 4/16/2026 | Price change | $339,900-2.9%$253/sqft |
Source: GAMLS #10722747 Report a problem | ||
| 4/1/2026 | Listed for sale | $349,900+112.1%$260/sqft |
Source: GAMLS #10722747 Report a problem | ||
| 1/1/2026 | Listing removed | $2,700$2/sqft |
Source: FMLS GA #7636952 Report a problem | ||
| 9/21/2025 | Listed for rent | $2,700-3.6%$2/sqft |
Source: FMLS GA #7636952 Report a problem | ||
| 8/20/2025 | Listing removed | $2,800$2/sqft |
Source: GAMLS #10580425 Report a problem | ||
| 8/8/2025 | Listed for rent | $2,800$2/sqft |
Source: GAMLS #10580425 Report a problem | ||
| 3/5/2008 | Sold | $165,000+138.4%$123/sqft |
Source: Public Record Report a problem | ||
| 10/26/2007 | Sold | $69,215-69.3%$51/sqft |
Source: Public Record Report a problem | ||
| 7/26/2006 | Sold | $225,500+80.8%$168/sqft |
Source: Public Record Report a problem | ||
| 1/20/2005 | Sold | $124,748+51.2%$93/sqft |
Source: Public Record Report a problem | ||
| 10/28/2003 | Sold | $82,500$61/sqft |
Source: Public Record Report a problem | ||
Public tax history
| Year | Property taxes | Tax assessment |
|---|---|---|
| 2025 | $4,400 +8.8% | $90,200 +9.8% |
| 2024 | $4,046 +4.7% | $82,160 +3.7% |
| 2023 | $3,865 +139.7% | $79,240 +17.8% |
| 2022 | $1,612 +14.8% | $67,240 +15.5% |
| 2021 | $1,404 +24.5% | $58,240 +26.1% |
| 2020 | $1,128 -54.5% | $46,200 -10.4% |
| 2019 | $2,481 +51.7% | $51,560 +41.8% |
| 2018 | $1,635 -8.5% | $36,360 +39.8% |
| 2017 | $1,787 +412.7% | $26,000 +543.6% |
| 2016 | $349 | $4,040 |
| 2014 | $349 | $4,040 |
| 2013 | -- | $4,040 |
| 2012 | -- | $4,040 -55.7% |
| 2011 | -- | $9,120 -67.1% |
| 2010 | $1,458 -2.4% | $27,720 |
| 2009 | $1,493 -18.6% | $27,720 -25% |
| 2008 | $1,834 +2.7% | $36,960 |
| 2007 | $1,786 | $36,960 |
| 2006 | $1,786 +1.1% | $36,960 |
| 2005 | $1,766 +2.4% | $36,960 |
| 2004 | $1,724 +13.2% | $36,960 +12.3% |
| 2003 | $1,523 -2.7% | $32,920 |
| 2002 | $1,565 +34.3% | $32,920 -9% |
| 2001 | $1,165 | $36,160 |
Find assessor info on the county website
Monthly payment
Est. payment
Payment breakdown
Explore the cost of this home by adjusting the details. Changes won't be saved.Climate risks
Neighborhood: Candler-Mcafee
Nearby schools
Schools provided by the listing agent
- Elementary: Toney
- Middle: Columbia
- High: Columbia
Source: GAMLS. This data may not be complete. We recommend contacting the local school district to confirm school assignments for this home.
Similar homes
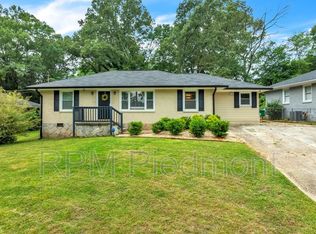
- $370,0003 bd2 ba1.8k sqft2508 Fontaine Cir, Decatur, GA 30032Active
 MLS ID #10818438, Angela Ham, Keller Williams West Atlanta. GAMLS
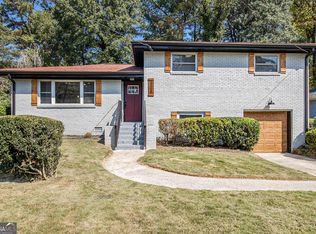
 - $264,9003 bd2 ba1.2k sqft1968 Rosewood Rd, Decatur, GA 30032Active
 MLS ID #10692927, Andy Morris, RE/MAX Metro Atlanta. GAMLS
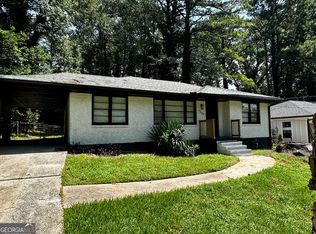
 - $249,9004 bd2 ba1.3k sqft3742 Turner Heights Dr, Decatur, GA 30032Active
 MLS ID #10831400, Nkadi Azuh, HomeSmart. GAMLS
 - $189,9003 bd1 ba1.5k sqft2824 Lynda Pl, Decatur, GA 30032Active
 MLS ID #10834813, Raquel Littlejohn, Mainstay Brokerage. GAMLS
 - $299,9003 bd2 ba1.8k sqft2702 Rollingwood Ln SE, Atlanta, GA 30316ActiveMLS ID #10817705, Devin Radford, Maximum One Realty Partners. GAMLS
- $299,0003 bd2 ba1.4k sqft3926 Dalhouise Ln, Decatur, GA 30034ActiveMLS ID #10793723, Stevette Dukes, Keller Williams West Atlanta. GAMLS
- $359,9003 bd2 ba1.2k sqft1654 Hadlock St SW, Atlanta, GA 30311ActiveMLS ID #10853523, Tommy Williams, Bailey Heritage Homes. GAMLS
- $333,0003 bd2 ba1.6k sqft1759 Avon Ave SW, Atlanta, GA 30311ActiveMLS ID #10805277, Michelle Johnson-Dennard, Virtual Properties Realty.Net. GAMLS
- $330,0004 bd2 ba1.4k sqft904 Smith St SW, Atlanta, GA 30310ActiveMLS ID #10832820, Ryan Spikes, eXp Realty. GAMLS
- $395,0003 bd3 ba1.8k sqft2781 Rollingwood Ln SE, Atlanta, GA 30316ActiveMLS ID #10771167, Greg Sullivan, Keller Williams Realty Atl. Partners. GAMLS
- $384,9003 bd2 ba1.5k sqft1145 Fayetteville Rd SE, Atlanta, GA 30316ActiveMLS ID #10802597, April Weaver, Heartland Real Estate. GAMLS
- $310,0003 bd2 ba1.1k sqft123 Mount Zion Rd SW, Atlanta, GA 30354ActiveMLS ID #10840182, Suzanne Trucks, Bolst. GAMLS
- $329,9004 bd3 ba1.6k sqft106 Adair Ave SE, Atlanta, GA 30315ActiveMLS ID #10806440, Maisha Collins, Unlock Realty Group. GAMLS
- $289,9003 bd2 ba1k sqft2762 Connally Dr SW, Atlanta, GA 30311ActiveMLS ID #10851428, Renee Richards-Garrick, Peach State Realty. GAMLS
- $320,0003 bd2 ba1.6k sqft650 Lynhurst Dr SW, Atlanta, GA 30311ActiveMLS ID #10689200, Debee Martin, Pristine Property Group. GAMLS
- $299,9994 bd3 ba1.7k sqft1130 Mannbrook Dr, Stone Mountain, GA 30083Active Under ContractMLS ID #10835688, Olaniyi Adewole, eXp Realty. GAMLS
- $319,5003 bd2 ba1.5k sqft886 Oakhill Ct, Stone Mountain, GA 30087ActiveMLS ID #10825485, Andrea Schoenthal, Living Down South Realty. GAMLS
- $258,0003 bd3 ba1.9k sqft4389 Southvale Dr, Decatur, GA 30034ActiveMLS ID #10844917, Tanya Pickens, Opendoor Brokerage. GAMLS
- $350,0003 bd2 ba1.2k sqft5207 White Blvd SW, Mableton, GA 30126For Sale
 MLS ID #7844257, Josue Figueroa, Maximum One Premier Realtors. FMLS GA
 - $325,0003 bd1 ba1.6k sqft363 Harmony Grove Rd, Lilburn, GA 30047ActiveMLS ID #10803745, Ana Peralta, Compass. GAMLS
