Welcome home to this beautifully updated 3-bedroom, 2-bath ranch, perfectly situated in a quiet, established cul-de-sac neighborhood. Offering the convenience of one-level living and thoughtful modern upgrades, this move-in ready home is ideal for first-time buyers, downsizers, or anyone looking for comfort and style. Step inside to discover a stunning, fully renovated kitchen featuring new cabinetry, granite countertops, a designer backsplash, and stainless-steel appliances. The open flow continues with luxury vinyl plank flooring throughout the main living areas, leading into a warm and inviting family room complete with a cozy fireplace perfect for relaxing evenings or entertaining guests. Recent improvements provide peace of mind, including a new roof and new energy-efficient windows, enhancing both comfort and efficiency for years to come. Outside, enjoy your private backyard retreat featuring a custom fire pit, creating the perfect setting for gatherings, outdoor entertaining, or simply unwinding under the stars. Conveniently located near shopping, dining, parks, schools, and major highways, this beautifully updated ranch combines timeless charm with today's most desirable upgrades. Don't miss your opportunity to own this exceptional home schedule your private showing today
Active
$299,000
3926 Dalhouise Ln, Decatur, GA 30034
3beds
1,417sqft
Single Family Residence
Built in 1976
0.35 Acres Lot
$296,400 Zestimate®
$211/sqft
$-- HOA
What's special
Cozy fireplaceOne-level livingNew roofPrivate backyard retreatNew cabinetryStainless-steel appliancesNew energy-efficient windows
- 77 days
- 80
- 12
Zillow last checked:
Listing updated:
Listed by:
Stevette Dukes 678-323-9603,
Keller Williams West Atlanta
Source: GAMLS,MLS#: 10793723
Facts & features
Interior
Bedrooms & bathrooms
- Bedrooms: 3
- Bathrooms: 2
- Full bathrooms: 2
- Main level bathrooms: 2
- Main level bedrooms: 3
Rooms
- Room types: Family Room
Kitchen
- Features: Breakfast Bar, Solid Surface Counters
Heating
- Central
Cooling
- Central Air
Appliances
- Included: Dishwasher, Electric Water Heater, Microwave, Oven/Range (Combo), Refrigerator
- Laundry: Mud Room
Features
- Master On Main Level
- Flooring: Carpet, Sustainable
- Windows: Double Pane Windows
- Basement: None
- Number of fireplaces: 1
- Fireplace features: Living Room
Interior area
- Total structure area: 1,417
- Total interior livable area: 1,417 sqft
- Finished area above ground: 1,417
- Finished area below ground: 0
Property
Parking
- Total spaces: 2
- Parking features: Garage
- Has garage: Yes
Features
- Levels: One
- Stories: 1
- Patio & porch: Patio
Lot
- Size: 0.35 Acres
- Features: Private
Details
- Parcel number: 15 036 01 051
- Special conditions: As Is
Construction
Type & style
- Home type: SingleFamily
- Architectural style: Ranch
- Property subtype: Single Family Residence
Materials
- Other
- Roof: Composition
Condition
- Resale
- New construction: No
- Year built: 1976
Utilities & green energy
- Sewer: Public Sewer
- Water: Public
- Utilities for property: None
Community & HOA
Community
- Features: None
- Subdivision: Chapel Hill
HOA
- Has HOA: No
- Services included: None
Location
- Region: Decatur
Financial & listing details
- Price per square foot: $211/sqft
- Tax assessed value: $258,300
- Annual tax amount: $4,503
- Date on market: 7/2/2026
- Cumulative days on market: 77 days
- Listing agreement: Exclusive Right To Sell
- Listing terms: Cash,Conventional,FHA,VA Loan
Estimated market value
$296,400
$282,000 - $311,000
$1,631/mo
Price history
| Date | Event | Price |
|---|---|---|
| 7/2/2026 | Listed for sale | $299,000+1.4%$211/sqft |
Source:  GAMLS #10793723 Report a problem GAMLS #10793723 Report a problem | ||
| 3/20/2023 | Sold | $295,000$208/sqft |
Source:  FMLS GA #7173920 Report a problem FMLS GA #7173920 Report a problem | ||
| 2/28/2023 | Pending sale | $295,000$208/sqft |
Source: GAMLS #10129566 Report a problem | ||
| 2/8/2023 | Listed for sale | $295,000+20.4%$208/sqft |
Source: FMLS GA #7173920 Report a problem | ||
| 1/20/2023 | Listing removed | $245,000$173/sqft |
Source: FMLS GA #7077791 Report a problem | ||
| 1/12/2023 | Price change | $245,000-0.4%$173/sqft |
Source: GAMLS #20055442 Report a problem | ||
| 10/10/2022 | Listed for sale | $246,000$174/sqft |
Source: FMLS GA #7077791 Report a problem | ||
| 9/26/2022 | Listing removed | $246,000$174/sqft |
Source: GAMLS #20055442 Report a problem | ||
| 9/22/2022 | Price change | $246,000-3.9%$174/sqft |
Source: GAMLS #20055442 Report a problem | ||
| 9/8/2022 | Price change | $256,000-4.1%$181/sqft |
Source: GAMLS #20055442 Report a problem | ||
| 8/25/2022 | Price change | $267,000-0.4%$188/sqft |
Source: FMLS GA #7077791 Report a problem | ||
| 8/4/2022 | Price change | $268,000-0.4%$189/sqft |
Source: GAMLS #20055442 Report a problem | ||
| 7/21/2022 | Price change | $269,000-3.9%$190/sqft |
Source: FMLS GA #7077791 Report a problem | ||
| 7/5/2022 | Listed for sale | $280,000+22.5%$198/sqft |
Source: FMLS GA #7077791 Report a problem | ||
| 6/1/2022 | Sold | $228,500+14883.6%$161/sqft |
Source: Public Record Report a problem | ||
| 9/17/2010 | Sold | $1,525$1/sqft |
Source: Public Record Report a problem | ||
Public tax history
| Year | Property taxes | Tax assessment |
|---|---|---|
| 2025 | $3,287 +5.4% | $103,320 +14.2% |
| 2024 | $3,120 -37.6% | $90,440 -13.9% |
| 2023 | $5,001 +577.7% | $105,040 +48.1% |
| 2022 | $738 | $70,920 +26.3% |
| 2021 | $738 +10.7% | $56,160 +35% |
| 2020 | $667 -7.9% | $41,600 -16.7% |
| 2019 | $724 +10.4% | $49,920 +18.4% |
| 2018 | $655 +8.8% | $42,160 +22.1% |
| 2017 | $603 +4.3% | $34,520 +0.8% |
| 2016 | $578 | $34,240 +63.7% |
| 2014 | $578 | $20,920 +57.1% |
| 2013 | -- | $13,320 -5.1% |
| 2012 | -- | $14,040 -39.4% |
| 2011 | -- | $23,160 -38.3% |
| 2010 | $551 -2.2% | $37,520 |
| 2009 | $563 -11.5% | $37,520 -21.7% |
| 2008 | $637 -49.4% | $47,920 |
| 2007 | $1,258 | $47,920 |
| 2006 | $1,258 +21.7% | $47,920 +12% |
| 2005 | $1,033 +1.6% | $42,800 |
| 2004 | $1,017 +9.7% | $42,800 +7.6% |
| 2003 | $927 +12.3% | $39,760 |
| 2002 | $826 +56.8% | $39,760 +10% |
| 2001 | $527 | $36,160 |
Find assessor info on the county website
Monthly payment
Est. payment
Payment breakdown
Explore the cost of this home by adjusting the details. Changes won't be saved.Climate risks
Neighborhood: 30034
Nearby schools
Schools provided by the listing agent
- Elementary: Chapel Hill
- Middle: Chapel Hill
- High: Southwest Dekalb
Source: GAMLS. This data may not be complete. We recommend contacting the local school district to confirm school assignments for this home.
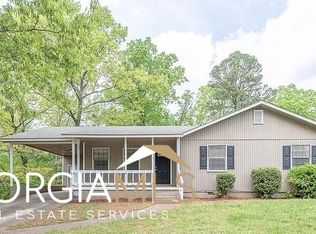
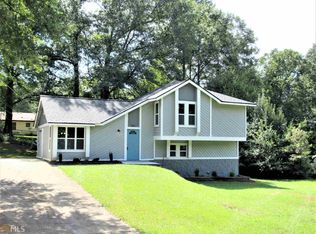
Similar homes
- $294,9004 bd3 ba1.7k sqft3325 Idle Creek Way, Decatur, GA 30034Active
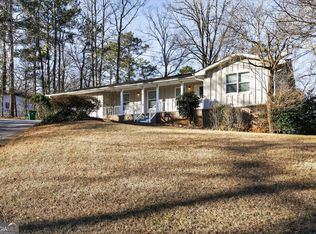
 MLS ID #10694707, Shontay Rose, Trelora Realty, Inc.. GAMLS
 - $255,0003 bd2 ba1.4k sqft4398 Old Lake Dr, Decatur, GA 30034For Sale
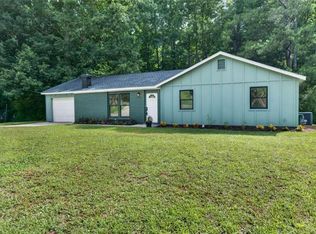
 MLS ID #7800829, Joel Elliott, Keller Williams Realty West Atlanta. FMLS GA
 - $310,4003 bd3 ba2k sqft3580 Cherry Bloom Way, Decatur, GA 30034Active
 MLS ID #10795707, Arthur Chung, EveryState. GAMLS
 - $305,0003 bd2 ba1.8k sqft6401 E Glen Rd, Lithonia, GA 30038Active
 MLS ID #10844090, Christy Barnard, Watkins Real Estate Associates. GAMLS
 - $214,9003 bd2 ba1.9k sqft3560 Dogwood Farm Rd, Decatur, GA 30034ActiveMLS ID #10799640, Yanni Uriah, Trelora Realty, Inc.. GAMLS
- $295,0003 bd2 ba1.8k sqft365 Cook Dr, Ellenwood, GA 30294ActiveMLS ID #10837075, James Harton, Kolt Christopher Homes Inc.. GAMLS
- $280,0004 bd2 ba2.1k sqft3898 Panthersville Rd, Ellenwood, GA 30294ActiveMLS ID #10844607, Mark Spain, Mark Spain Real Estate. GAMLS
- $310,0004 bd3 ba1.3k sqft1661 San Gabriel Ave, Decatur, GA 30032ActiveMLS ID #10795636, Emily Padgett, Golley Realty Group. GAMLS
- $259,9003 bd3 ba1.8k sqft5017 Gracehill Rd, Lithonia, GA 30038ActiveMLS ID #10799947, Robert E Salmons Jr., Entera Realty. GAMLS
- $309,9003 bd2 ba1.6k sqft815 Dunleith Ct, Stone Mountain, GA 30083ActiveMLS ID #10810875, Guru Chhetri, Chapman Hall Premier, Realtors. GAMLS
- $254,9004 bd2 ba1.5k sqft1677 Liberty Valley, Decatur, GA 30032ActiveMLS ID #10820543, Joel D Elliott, Keller Williams West Atlanta. GAMLS
- $230,0003 bd3 ba1.5k sqft3342 Waldrop Trl, Decatur, GA 30034ActiveMLS ID #10833471, Jeff Torres, Best Life Realty. GAMLS
- $240,0003 bd2 ba1.5k sqft3286 Tasman Ct, Lithonia, GA 30038ActiveMLS ID #10819622, Michele Stephens-Taylor, BHGRE Metro Brokers. GAMLS
- $295,0003 bd2 ba1.2k sqft2458 Nugget Dr SW, Conyers, GA 30094ActiveMLS ID #10791466, Becky A Parker, Southern Classic Realtors. GAMLS
- $299,9003 bd2 ba1.4k sqft3417 Creekwood Dr SE, Conyers, GA 30094ActiveMLS ID #10834064, June Hyde, Keller Williams Realty Atl. Partners. GAMLS
- $259,0003 bd2 ba1.3k sqft740 Tara Cir SE, Atlanta, GA 30354ActiveMLS ID #10832879, Kemi Inegbedion, JKOM Realty. GAMLS
- $275,0003 bd2 ba1.6k sqft116 Stagecoach Trl, Stockbridge, GA 30281ActiveMLS ID #10837732, Josh Stanton, Keller Williams Realty. GAMLS
- $285,0004 bd3 ba2k sqft1515 Shoal Creek Dr SW, Conyers, GA 30094ActiveMLS ID #10810672, Cayla Owenby, RE/MAX Around Atlanta East. GAMLS
- $264,9005 bd3 ba2k sqft2292 Wilkins Cv, Decatur, GA 30035ActiveMLS ID #10763114, Robert E Salmons Jr., Entera Realty. GAMLS
- $309,0004 bd2 ba2.1k sqft118 Bradford Pl, Stockbridge, GA 30281ActiveMLS ID #10832634, Shelby Rawlings, Self Property Advisors. GAMLS
