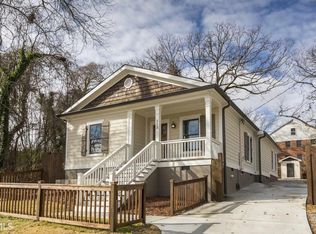
Looking for flexibility or two homes for the price of one? Meet 112 Wesley Ave. Tucked away on a quiet, charming street in a growing walkable neighborhood, this light-filled property offers the rare opportunity to enjoy two homes in one - perfect for multigenerational living, rental income, or flexible work-from-home space. The main home, rebuilt from the studs in 2016, exudes warmth and character, offering light-filled living spaces, thoughtful finishes, and an open floor perfect for gathering. As you enter, you'll notice tall ceilings and beautiful hardwood floors. The bedrooms flank the left side of the home with the oversized primary suite in the rear. The spacious primary suite includes a walk-in closet and large bathroom boasting a huge walk-in shower. A massive attic for storage, and thoughtful functionality throughout make this home as practical as it is beautiful. The kitchen island serves as a place to prepare your meals but also to catch up after a long day. As you exit the back door, you'll see an oversized patio, perfect sized yard, and planter boxes ready for the next gardening season. The real showstopper? That is the ADU or guest house.Adding exceptional value and flexibility, the property also includes a detached 750 sq ft ADU featuring a full bedroom, kitchen, and bathroom, plus a lofted office or flex space that could serve as an additional sleeping area, studio, or creative retreat. It even includes a wood burning fireplace for cozy nights at home with guests. Whether used as an income-producing rental, in-law suite, guest house, or private workspace, the possibilities are endless. A large storage shed with dedicated hobby or work area makes this property a dream for gardeners, artists, makers, carpenters, or anyone needing extra room to create and build. Located in the heart of Intown Atlanta, this is your hub to start your journey. Tree-lined streets pave the way to all your favorite destinations. Walkable to the Edgewood MARTA station, the Atlanta BeltLine, Pullman Yards, Coan Park, Candler Park, Kirkwood, El Tesoro and much more!
Active
Price cut: $4K (7/28)
$745,000
112 Wesley Ave NE, Atlanta, GA 30307
4beds
2,284sqft
Single Family Residence
Built in 1940
7,405 Square Feet Lot
$733,900 Zestimate®
$326/sqft
$-- HOA
What's special
Thoughtful finishesTall ceilingsPerfect sized yardSpacious primary suiteLight-filled living spacesPlanter boxesWalk-in closet
- 86 days
- 818
- 61
Zillow last checked:
Listing updated:
Listed by:
David C Johnson 404-431-5159,
Compass,
Carey Glasscock 843-861-6791,
Compass
Source: GAMLS,MLS#: 10782866
Facts & features
Interior
Bedrooms & bathrooms
- Bedrooms: 4
- Bathrooms: 3
- Full bathrooms: 3
- Main level bathrooms: 2
- Main level bedrooms: 3
Rooms
- Room types: Great Room, Laundry, Loft, Media Room, Other
Kitchen
- Features: Breakfast Area, Breakfast Bar, Kitchen Island, Walk-in Pantry
Heating
- Central, Electric
Cooling
- Ceiling Fan(s)
Appliances
- Included: Dishwasher, Disposal, Dryer, Refrigerator, Tankless Water Heater, Washer
- Laundry: Common Area, In Kitchen
Features
- Double Vanity, In-Law Floorplan, Master On Main Level, Vaulted Ceiling(s), Walk-In Closet(s)
- Flooring: Hardwood, Tile
- Windows: Double Pane Windows
- Basement: Crawl Space,Exterior Entry,Unfinished
- Has fireplace: No
- Common walls with other units/homes: No Common Walls
Interior area
- Total structure area: 2,284
- Total interior livable area: 2,284 sqft
- Finished area above ground: 1,534
- Finished area below ground: 750
Property
Parking
- Total spaces: 3
- Parking features: Kitchen Level, Parking Pad
- Has uncovered spaces: Yes
Features
- Levels: One
- Stories: 1
- Fencing: Back Yard,Front Yard,Privacy,Wood
- Has view: Yes
- View description: City
- Body of water: None
Lot
- Size: 7,405 Square Feet
- Features: Level, Private
Details
- Additional structures: Guest House, Other, Workshop
- Parcel number: 15 210 03 112
Construction
Type & style
- Home type: SingleFamily
- Architectural style: Craftsman
- Property subtype: Single Family Residence
Materials
- Other
- Foundation: Block, Pillar/Post/Pier
- Roof: Composition
Condition
- Resale
- New construction: No
- Year built: 1940
Utilities & green energy
- Sewer: Public Sewer
- Water: Public
- Utilities for property: Cable Available, Electricity Available, Natural Gas Available, Sewer Available, Water Available
Community & HOA
Community
- Features: Sidewalks, Street Lights, Near Public Transport, Walk To Schools, Near Shopping
- Security: Carbon Monoxide Detector(s), Smoke Detector(s)
- Subdivision: Edgewood
HOA
- Has HOA: No
- Services included: None
Location
- Region: Atlanta
Financial & listing details
- Price per square foot: $326/sqft
- Annual tax amount: $6,778
- Date on market: 6/10/2026
- Cumulative days on market: 86 days
- Listing agreement: Exclusive Right To Sell
- Listing terms: Cash,Conventional
- Electric utility on property: Yes
Estimated market value
$733,900
$697,000 - $771,000
$4,601/mo
Price history
| Date | Event | Price |
|---|---|---|
| 7/28/2026 | Price change | $745,000-0.5%$326/sqft |
Source:  GAMLS #10782866 Report a problem GAMLS #10782866 Report a problem | ||
| 6/10/2026 | Listed for sale | $749,000-2.1%$328/sqft |
Source:  FMLS GA #7784632 Report a problem FMLS GA #7784632 Report a problem | ||
| 6/8/2026 | Listing removed | $765,000$335/sqft |
Source: GAMLS #10709003 Report a problem | ||
| 5/14/2026 | Price change | $765,000-1.3%$335/sqft |
Source: GAMLS #10709003 Report a problem | ||
| 4/23/2026 | Price change | $775,000-2.5%$339/sqft |
Source: GAMLS #10709003 Report a problem | ||
| 3/12/2026 | Listed for sale | $795,000$348/sqft |
Source: FMLS GA #7733918 Report a problem | ||
Public tax history
Tax history is unavailable.
Monthly payment
Est. payment
Payment breakdown
Explore the cost of this home by adjusting the details. Changes won't be saved.Climate risks
Neighborhood: Edgewood
Nearby schools
Schools provided by the listing agent
- Elementary: Toomer
- Middle: King
- High: MH Jackson Jr
Source: GAMLS. This data may not be complete. We recommend contacting the local school district to confirm school assignments for this home.

Similar homes
- $675,0003 bd4 ba1.8k sqft272 Ferguson St, Atlanta, GA 30307Active
 MLS ID #10793768, Donovan Reynolds, Redfin Corporation. GAMLS
 - $750,0003 bd4 ba2k sqft2818 Tupelo St SE, Atlanta, GA 30317Active
 MLS ID #10813037, Mia Hannah, Atlanta Communities. GAMLS
 - $600,0004 bd3 ba2.2k sqft1347 Dorothy Dr, Decatur, GA 30030Active
 MLS ID #10839134, Joy Gilliam, Coldwell Banker Realty. GAMLS
 - $649,9003 bd2 ba2.3k sqft692 Glenwood Ave SE, Atlanta, GA 30312Active Under Contract
 MLS ID #10833723, Chuck D Smith, Keller Williams Realty. GAMLS
 - $720,0004 bd3 ba3.1k sqft121 Fulton Way SE, Atlanta, GA 30312ActiveMLS ID #10801350, Paul McNeil, BHGRE Metro Brokers. GAMLS
- $899,0004 bd3 ba2k sqft2330 1st Ave NE, Atlanta, GA 30317ActiveMLS ID #10826234, Hal Freeman, Compass. GAMLS
- $875,0004 bd3 ba2.4k sqft124 Sisson Ave NE, Atlanta, GA 30317Active Under ContractMLS ID #10819755, Meredith Parks, Knapp Realty. GAMLS
- $899,9004 bd4 ba2.5k sqft98 2nd Ave SE, Atlanta, GA 30317ActiveMLS ID #10825325, Justin Landis, Bolst, Inc.. GAMLS
- $1,049,0003 bd2 ba2.6k sqft476 Sterling St NE, Atlanta, GA 30307ActiveMLS ID #10825052, Paula Thomas, Keller Williams Realty. GAMLS
- $719,0004 bd3 ba2.6k sqft2680 Hosea L Williams Dr NE, Atlanta, GA 30317ActiveMLS ID #10803019, Naruna Rangel, Keller Williams Realty. GAMLS
- $749,9004 bd3 ba3k sqft3265 Henderson Creek Rd, Atlanta, GA 30341ActiveMLS ID #10832144, Roman Teyf, Compass. GAMLS
- $680,0002 bd3 ba1.8k sqft1905 Windemere Dr NE, Atlanta, GA 30324ActiveMLS ID #10819137, Kenya Edwards, 14th & Luxe Realty. GAMLS
- $575,0003 bd2 ba1.7k sqft1634 May Ave SE, Atlanta, GA 30316ActiveMLS ID #10781877, Latema Nelson, Virtual Properties Realty.Net. GAMLS
- $575,0003 bd2 ba1.5k sqft1002 Gilbert St SE, Atlanta, GA 30316ActiveMLS ID #10834735, Roberto Vazquez, Knapp Realty. GAMLS
- $575,0004 bd3 ba2.5k sqft559 Hopkins St SW, Atlanta, GA 30310ActiveMLS ID #10811556, Lewis Sterling Jr., Keller Williams Realty Atl. Partners. GAMLS
- $660,0003 bd3 ba1.4k sqft371 Deering Rd NW, Atlanta, GA 30309ActiveMLS ID #10820617, Toth Family Real Estate, Compass. GAMLS
- $549,9003 bd4 ba2.6k sqft2678 Sugar Mill Dr SE, Atlanta, GA 30316ActiveMLS ID #10835390, Tina I Jones, X Factor Realty Group Inc.. GAMLS
- $599,8883 bd2 ba2k sqft1232 Carter Rd, Decatur, GA 30030ActiveMLS ID #10815489, Julissa Jimenez, Keller Williams Realty. GAMLS
- $615,0003 bd2 ba1.5k sqft1132 Vista Trl NE, Atlanta, GA 30324Active Under ContractMLS ID #10820142, Jessica Bailey, Ansley RE | Christie's Int'l RE. GAMLS
- $599,9904 bd3 ba3k sqft1952 Brannen Rd SE, Atlanta, GA 30316ActiveMLS ID #10729631, Stephanie Jackson-Burnside, Maximum One Realtor Partners. GAMLS
