Less than a mile from the newly paved Southeast Beltline Trail, this one-of-a-kind duplex on three lots is the kind of property that doesn't come around twice. The main home spans nearly 2,000 sqft with hardwood floors throughout, a screened-in porch overlooking a wooded 3/4-acre property, and a stone patio off the dining room that was made for slow evenings outside. The 2022-built primary suite addition upstairs is a whole vibe with private balcony, sitting area, and ensuite bath, all completely separate from the rest of the home. Three more bedrooms, a bathroom, living room, dining room, laundry room, and kitchen are all on the main floor. The lower basement level is a fully independent 1,000 sqft unit with its own entrance, kitchen, and separate electric meter. Live in one, rent the other. House hack. Multi-gen living. The flexibility here is unmatched. New roof, new HVAC, 400+ sqft of outdoor living space, and a fully fenced backyard stretching across three lots. Expansion potential? Absolutely. Peace of mind? Already built in. Properties like this simply don't exist in Atlanta anymore. . . .
Active
Price cut: $70K (6/3)
$799,000
1148 Woodland Ave SE, Atlanta, GA 30316
5beds
2,981sqft
:
Get pre-qualified$5,441/mo
Single Family Residence
Built in 1949
0.72 Acres Lot
$779,000 Zestimate®
$268/sqft
$-- HOA
What's special
Private balconyNew roofSitting areaDining roomHardwood floors throughoutLaundry roomEnsuite bath
- 48 days |
- 300 |
- 18 |
Zillow last checked:
Listing updated:
Listed by:
Jessica Weeks 678-876-0716,
W Realty Atlanta
Source: GAMLS,MLS#: 10789755
Facts & features
Interior
Bedrooms & bathrooms
- Bedrooms: 5
- Bathrooms: 3
- Full bathrooms: 3
- Main level bathrooms: 1
- Main level bedrooms: 3
Rooms
- Room types: Den, Family Room
Dining room
- Features: Separate Room
Kitchen
- Features: Walk-in Pantry
Heating
- Central, Forced Air
Cooling
- Central Air
Appliances
- Included: Dishwasher, Dryer, Gas Water Heater, Oven/Range (Combo), Refrigerator, Washer
- Laundry: Laundry Closet
Features
- Bookcases, In-Law Floorplan, Separate Shower, Tile Bath, Entrance Foyer
- Flooring: Hardwood, Tile
- Basement: Bath Finished,Daylight,Exterior Entry,Finished
- Number of fireplaces: 1
Interior area
- Total structure area: 2,981
- Total interior livable area: 2,981 sqft
- Finished area above ground: 1,981
- Finished area below ground: 1,000
Video & virtual tour
Property
Parking
- Total spaces: 3
- Parking features: Kitchen Level, Parking Pad
- Has uncovered spaces: Yes
Features
- Levels: Two
- Stories: 2
- Patio & porch: Patio, Porch, Screened
- Exterior features: Other
- Fencing: Back Yard,Fenced
- Has view: Yes
- View description: City, Seasonal View
Lot
- Size: 0.72 Acres
- Features: City Lot, Private
- Residential vegetation: Grassed, Partially Wooded
Details
- Additional structures: Shed(s)
- Parcel number: 14 001000090638
Construction
Type & style
- Home type: SingleFamily
- Architectural style: Bungalow/Cottage,Traditional
- Property subtype: Single Family Residence
Materials
- Block
- Foundation: Block, Pillar/Post/Pier
- Roof: Composition
Condition
- Updated/Remodeled
- New construction: No
- Year built: 1949
Utilities & green energy
- Electric: 220 Volts
- Sewer: Public Sewer
- Water: Public
- Utilities for property: Cable Available, Electricity Available, Natural Gas Available, Phone Available, Sewer Connected, Water Available
Community & HOA
Community
- Features: Park, Sidewalks, Near Public Transport, Near Shopping
- Security: Security System, Smoke Detector(s)
- Subdivision: Woodland Hills
HOA
- Has HOA: No
- Services included: None
Location
- Region: Atlanta
Financial & listing details
- Price per square foot: $268/sqft
- Tax assessed value: $645,000
- Annual tax amount: $7,590
- Date on market: 6/19/2026
- Cumulative days on market: 48 days
- Listing agreement: Exclusive Right To Sell
- Listing terms: 1031 Exchange,Cash,Conventional,VA Loan
- Electric utility on property: Yes
Estimated market value
$779,000
$740,000 - $818,000
$4,452/mo
Price history
| Date | Event | Price |
|---|---|---|
| 6/3/2026 | Price change | $799,000-8.1%$268/sqft |
Source:  GAMLS #10757681 Report a problem GAMLS #10757681 Report a problem | ||
| 4/28/2026 | Price change | $869,000-0.7%$292/sqft |
Source: GAMLS #10714815 Report a problem | ||
| 3/20/2026 | Listed for sale | $875,000+370.4%$294/sqft |
Source: GAMLS #10714815 Report a problem | ||
| 8/29/2000 | Sold | $186,000$62/sqft |
Source: Public Record Report a problem | ||
Public tax history
| Year | Property taxes | Tax assessment |
|---|---|---|
| 2025 | $7,567 -0.3% | $258,000 |
| 2024 | $7,591 +26.3% | $258,000 -7.4% |
| 2023 | $6,010 +52.1% | $278,760 +63.8% |
| 2022 | $3,952 +11.5% | $170,200 +11.1% |
| 2021 | $3,543 -43.5% | $153,200 +1.2% |
| 2020 | $6,268 +110.5% | $151,400 +1.8% |
| 2019 | $2,978 | $148,720 +12.2% |
| 2018 | $2,978 | $132,520 +71.9% |
| 2017 | $2,978 -2.4% | $77,080 |
| 2016 | $3,051 -0.2% | $77,080 |
| 2015 | $3,057 +40% | $77,080 |
| 2014 | $2,185 +25.9% | $77,080 +13.1% |
| 2013 | $1,735 -0.8% | $68,160 |
| 2012 | $1,748 | $68,160 -0.4% |
| 2011 | -- | $68,440 -16.9% |
| 2010 | $2,556 +294.2% | $82,400 |
| 2009 | $648 | $82,400 |
| 2008 | -- | $82,400 -0.1% |
| 2007 | $569 | $82,480 +7.5% |
| 2005 | -- | $76,760 +3.1% |
| 2004 | $617 -72.5% | $74,440 +3.1% |
| 2003 | $2,239 +275.8% | $72,200 +6.4% |
| 2002 | $596 -75.7% | $67,880 +18.9% |
| 2001 | $2,456 | $57,080 |
Find assessor info on the county website
Monthly payment
Est. payment
Payment breakdown
Explore the cost of this home by adjusting the details. Changes won't be saved.Climate risks
Neighborhood: Woodland Hills
Nearby schools
GreatSchools rating
- 7/10Parkside Elementary SchoolGrades: PK-5Distance: 1 mi
- 5/10King Middle SchoolGrades: 6-8Distance: 1.9 mi
- 6/10Maynard H. Jackson- Jr. High SchoolGrades: 9-12Distance: 1.2 mi
Schools provided by the listing agent
- Elementary: Parkside
- Middle: King
- High: MH Jackson Jr
Source: GAMLS. This data may not be complete. We recommend contacting the local school district to confirm school assignments for this home.
- $470,1003 bd1 ba2.1k sqft1140 Woodland Ave SE, Atlanta, GA 30316Off Market
- $691,8003 bd2 ba2k sqft1162 Woodland Ave SE, Atlanta, GA 30316Off Market
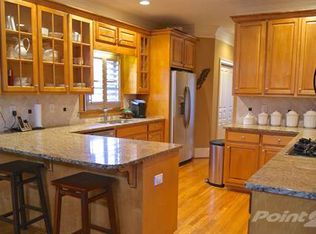
- $362,6002 bd1 ba1.4k sqft1136 Woodland Ave SE, Atlanta, GA 30316Off Market
- $465,7003 bd2 ba2.3k sqft1166 Woodland Ave SE, Atlanta, GA 30316Off Market
- $445,6003 bd2 ba1.2k sqft1170 Woodland Ave SE, Atlanta, GA 30316Off Market
- $415,0002 bd1 ba1k sqft1132 Woodland Ave SE, Atlanta, GA 30316Sold
- $377,4002 bd1 ba1.1k sqft1069 Shelby Pl SE, Atlanta, GA 30316Off Market
- $871,0003 bd2 ba2.9k sqft1155 Danner St SE, Atlanta, GA 30316Off Market
A local agent can set up tours, give advice and negotiate with sellers.
Similar homes
- $650,0003 bd2 ba2.6k sqft1094 Berne St SE, Atlanta, GA 30316Active

 MLS ID #10803690, Harriet Hinson, eXp Realty. GAMLS
 - $890,0005 bd4 ba2.8k sqft928 Delmar Ave SE, Atlanta, GA 30316Active
 MLS ID #10737935, Mark Spain, Mark Spain Real Estate. GAMLS
 - $415,0004 bd2 ba1.5k sqft954 Moreland Ave SE, Atlanta, GA 30316Active
 MLS ID #10819238, Catherine Sisson, eXp Realty. GAMLS
 - $625,0003 bd3 ba2.6k sqft1114 Leah Ln, Atlanta, GA 30316Active Under Contract
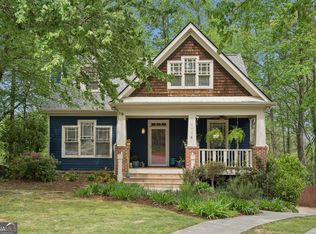 MLS ID #10793525, Shelly Reynolds, Keller Knapp, Inc. GAMLS
 - $550,0003 bd2 ba1.8k sqft1397 Skyhaven Rd, Atlanta, GA 30316ActiveMLS ID #10801939, Tiffany Powell, Serhant Georgia. GAMLS
- $825,0004 bd3 ba2.2k sqft681 Upton Rd NW, Atlanta, GA 30318ActiveMLS ID #10773040, Darrell Card Harper, Keller Williams Realty. GAMLS
- $830,0003 bd3 ba2.6k sqft64 Clarendon Ave, Avondale Est, GA 30002Active Under ContractMLS ID #10812652, Carol Reimer, Keller Williams Realty. GAMLS
- $425,0003 bd2 ba1.5k sqft1075 Moreland Ave SE, Atlanta, GA 30316ActiveMLS ID #10782552, Stephanie Tebeau, Atlanta Communities. GAMLS
- $499,0003 bd3 ba2.1k sqft2399 Glynn Dr SE, Atlanta, GA 30316ActiveMLS ID #10760189, Catherine Sisson, eXp Realty. GAMLS
- $820,0004 bd4 ba3.4k sqft4553 Park Dr, Pine Lake, GA 30072ActiveMLS ID #10799878, Michelle Kubea, BHHS Georgia Properties. GAMLS
- $1,075,0004 bd4 ba2.2k sqft1040 Lindridge Dr NE, Atlanta, GA 30324ActiveMLS ID #10817060, Shelley Woody, Keller Williams Realty First Atlanta. GAMLS
- $850,0004 bd3 ba3.2k sqft250 W Peachtree St, Norcross, GA 30071ActiveMLS ID #10818158, Rachel Anderson, Sure Realty. GAMLS
- $724,9002 bd2 ba1.6k sqft424 Euclid Ter NE, Atlanta, GA 30307For Sale
 MLS ID #7813326, Nicole Griffin, Atlanta Fine Homes Sotheby's International. FMLS GA
 - $475,0004 bd2 ba2k sqft1397 Downs Dr SW, Atlanta, GA 30311ActiveMLS ID #10818469, Shahidah Sabree, Weichert Realtors Prestige. GAMLS
- $930,0005 bd3 ba3k sqft2069 Edinburgh Ter NE, Atlanta, GA 30307For SaleMLS ID #7791344, Bonnie Wolf, Harry Norman REALTORS. FMLS GA
- $930,0005 bd3 ba3k sqft2069 Edinburgh Ter, Atlanta, GA 30307Active Under ContractMLS ID #10789313, Bonnie Wolf, Harry Norman Realtors. GAMLS
- $524,9904 bd3 ba2.9k sqft3085 Silver Hill Ter SE, Atlanta, GA 30316ActiveMLS ID #10805691, Community & Council, Keller Williams Realty. GAMLS
- $600,0004 bd3 ba2.5k sqft2238 Pinecliff Dr NE, Atlanta, GA 30345ActiveMLS ID #10817870, Shona McNaughton, Homesmart Realty Partners. GAMLS
- $850,0003 bd3 ba2.9k sqft2900 Lookout Pl NE, Atlanta, GA 30305ActiveMLS ID #10767306, Patty Webb, Compass. GAMLS
- $890,0004 bd3 ba2.7k sqft1111 Banbury Cross, Avondale Estates, GA 30002ActiveMLS ID #10793395, Susan Robertson, Keller Williams Realty. GAMLS
