Skip main navigation
Closed
  • $380,000

    1592 Walkway Ct, Lilburn, GA 30047

    3beds
    2,184sqft
    Single Family Residence
    Built in 1989
    0.52 Acres Lot
    $371,700 Zestimate®
    $174/sqft
    $2,323 Estimated rent

    Home value

    $371,700

    $342,000 - $405,000

    $2,323/mo

    Zestimate® history
    Loading
    Loading...

    Owner options

    List your home for rent

    $2,323/mo

    Rent Zestimate®

    Find your next renter with Zillow Rental Manager. Plus, with online applications, you can quickly screen prospective tenants – for free.

    Learn more

    $2,323/mo

    Rent Zestimate®

    Refinance and save

    $3,027/mo

    Est. payment

    Refinancing to a lower rate could help reduce your monthly payments and save thousands over the life of the loan.

    See today's rates

    $3,027/mo

    Est. payment

    Explore your selling options

    Work with a Zillow partner agent

    Leverage their expertise and Zillow's premium Showcase listings to get your home seen by more buyers.

    Get started

    List with your own agent

    Get your home in front of millions of buyers by listing it on Zillow.

    Learn how to do it

    Sell it yourself

    Take full control of how buyers see your home on Zillow by listing For Sale by Owner (FSBO).

    List your home

    What's special

    Cozy sunroomSide entry garageBreakfast roomPrivate wooded lotLarge walk-in closetWalk-in closetSeparate shower
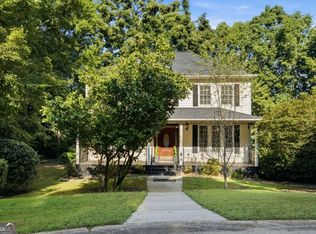
    Treat yourself to this spacious & well-maintained home with an over half-acre private wooded lot on cul-de-sac. This home is in the award-winning Brookwood school cluster! Freshly painted inside and out. Features open & bright fireside living room, formal dining & large kitchen with tile backsplash and breakfast room. The laundry room and half bath are conveniently located right off the kitchen. From the living room is a cozy sunroom. Main bedroom has a trey ceiling and large walk-in closet. Bath suite with soaking whirlpool tub, separate shower, and dual vanity. Secondary bedrooms are generous in size with the front bedroom having a walk-in closet. The side entry garage has plenty of space for two cars. A family-friendly and quiet neighborhood offers swimming pool and two tennis courts with pickleball lines.

    Zillow last checked:

    Listing updated:

    Listed by:

    David R McKay 678-480-5095,

    RE/MAX Center

    Bought with:

    Mahendra Rai, 409627

    Virtual Properties Realty.Net

    Source: GAMLS,MLS#: 10540387MLS Logo

    Facts & features

    Interior

    Bedrooms & bathrooms
    • Bedrooms: 3
    • Bathrooms: 3
    • Full bathrooms: 2
    • 1/2 bathrooms: 1
    Rooms
    • Room types: Foyer, Sun Room
    Dining room
    • Features: Separate Room
    Kitchen
    • Features: Breakfast Area, Breakfast Room, Pantry
    Heating
    • Central, Forced Air, Natural Gas, Zoned
    Cooling
    • Central Air, Electric, Zoned
    Appliances
    • Included: Dishwasher, Gas Water Heater
    • Laundry: In Kitchen
    Features
    • Double Vanity, Separate Shower, Tile Bath, Tray Ceiling(s), Walk-In Closet(s)
    • Flooring: Carpet, Vinyl
    • Basement: None
    • Number of fireplaces: 1
    • Fireplace features: Factory Built, Living Room
    • Common walls with other units/homes: No Common Walls
    Interior area
    • Total structure area: 2,184
    • Total interior livable area: 2,184 sqft
    • Finished area above ground: 2,184
    • Finished area below ground: 0

    Property

    Parking
    • Parking features: Garage, Kitchen Level, Side/Rear Entrance
    • Has garage: Yes
    Features
    • Levels: Two
    • Stories: 2
    • Patio & porch: Deck
    • Has spa: Yes
    • Spa features: Bath
    • Has view: Yes
    • View description: Seasonal View
    • Body of water: None
    Lot
    • Size: 0.52 Acres
    • Features: Cul-De-Sac, Private
    • Residential vegetation: Wooded
    Details
    • Parcel number: R6071 219
    • Special conditions: As Is

    Construction

    Type & style
    • Home type: SingleFamily
    • Architectural style: Brick/Frame,Traditional
    • Property subtype: Single Family Residence
    Materials
    • Brick, Press Board
    • Foundation: Slab
    • Roof: Composition
    Condition
    • Resale
    • New construction: No
    • Year built: 1989

    Utilities & green energy

    • Sewer: Septic Tank
    • Water: Public
    • Utilities for property: Cable Available, Electricity Available, High Speed Internet, Natural Gas Available, Phone Available

    Community & HOA

    Community
    • Features: Pool, Swim Team, Tennis Court(s)
    • Security: Smoke Detector(s)
    • Subdivision: Killian Forest
    HOA
    • Has HOA: Yes
    • Services included: Swimming, Tennis
    • HOA fee: $500 annually
    Location
    • Region: Lilburn

    Financial & listing details

    • Price per square foot: $174/sqft
    • Tax assessed value: $380,700
    • Annual tax amount: $3,926
    • Date on market: 6/10/2025
    • Cumulative days on market: 13 days
    • Listing agreement: Exclusive Right To Sell
    • Listing terms: Cash,Conventional,FHA,VA Loan
    • Electric utility on property: Yes

    Price history

    DateEventPrice
    7/16/2025Sold$380,000-2.5%$174/sqft
    Source: GAMLS #10540387 Report a problem
    6/23/2025Pending sale$389,900$179/sqft
    Source: GAMLS #10540387 Report a problem
    6/10/2025Listed for sale$389,900+202.2%$179/sqft
    Source: GAMLS #10540387 Report a problem
    10/11/1993Sold$129,000$59/sqft
    Source: Public Record Report a problem

    Public tax history

    YearProperty taxesTax assessment
    2026-- $152,280 -0.1%
    2025$4,009 +2.1%$152,360 +7.3%
    2024$3,926 +15.5%$141,960 +1.2%
    2023$3,401 -5.9%$140,320 +9%
    2022$3,614 +27.5%$128,680 +44.3%
    2021$2,835 -0.7%$89,160
    2020$2,854 +5.7%$89,160 +4.7%
    2019$2,699 $85,160 +5.2%
    2018$2,699 +13.8%$80,920 +17.3%
    2016$2,372 +6.1%$69,000 +11.4%
    2015$2,236 $61,960
    2014$2,236 +26.3%$61,960 +36.6%
    2013$1,771 $45,360 -29.3%
    2012-- $64,160
    2011-- $64,160
    2010-- $64,160
    2009-- $64,160
    2007-- $64,160
    2006-- $64,160
    2005-- $64,160
    2004-- $64,160
    2003$793 -41.7%$64,160 +19.8%
    2002$1,361 -4.8%$53,560
    2001$1,430 $53,560
    Find assessor info on the county website

    Neighborhood: 30047

    Nearby schools

    GreatSchools rating
    Schools provided by the listing agent
    • Elementary: Head
    • Middle: Five Forks
    • High: Brookwood

    Source: GAMLS. This data may not be complete. We recommend contacting the local school district to confirm school assignments for this home.

    Get a cash offer in 3 minutes
    Find out how much your home could sell for in as little as 3 minutes with a no-obligation cash offer.
    Estimated market value
    $371,700
    Get a cash offer in 3 minutes
    Find out how much your home could sell for in as little as 3 minutes with a no-obligation cash offer.
    Estimated market value
    $371,700