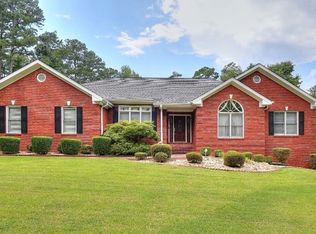
PRICE IMPROVEMENT! Priced below appraisal! Welcome home to this well maintained all brick ranch style home on 4.53 private acres! The main level consists of a family room w/ a fireplace and built in bookcases, formal dining room, living room/office, kitchen w/ breakfast area and breakfast bar, 3 bedrooms, and 2 baths, split bedroom plan. The family room and primary bedroom has double tray ceilings. The primary bedroom consists of a large ensuite bath with a jetted tub and double vanity, with an additional sitting room. The kitchen, dining room, and breakfast area has hardwood floors. Walk downstairs to the finished basement which offers an additional family room, kitchen, dining area, and 2 additional rooms with closets. There is a garage area with a boat door, and unfinished space for ample storage. There is a finished storage room off the garage area which is also heated/cooled. This home is perfect for multi-generational living! The home has a 2 car attached garage plus an additional 2 car detached garage. The home was custom built in 1999. The roof is approximately 2 years old. Must see to appreciate all the property has to offer! The home is situated on 4.53 acres, partially wooded for privacy. The property offers a tranquil setting and ample space for family gatherings!
Active
Price cut: $20K (10/15)
$540,000
Conyers, GA 30094
3beds
2,792sqft
Single Family Residence, Residential
Built in 1999
4.53 Acres Lot
$535,200 Zestimate®
$193/sqft
$-- HOA
What's special
Partially wooded for privacyFormal dining room
- 98 days
- 240
- 26
Zillow last checked:
Listing updated:
Listed by:
Donna Wilson,
Classic Home Collection, Inc. 770-554-2626
Source: FMLS GA,MLS#: 7813695
Facts & features
Interior
Bedrooms & bathrooms
- Bedrooms: 3
- Bathrooms: 3
- Full bathrooms: 3
- Main level bathrooms: 2
- Main level bedrooms: 3
Rooms
- Room types: Den, Family Room, Kitchen, Laundry, Living Room, Media Room, Office
Primary bedroom
- Features: Master on Main, Sitting Room, Split Bedroom Plan
- Level: Master on Main, Sitting Room, Split Bedroom Plan
Bedroom
- Features: Master on Main, Sitting Room, Split Bedroom Plan
Primary bathroom
- Features: Double Vanity, Separate Tub/Shower, Soaking Tub, Whirlpool Tub
Dining room
- Features: Separate Dining Room
Kitchen
- Features: Breakfast Bar, Cabinets Stain, Eat-in Kitchen, Second Kitchen, Solid Surface Counters
Heating
- Central, Electric, Heat Pump
Cooling
- Ceiling Fan(s), Central Air, Electric, Heat Pump
Appliances
- Included: Dishwasher, Electric Cooktop, Electric Oven, Microwave, Refrigerator
- Laundry: In Hall, Laundry Room
Features
- Bookcases, Cathedral Ceiling(s), Double Vanity, Tray Ceiling(s), Vaulted Ceiling(s), Walk-In Closet(s)
- Flooring: Carpet, Ceramic Tile, Hardwood
- Windows: Double Pane Windows, Insulated Windows
- Basement: Boat Door,Daylight,Finished,Finished Bath,Full,Interior Entry
- Attic: Pull Down Stairs
- Number of fireplaces: 2
- Fireplace features: Basement, Family Room
- Common walls with other units/homes: No Common Walls
Interior area
- Total structure area: 2,792
- Total interior livable area: 2,792 sqft
- Finished area above ground: 2,792
- Finished area below ground: 2,369
Video & virtual tour
Property
Parking
- Total spaces: 4
- Parking features: Attached, Detached, Garage, Garage Door Opener, Kitchen Level, Parking Pad
- Attached garage spaces: 4
- Has uncovered spaces: Yes
Accessibility
- Accessibility features: None
Features
- Levels: One
- Stories: 1
- Patio & porch: Deck, Patio
- Exterior features: Private Yard, No Dock
- Pool features: None
- Has spa: Yes
- Spa features: Bath, None
- Fencing: Wood
- Has view: Yes
- View description: Trees/Woods
- Waterfront features: None
- Body of water: None
Lot
- Size: 4.53 Acres
- Features: Back Yard, Landscaped, Private, Rectangular Lot
Details
- Additional structures: Garage(s)
- Parcel number: 046001024H
- Other equipment: None
- Horse amenities: None
Construction
Type & style
- Home type: SingleFamily
- Architectural style: Ranch
- Property subtype: Single Family Residence, Residential
Materials
- Brick, Brick 4 Sides
- Foundation: Brick/Mortar, Concrete Perimeter
- Roof: Composition,Shingle
Condition
- Resale
- New construction: No
- Year built: 1999
Utilities & green energy
- Electric: 220 Volts
- Sewer: Septic Tank
- Water: Public
- Utilities for property: Cable Available, Electricity Available, Phone Available, Water Available
Green energy
- Energy efficient items: Windows
- Energy generation: None
Community & HOA
Community
- Features: None
- Security: Carbon Monoxide Detector(s), Fire Alarm, Security System Leased, Security System Owned, Smoke Detector(s)
- Subdivision: None
HOA
- Has HOA: No
Location
- Region: Conyers
Financial & listing details
- Price per square foot: $193/sqft
- Annual tax amount: $5,714
- Date on market: 8/12/2026
- Cumulative days on market: 99 days
- Ownership: Fee Simple
- Electric utility on property: Yes
- Road surface type: Asphalt
Estimated market value
$535,200
$508,000 - $562,000
$3,666/mo
Price history
| Date | Event | Price |
|---|---|---|
| 10/15/2026 | Price change | $540,000-3.6%$193/sqft |
Source:  FMLS GA #7813695 Report a problem | ||
| 8/12/2026 | Listed for sale | $560,000$201/sqft |
Source: FMLS GA #7813695 Report a problem | ||
Public tax history
Tax history is unavailable.
Monthly payment
Est. payment
Payment breakdown
Explore the cost of this home by adjusting the details. Changes won't be saved.Climate risks
Neighborhood: 30094
Nearby schools
Schools provided by the listing agent
- Elementary: Sims
- Middle: Edwards
- High: Heritage - Rockdale
Source: FMLS GA. This data may not be complete. We recommend contacting the local school district to confirm school assignments for this home.
Similar homes
- $344,4003 bd3 ba1.8k sqft3483 Monica Ln SW, Conyers, GA 30094Active

 MLS ID #10892308, Ashley A Mullinax, Self Property Advisors. GAMLS
- $390,0004 bd3 ba2.5k sqft4090 Forest View Dr SE, Conyers, GA 30094Active
 MLS ID #10882627, Demetrice Goodman, Keller Williams Premier. GAMLS
- $480,0005 bd3 ba3.1k sqft1905 Buford Ct, Conyers, GA 30094Active
 MLS ID #10847143, Mark Spain, Mark Spain Real Estate. GAMLS
- $430,0005 bd3 ba2.8k sqft2104 Crest Wood Dr, Conyers, GA 30094Active
 MLS ID #10703353, Sean Brownlee, Keller Williams West Atlanta. GAMLS
- $399,0003 bd2 ba2.3k sqft4207 Old Wood Dr, Conyers, GA 30094ActiveMLS ID #10810761, Joseph Stockdale, Joe Stockdale Real Estate. GAMLS
- $372,5003 bd3 ba2.4k sqft3130 Harold Way SW, Conyers, GA 30094ActiveMLS ID #10845713, Judy Roberts, Keller Williams Lake Oconee. GAMLS
- $398,5004 bd2 ba2.6k sqft675 Sweet Fern Ct SE, Conyers, GA 30094ActiveMLS ID #10868648, Wanda Cook Moore, The American Realty. GAMLS
- $374,9004 bd4 ba3.3k sqft597 Sugar Hill Ct SE, Conyers, GA 30094ActiveMLS ID #10874806, Sonia Hellen, HomeSmart. GAMLS
- $425,0004 bd4 ba2.7k sqft1107 Brookfield Dr SE, Conyers, GA 30013ActiveMLS ID #10787539, Sean Bennett, Keller Williams Realty Atl. Partners. GAMLS
- $545,0004 bd4 ba3.5k sqft5 Whipporwill Dr, Oxford, GA 30054ActiveMLS ID #10876790, Angela Aull, HomeSmart. GAMLS
- $444,0004 bd4 ba4.1k sqft1140 Azalea Cir SE, Conyers, GA 30013ActiveMLS ID #10855448, Jane D Johnson, Red Key Properties LLC. GAMLS
- $560,0005 bd4 ba3.7k sqft101 Darwish Dr, McDonough, GA 30252ActiveMLS ID #10886690, Amy Folsom, BHHS Georgia Properties. GAMLS
- $484,9003 bd3 ba3k sqft20 Mockingbird Ln, Oxford, GA 30054ActiveMLS ID #10882569, Chance Adamson, Southern Classic Realtors. GAMLS
- $399,9003 bd3 ba2.8k sqft1120 Upchurch Rd, McDonough, GA 30252ActiveMLS ID #10892154, Sheree Mills, SouthSide Realty. GAMLS
- $575,0004 bd3 ba3k sqft144 Chapel Ridge Dr, Ellenwood, GA 30294ActiveMLS ID #10885207, Jeill Howell, First United Realty, Inc.. GAMLS
- $599,9004 bd3 ba2.3k sqft4821 Lenora Church Rd, Snellville, GA 30039ActiveMLS ID #10705105, Donna T Crook, Realty Associates of Atlanta. GAMLS
- $449,9003 bd2 ba2.5k sqft11700 Hazelbrand Rd NE, Covington, GA 30014ActiveMLS ID #10826579, Gerald Adam Cooper, American Realty Professionals. GAMLS
- $439,9006 bd4 ba3.5k sqft700 Miami Ct, McDonough, GA 30252ActiveMLS ID #10889640, Patricia Max, Dwelli. GAMLS
- $575,0005 bd4 ba3.8k sqft20 Brown Thrasher Run, Oxford, GA 30054ActiveMLS ID #10844931, Landis Stephens, Stephens Development Group LLC. GAMLS
- $375,0004 bd3 ba2.8k sqft2002 Evergreen Dr SE, Conyers, GA 30013ActiveMLS ID #10842828, Brenda Conley, Keller Williams Realty Atl. Partners. GAMLS
