Modern Living with Space to Spread Out Inside the Perimeter! Welcome home to this beautifully maintained, almost-new 3-bedroom, 2.5-bath residence offering the perfect blend of modern style, comfort, and convenience, with a townhome feel yet with the convenience of a single family. Built in 2022, this inviting home features an open-concept floor plan designed for effortless everyday living and entertaining. The spacious kitchen with granite counters oversees the family room and dining room with an oversized center island-perfect for meal prep, casual dining, morning coffee, and gathering with friends and family. Upstairs, enjoy the privacy of three bedrooms, including a spacious owner's suite featuring an XL walk-in closet and a well-appointed ensuite bathroom with a double vanity and separate tub and shower. A convenient upper-level laundry area adds to the home's functional design, while the attached two-car garage provides valuable parking and storage space. Located in the desirable Scottdale area, this home puts you within easy reach of Decatur Square, the DeKalb Farmers Market, Emory University, Stone Mountain and other nearby parks and recreation. Convenient access to I-285 for commuting throughout metro Atlanta. Shopping, dining, and everyday essentials are just a short drive away. And a bonus the HOA includes lawn maintenance. Modern comfort, a functional layout, and a convenient location-all in one inviting home. Don't miss your opportunity to make this move-in-ready property your next home!
Active
$485,000
3432 Vicar Ln, Scottdale, GA 30079
3beds
2,064sqft
Single Family Residence
Built in 2022
871 Square Feet Lot
$478,300 Zestimate®
$235/sqft
$217/mo HOA
What's special
- 3 days
- 83
- 13
Zillow last checked:
Listing updated:
Listed by:
Denise A Edwards 404-374-0354,
eXp Realty
Source: GAMLS,MLS#: 10876865
Facts & features
Interior
Bedrooms & bathrooms
- Bedrooms: 3
- Bathrooms: 3
- Full bathrooms: 2
- 1/2 bathrooms: 1
Rooms
- Room types: Family Room, Laundry
Dining room
- Features: Dining Rm/Living Rm Combo
Kitchen
- Features: Pantry, Kitchen Island, Solid Surface Counters
Heating
- Other, Natural Gas, Forced Air, Zoned
Cooling
- Central Air, Zoned
Appliances
- Included: Dishwasher, Disposal, Gas Water Heater, Microwave
- Laundry: In Hall, Upper Level
Features
- Double Vanity, Walk-In Closet(s), Bookcases, Tray Ceiling(s), Vaulted Ceiling(s), High Ceilings, Separate Shower, Soaking Tub, Tile Bath
- Flooring: Carpet, Other, Tile
- Windows: Double Pane Windows
- Basement: None
- Attic: Pull Down Stairs
- Number of fireplaces: 1
- Fireplace features: Family Room
- Common walls with other units/homes: No Common Walls
Interior area
- Total structure area: 2,064
- Total interior livable area: 2,064 sqft
- Finished area above ground: 2,064
- Finished area below ground: 0
Property
Parking
- Total spaces: 2
- Parking features: Garage
- Has garage: Yes
Features
- Levels: Two
- Stories: 2
- Patio & porch: Patio
- Exterior features: Other
Lot
- Size: 871 Square Feet
- Features: Level
Details
- Parcel number: 18 046 01 238
Construction
Type & style
- Home type: SingleFamily
- Architectural style: Traditional
- Property subtype: Single Family Residence
Materials
- Other
- Foundation: Slab
- Roof: Composition
Condition
- Resale
- New construction: No
- Year built: 2022
Utilities & green energy
- Sewer: Public Sewer
- Water: Public
- Utilities for property: Sewer Available, Natural Gas Available, Cable Available, Electricity Available, Underground Utilities, Water Available
Community & HOA
Community
- Features: Near Public Transport, Sidewalks, Street Lights
- Security: Smoke Detector(s)
- Subdivision: Envoy
HOA
- Has HOA: Yes
- Services included: Maintenance Grounds
- HOA fee: $2,604 annually
Location
- Region: Scottdale
Financial & listing details
- Price per square foot: $235/sqft
- Tax assessed value: $524,200
- Annual tax amount: $6,382
- Date on market: 10/21/2026
- Cumulative days on market: 3 days
- Listing agreement: Exclusive Right To Sell
- Listing terms: Cash,Conventional,FHA,VA Loan
- Electric utility on property: Yes
Estimated market value
$478,300
$454,000 - $502,000
$2,686/mo
Price history
| Date | Event | Price |
|---|---|---|
| 10/22/2026 | Listed for sale | $485,000+5.1%$235/sqft |
Source:  GAMLS #10876865 Report a problem | ||
| 11/30/2022 | Sold | $461,495-2.1%$224/sqft |
Source:  FMLS GA #7131159 Report a problem | ||
| 11/14/2022 | Pending sale | $471,495+2.2%$228/sqft |
Source: GAMLS #10101875 Report a problem | ||
| 10/26/2022 | Price change | $461,495-2.1%$224/sqft |
Source:  Lennar Homes Report a problem | ||
| 10/18/2022 | Listed for sale | $471,495$228/sqft |
Source: GAMLS #10101875 Report a problem | ||
| 5/17/2022 | Listing removed | -- |
Source: Lennar Homes Report a problem | ||
| 5/9/2022 | Listed for sale | $471,495$228/sqft |
Source: Lennar Homes Report a problem | ||
Public tax history
| Year | Property taxes | Tax assessment |
|---|---|---|
| 2025 | $6,382 +5.4% | $209,680 +15.1% |
| 2024 | $6,054 +10.7% | $182,160 +0.4% |
| 2023 | $5,469 +858.5% | $181,440 +1295.7% |
| 2022 | $571 | $13,000 |
Find assessor info on the county website
Monthly payment
Est. payment
Payment breakdown
Explore the cost of this home by adjusting the details. Changes won't be saved.Climate risks
Neighborhood: 30079
Nearby schools
Schools provided by the listing agent
- Elementary: McLendon
- Middle: Druid Hills
- High: Druid Hills
Source: GAMLS. This data may not be complete. We recommend contacting the local school district to confirm school assignments for this home.


Similar homes
- $487,0004 bd3 ba2.3k sqft3240 Herald Dr, Scottdale, GA 30079Active
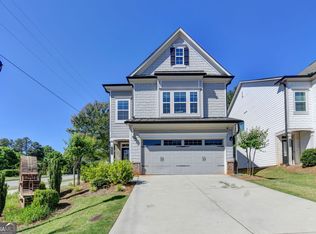
 MLS ID #10826907, Alkarim R Lakhani, C.A.M. & Associates. GAMLS
- $515,0003 bd3 ba2.5k sqft3335 Lantern View Ln, Scottdale, GA 30079Active
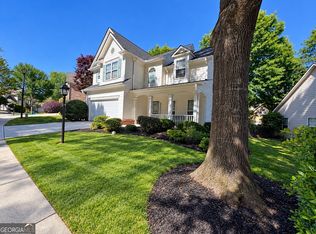 MLS ID #10854297, Anton Taylor, The LINK Agency. GAMLS
- $515,0003 bd3 ba2.5k sqft3335 Lantern Ridge Cv, Scottdale, GA 30079For Sale

 MLS ID #7841243, Anton Taylor, THE LINK AGENCY. FMLS GA
- $430,0003 bd4 ba1.9k sqft776 Angora Aly, Scottdale, GA 30079For Sale
 MLS ID #7857861, Lucy Moy, Real Broker, LLC.. FMLS GA
- $494,5003 bd3 ba2k sqft580 Glendale Rd, Scottdale, GA 30079New ConstructionMLS ID #7754250, ELGIN PRITCHETT, Ultima Real Estate Svcs, LLC.. FMLS GA
- $399,9993 bd3 ba2k sqft488 3rd Ave, Scottdale, GA 30079ActiveMLS ID #10844868, Alicia Rylander, Keller Williams Realty. GAMLS
- $450,0004 bd3 ba1.8k sqft2950 Concord Dr, Decatur, GA 30033ActiveMLS ID #10877106, Justin Landis, Bolst. GAMLS
- $550,0004 bd3 ba2.4k sqft577 Lantern Wood Dr, Scottdale, GA 30079ActiveMLS ID #10849916, Christie Robson, Keller Williams Realty. GAMLS
- $329,0003 bd4 ba2.6k sqft3518 Lantern View Ln, Scottdale, GA 30079ActiveMLS ID #10878754, Quentiss Servick, Integrity Real Estate Georgia. GAMLS
- $369,0004 bd3 ba1.7k sqft574 Glendale Rd, Scottdale, GA 30079ActiveMLS ID #10849476, Syed Firoz, Virtual Properties Realty.com. GAMLS
- $484,3684 bd4 ba1.9k sqft646 Memphis Dr, Scottdale, GA 30079ActiveGAMLS
- $557,7715 bd4 ba2.2k sqft803 Auguste Ave, Scottdale, GA 30079ActiveGAMLS
- $508,6564 bd4 ba1.9k sqft3026 Greco Pl, Scottdale, GA 30079ActiveGAMLS
- $429,9004 bd3 ba1.7k sqft3257 Gifford St, Scottdale, GA 30079ActiveMLS ID #10853439, Tracy Minich, RE/MAX Metro Atlanta. GAMLS
- $360,0003 bd2 ba1.8k sqft848 East Ave, Scottdale, GA 30079Active Under ContractMLS ID #10850879, Karen Hall, Keller Williams West Atlanta. GAMLS
- $475,0003 bd2 ba1.5k sqft2847 Hollywood Dr, Decatur, GA 30033For SaleMLS ID #7846755, Natalie Martinez, Paragraph Homes. FMLS GA
- $450,0003 bd2 ba1.3k sqft2994 Westbury Dr, Decatur, GA 30033ActiveMLS ID #10872770, Parker Clayton Smith, eXp Realty. GAMLS
- $580,0004 bd4 ba2.5k sqft503 Glendale Rd, Scottdale, GA 30079ActiveMLS ID #10857064, Patricia Aiken, BHGRE Metro Brokers. GAMLS
- $359,0004 bd2 ba1.7k sqft1110 Creekdale Dr, Clarkston, GA 30021ActiveMLS ID #10877537, John M Johnson, RE/MAX Metro Atlanta. GAMLS
- $389,9003 bd2 ba1.4k sqft882 Tanner Dr, Scottdale, GA 30079ActiveMLS ID #10853308, Timothy Cox, Keller Williams Realty. GAMLS
