Exceptional Custom New Construction by Altair Developments at a unbelievable price!! Beautifully crafted 4-bedroom, 2.5 bathroom where thoughtful design, quality finishes, and modern living come together beautifully. A welcoming covered front porch invites you inside to a bright, open-concept floor plan designed for both everyday living and effortless entertaining. The main level immediately impresses with 10-foot ceilings, expansive living and dining spaces, and a chef-inspired kitchen featuring REAL wood cabinetry, full quartz countertops, and a massive island-the perfect gathering place for morning coffee, family dinners, or unforgettable parties. Designer can lighting and walls of windows fill the home with natural light, creating a bright, airy and uplifting atmosphere throughout. Upstairs, the WOW factor continues with soaring ceilings (9-10Ft) and a luxurious owner's suite designed as a peaceful retreat. Enjoy double vanities and a spacious walk-in closet, along with generously sized secondary bedrooms, a beautifully appointed full guest bath with an oversized vanity, and a conveniently located laundry room. The one-car garage is EV-ready with 220-volt power, and the extra-long driveway provides plenty of additional parking for family and guests. Tucked away on a quiet cul-de-sac street, this home offers a wonderful location just minutes from Decatur, Avondale Estates, Emory, and the CDC. Outdoor enthusiasts will love being just a bunny hop from nearby trails and within easy reach of Toby Grant Recreation Center, featuring a full gym, NBA basketball court, and one of the largest swimming pools in the county. Tennis courts and renovations to Toby Grant Park are coming soon, adding even more recreation and community amenities nearby. And there's more-ask about 100% financing options with NO PMI! This is more than a new house-it's a thoughtfully designed home in a location that puts so much of what you love within easy reach that will be a great investment as well as a home to live!
Active
Price cut: $5K (11/2)
$424,900
3257 Gifford St, Scottdale, GA 30079
4beds
1,752sqft
Single Family Residence
Built in 2026
7,405 Square Feet Lot
$424,100 Zestimate®
$243/sqft
$-- HOA
What's special
Massive islandBright open-concept floor planWalls of windowsNatural lightWelcoming covered front porchDesigner can lightingSpacious walk-in closet
- 51 days
- 649
- 89
Zillow last checked:
Listing updated:
Listed by:
Tracy Minich 404-312-1078,
RE/MAX Metro Atlanta
Source: GAMLS,MLS#: 10853439
Facts & features
Interior
Bedrooms & bathrooms
- Bedrooms: 4
- Bathrooms: 3
- Full bathrooms: 3
- Main level bathrooms: 1
Rooms
- Room types: Other
Dining room
- Features: Dining Rm/Living Rm Combo
Kitchen
- Features: Breakfast Area, Breakfast Bar, Pantry
Heating
- Central
Cooling
- Ceiling Fan(s), Central Air, Electric
Appliances
- Included: Dishwasher, Disposal, Electric Water Heater, Other, Oven/Range (Combo)
- Laundry: Common Area
Features
- Double Vanity, High Ceilings, Other
- Flooring: Vinyl
- Windows: Double Pane Windows
- Basement: None
- Attic: Pull Down Stairs
- Has fireplace: No
- Common walls with other units/homes: No Common Walls
Interior area
- Total structure area: 1,752
- Total interior livable area: 1,752 sqft
- Finished area above ground: 0
- Finished area below ground: 1,752
Property
Parking
- Total spaces: 1
- Parking features: Garage, Garage Door Opener, Kitchen Level
- Has garage: Yes
Features
- Levels: Two
- Stories: 2
- Patio & porch: Patio, Porch
- Exterior features: Other
- Has view: Yes
- View description: Seasonal View
- Waterfront features: No Dock Or Boathouse
- Body of water: None
Lot
- Size: 7,405 Square Feet
- Features: Cul-De-Sac, Level, Other, Private
Details
- Parcel number: 18 065 03 014
- On leased land: Yes
Construction
Type & style
- Home type: SingleFamily
- Architectural style: Craftsman
- Property subtype: Single Family Residence
Materials
- Other
- Foundation: Slab
- Roof: Composition
Condition
- New Construction
- New construction: Yes
- Year built: 2026
Details
- Warranty included: Yes
Utilities & green energy
- Electric: 220 Volts
- Sewer: Public Sewer
- Water: Public
- Utilities for property: Cable Available, Electricity Available, Sewer Available, Water Available
Green energy
- Green verification: ENERGY STAR Certified Homes
- Energy efficient items: Doors
Community & HOA
Community
- Features: Fitness Center, Park, Pool, Near Public Transport, Near Shopping
- Security: Carbon Monoxide Detector(s), Smoke Detector(s)
- Subdivision: None
HOA
- Has HOA: No
- Services included: None
Location
- Region: Scottdale
Financial & listing details
- Price per square foot: $243/sqft
- Tax assessed value: $65,300
- Annual tax amount: $1,594
- Date on market: 9/25/2026
- Cumulative days on market: 51 days
- Listing agreement: Exclusive Right To Sell
- Listing terms: 1031 Exchange,Cash,Conventional,FHA,VA Loan
- Electric utility on property: Yes
Estimated market value
$424,100
$403,000 - $445,000
$2,993/mo
Price history
| Date | Event | Price |
|---|---|---|
| 11/2/2026 | Price change | $424,900-1.2%$243/sqft |
Source:  GAMLS #10853439 Report a problem | ||
| 9/25/2026 | Listed for sale | $429,900+514.1%$245/sqft |
Source:  FMLS GA #7844632 Report a problem | ||
| 1/13/2026 | Sold | $70,000$40/sqft |
Source: GAMLS #10628500 Report a problem | ||
| 1/12/2026 | Pending sale | $70,000$40/sqft |
Source: FMLS GA #7668939 Report a problem | ||
| 1/6/2026 | Listed for sale | $70,000$40/sqft |
Source: GAMLS #10628500 Report a problem | ||
| 1/5/2026 | Pending sale | $70,000$40/sqft |
Source: FMLS GA #7668939 Report a problem | ||
| 10/21/2025 | Listed for sale | $70,000$40/sqft |
Source: FMLS GA #7668939 Report a problem | ||
| 10/7/2025 | Listing removed | $70,000$40/sqft |
Source: GAMLS #10602633 Report a problem | ||
| 9/11/2025 | Listed for sale | $70,000$40/sqft |
Source: GAMLS #10602633 Report a problem | ||
Public tax history
| Year | Property taxes | Tax assessment |
|---|---|---|
| 2025 | $1,594 +0.6% | $26,120 |
| 2024 | $1,584 +3.9% | $26,120 |
| 2023 | $1,525 +18.5% | $26,120 +20.3% |
| 2022 | $1,286 +88% | $21,720 +171.5% |
| 2021 | $684 0% | $8,000 |
| 2020 | $684 -92.8% | $8,000 |
| 2019 | $9,441 +7.8% | $8,000 |
| 2018 | $8,757 +9.9% | $8,000 -39.6% |
| 2017 | $7,971 +477.1% | $13,240 -44.2% |
| 2016 | $1,381 | $23,720 +127.2% |
| 2014 | $1,381 | $10,440 +20.3% |
| 2013 | -- | $8,680 |
| 2012 | -- | $8,680 -46.2% |
| 2011 | -- | $16,128 -7% |
| 2010 | $529 -20.6% | $17,344 -20% |
| 2009 | $667 +57.9% | $21,680 |
| 2008 | $422 +0.2% | $21,680 |
| 2007 | $421 | $21,680 |
| 2006 | $421 +14.7% | $21,680 |
| 2005 | $367 +15.8% | $21,680 +14.8% |
| 2004 | $317 +24.7% | $18,880 +38% |
| 2003 | $254 -0.4% | $13,680 +0.3% |
| 2002 | $255 +668.4% | $13,640 |
| 2001 | $33 | $13,640 |
Find assessor info on the county website
Monthly payment
Est. payment
Payment breakdown
Explore the cost of this home by adjusting the details. Changes won't be saved.Climate risks
Neighborhood: 30079
Nearby schools
Schools provided by the listing agent
- Elementary: Avondale
- Middle: Druid Hills
- High: Druid Hills
Source: GAMLS. This data may not be complete. We recommend contacting the local school district to confirm school assignments for this home.
Similar homes
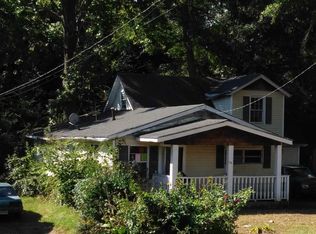
- $369,0004 bd3 ba1.7k sqft574 Glendale Rd, Scottdale, GA 30079Active

 MLS ID #10849476, Syed Firoz, Virtual Properties Realty.com. GAMLS
- $389,9003 bd2 ba1.4k sqft882 Tanner Dr, Scottdale, GA 30079Active
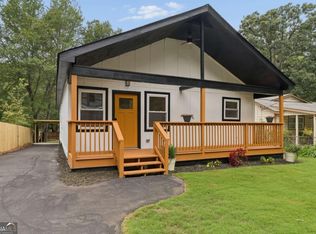 MLS ID #10853308, Timothy Cox, Keller Williams Realty. GAMLS
- $399,9993 bd3 ba2k sqft488 3rd Ave, Scottdale, GA 30079Active
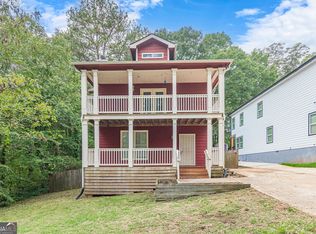 MLS ID #10844868, Alicia Rylander, Keller Williams Realty. GAMLS
- $419,9003 bd4 ba1.8k sqft776 Angora Aly, Scottdale, GA 30079For Sale

 MLS ID #7857861, Lucy Moy, Real Broker, LLC.. FMLS GA
- $426,9004 bd3 ba1.8k sqft1115 Deleon Ct, Clarkston, GA 30021ActiveMLS ID #10881792, Aline Saenz, Maximum One Realty Greater Atlanta. GAMLS
- $429,0003 bd2 ba1.3k sqft2994 Westbury Dr, Decatur, GA 30033ActiveMLS ID #10872770, Parker Clayton Smith, eXp Realty. GAMLS
- $485,0003 bd3 ba2k sqft3432 Vicar Ln, Scottdale, GA 30079ActiveMLS ID #10876865, Denise A Edwards, eXp Realty. GAMLS
- $489,0003 bd3 ba2k sqft3426 Vicar Ln, Scottdale, GA 30079ActiveMLS ID #10889867, Dao Tran, Simply Homes ATL. GAMLS
- $484,3684 bd4 ba1.9k sqft646 Memphis Dr, Scottdale, GA 30079ActiveGAMLS
- $487,0004 bd3 ba2.3k sqft3240 Herald Dr, Scottdale, GA 30079ActiveMLS ID #10826907, Alkarim R Lakhani, C.A.M. & Associates. GAMLS
- $450,0004 bd3 ba1.8k sqft2950 Concord Dr, Decatur, GA 30033ActiveMLS ID #10877106, Justin Landis, Bolst. GAMLS
- $459,9004 bd4 ba1.9k sqft3025 Greco Pl, Scottdale, GA 30079ActiveMLS ID #10810515, Beverly Davison, Weekley Homes Realty. GAMLS
- $515,0003 bd3 ba2.5k sqft3335 Lantern View Ln, Scottdale, GA 30079ActiveMLS ID #10854297, Anton Taylor, The LINK Agency. GAMLS
- $515,0003 bd3 ba2.5k sqft3335 Lantern Ridge Cv, Scottdale, GA 30079For SaleMLS ID #7841243, Anton Taylor, THE LINK AGENCY. FMLS GA
- $550,0004 bd3 ba2.4k sqft577 Lantern Wood Dr, Scottdale, GA 30079ActiveMLS ID #10849916, Christie Robson, Keller Williams Realty. GAMLS
- $295,0003 bd2 ba1.1k sqft595 Gibbons Dr, Scottdale, GA 30079ActiveMLS ID #10878893, Jody Steinberg, Bolst. GAMLS
- $465,0003 bd2 ba1.5k sqft2847 Hollywood Dr, Decatur, GA 30033For SaleMLS ID #7846755, Natalie Martinez, Paragraph Homes. FMLS GA
