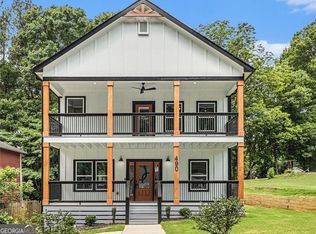
Welcome to this charming two story home nestled in the growing Scottdale community! Offering 3 bedrooms, 2 full bathrooms, and an additional half bath, this home features a spacious and versatile floor plan designed for comfortable everyday living and entertaining. The open concept layout provides a wonderful flow between the living spaces, featuring an inviting eat in kitchen with stainless steel appliances and a separate dining room perfect for family gatherings and special occasions. Upstairs, you'll find all three bedrooms and two full bathrooms, while the downstairs offers a versatile bonus room that can easily serve as a home office, playroom, or additional living space, along with a convenient half bath. Enjoy outdoor living with not one, but TWO covered front porches, one on each level, perfect for relaxing and enjoying your morning coffee or unwinding in the evenings. The back deck overlooks a fenced backyard, offering a great space for entertaining, grilling, pets, or simply enjoying the outdoors. Seller is offering a paint and carpet allowance, giving buyers the opportunity to add their own personal touches and make this home truly their own! Conveniently located near Downtown Decatur, Emory University, the CDC, shopping, restaurants, parks, and major highways, this home offers the perfect combination of space, comfort, and convenience.
Active
$439,900
488 3rd Ave, Scottdale, GA 30079
3beds
2,016sqft
Single Family Residence
Built in 2007
6,098 Square Feet Lot
$-- Zestimate®
$218/sqft
$-- HOA
What's special
Fenced backyardBack deckInviting eat in kitchenOpen concept layoutTwo covered front porchesStainless steel appliancesSeparate dining room
- 1 day
- 28
- 6
Zillow last checked:
Listing updated:
Listed by:
Alicia Rylander 404-295-1450,
Keller Williams Realty
Source: GAMLS,MLS#: 10844868
Facts & features
Interior
Bedrooms & bathrooms
- Bedrooms: 3
- Bathrooms: 3
- Full bathrooms: 2
- 1/2 bathrooms: 1
Rooms
- Room types: Bonus Room
Kitchen
- Features: Breakfast Area, Breakfast Bar, Pantry
Heating
- Central
Cooling
- Ceiling Fan(s), Central Air
Appliances
- Included: Dishwasher, Oven/Range (Combo)
- Laundry: Common Area, In Hall, Upper Level
Features
- High Ceilings
- Flooring: Carpet
- Basement: Crawl Space
- Has fireplace: No
- Common walls with other units/homes: No Common Walls
Interior area
- Total structure area: 2,016
- Total interior livable area: 2,016 sqft
- Finished area above ground: 2,016
- Finished area below ground: 0
Property
Parking
- Parking features: Parking Pad
- Has uncovered spaces: Yes
Features
- Levels: Two
- Stories: 2
- Patio & porch: Deck
- Fencing: Back Yard
- Body of water: None
Lot
- Size: 6,098 Square Feet
- Features: Level
Details
- Parcel number: 18 047 26 015
Construction
Type & style
- Home type: SingleFamily
- Architectural style: Craftsman
- Property subtype: Single Family Residence
Materials
- Other
- Foundation: Block
- Roof: Composition
Condition
- Resale
- New construction: No
- Year built: 2007
Utilities & green energy
- Sewer: Public Sewer
- Water: Public
- Utilities for property: Electricity Available, Sewer Available, Water Available
Community & HOA
Community
- Features: Street Lights, Near Public Transport, Walk To Schools, Near Shopping
- Security: Smoke Detector(s)
- Subdivision: Scottdale
HOA
- Has HOA: No
- Services included: None
Location
- Region: Scottdale
Financial & listing details
- Price per square foot: $218/sqft
- Tax assessed value: $417,600
- Annual tax amount: $4,011
- Date on market: 10/9/2026
- Listing agreement: Exclusive Agency
- Electric utility on property: Yes
Estimated market value
Not available
Estimated sales range
Not available
$2,446/mo
Price history
| Date | Event | Price |
|---|---|---|
| 10/9/2026 | Listed for sale | $439,900+417.5%$218/sqft |
Source:  GAMLS #10844868 Report a problem GAMLS #10844868 Report a problem | ||
| 7/24/2012 | Sold | $85,000+41.7%$42/sqft |
Source:  FMLS GA #4281641 Report a problem FMLS GA #4281641 Report a problem | ||
| 1/10/2007 | Sold | $60,000+140%$30/sqft |
Source: Public Record Report a problem | ||
| 12/14/2005 | Sold | $25,000+8.7%$12/sqft |
Source: Public Record Report a problem | ||
| 7/1/2004 | Sold | $23,000$11/sqft |
Source: Public Record Report a problem | ||
Public tax history
| Year | Property taxes | Tax assessment |
|---|---|---|
| 2025 | $4,011 +4.4% | $167,040 +5% |
| 2024 | $3,843 +11.9% | $159,160 -2.4% |
| 2023 | $3,433 -6.5% | $163,040 +5% |
| 2022 | $3,674 +26.4% | $155,240 +27.3% |
| 2021 | $2,906 -2.5% | $121,960 -2.4% |
| 2020 | $2,979 +19.6% | $124,960 +20.3% |
| 2019 | $2,490 +28.4% | $103,840 +30.1% |
| 2018 | $1,940 +14.5% | $79,840 +16.1% |
| 2017 | $1,695 +16.1% | $68,760 +17% |
| 2016 | $1,460 | $58,760 +40.6% |
| 2014 | $1,460 | $41,800 +206.5% |
| 2013 | -- | $13,640 |
| 2012 | -- | $13,640 -57.4% |
| 2011 | -- | $32,000 -31.6% |
| 2010 | $1,926 -17.1% | $46,752 -20% |
| 2009 | $2,324 -38.4% | $58,440 -32.4% |
| 2008 | $3,771 +1468.7% | $86,480 +1466.7% |
| 2007 | $240 +2.4% | $5,520 |
| 2006 | $235 +1.4% | $5,520 |
| 2005 | $231 +14.1% | $5,520 +15% |
| 2004 | $203 +339.4% | $4,800 +445.5% |
| 2003 | $46 +1.9% | $880 |
| 2002 | $45 +1% | $880 |
| 2001 | $45 | $880 |
Find assessor info on the county website
Monthly payment
Est. payment
Payment breakdown
Explore the cost of this home by adjusting the details. Changes won't be saved.Climate risks
Neighborhood: 30079
Nearby schools
Schools provided by the listing agent
- Elementary: Avondale
- Middle: Druid Hills
- High: Druid Hills
Source: GAMLS. This data may not be complete. We recommend contacting the local school district to confirm school assignments for this home.
Similar homes
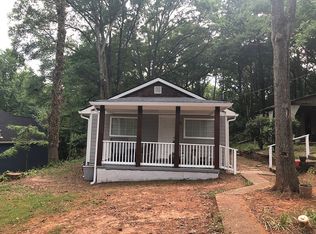
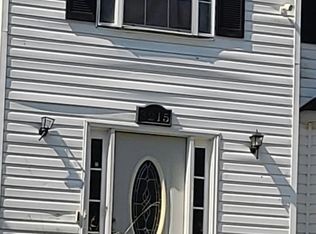
- $--3 bd3 ba2.7k sqft3215 Clifton Farm Dr, Decatur, GA 30034Auction
 Auction.com 2
 - $--3 bd3 ba1.7k sqft3018 White Oak Mews, Decatur, GA 30034Auction
 Auction.com 2
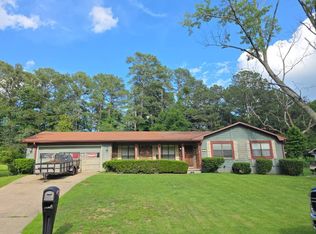
 - $--3 bd2 ba1.4k sqft480 Rock Meadow Dr, Stone Mountain, GA 30088Auction
 Auction.com 2
 - $--4 bd3 ba2.5k sqft3315 Renoir Ct, Decatur, GA 30034Auction
 Auction.com 2
 - $450,0004 bd4 ba2.1k sqft956 Oak St SW, Atlanta, GA 30310Active
 MLS ID #10856857, Kara Corley, Chapman Hall Realtors. GAMLS
 - $399,0004 bd3 ba1.6k sqft1007 Camilla St SW, Atlanta, GA 30314ActiveMLS ID #10870381, Joshua Pickens, Housewell.com Realty. GAMLS
- $475,0004 bd3 ba2.2k sqft2858 Old Norcross Rd, Tucker, GA 30084For Sale
 MLS ID #7842240, MELLANDA REESE, The Andora Group, LLC.. FMLS GA
 - $399,0003 bd3 ba2.2k sqft2759 Lanier Dr, Snellville, GA 30078ActiveMLS ID #10852013, Brad Echols, Extol Realty. GAMLS
- $450,0005 bd3 ba2.6k sqft3887 Menlo Dr, Atlanta, GA 30340ActiveMLS ID #10825073, TEAM LYON, HomeSmart. GAMLS
