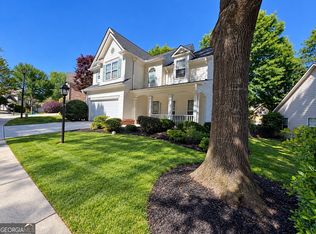
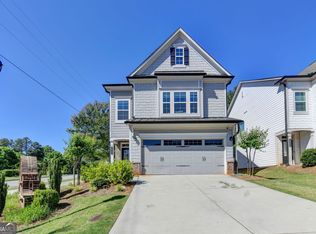
Welcome to your beautifully updated retreat in a highly desirable neighborhood! 3 Bedroom + Separate Office This charming home has been extensively renovated from top to bottom for true move-in-ready comfort. Recent updates include a brand-new roof, new HVAC system, new water heater, new garage door, and new garbage disposal, along with fresh interior and exterior paint and a newly poured driveway. Step inside to a bright, refreshed living space with a clean, modern feel. Outside, enjoy newly completed professional landscaping and a fully fenced backyard — perfect for privacy, entertaining, pets, and outdoor activities. Residents love this scenic community for its tree-lined streets, neighborhood walking trails, and peaceful community lake. The location couldn't be more convenient: walk to local shopping and dining, enjoy easy highway access for a seamless commute, and take a short drive to vibrant Downtown Decatur. Don't miss this rare opportunity to own a fully updated home with all the big-ticket items done! Extensive Updates Include: New Roof New HVAC System New Water Heater New Garage Door New Garbage Disposal Fresh Interior & Exterior Paint Newly Poured Driveway Professional Landscaping + Fully Fenced Backyard
Active
Price cut: $100 (10/2)
$539,900
3335 Lantern Ridge Cv, Scottdale, GA 30079
3beds
2,519sqft
Single Family Residence, Residential
Built in 2002
6,534 Square Feet Lot
$-- Zestimate®
$214/sqft
$29/mo HOA
What's special
Clean modern feelBright refreshed living spaceNewly completed professional landscapingTree-lined streets
- 5 days
- 102
- 5
Zillow last checked:
Listing updated:
Listed by:
Anton Taylor,
THE LINK AGENCY 470-799-0779
Source: FMLS GA,MLS#: 7841243
Facts & features
Interior
Bedrooms & bathrooms
- Bedrooms: 3
- Bathrooms: 3
- Full bathrooms: 2
- 1/2 bathrooms: 1
Rooms
- Room types: Den
Primary bedroom
- Features: Oversized Master
- Level: Oversized Master
Bedroom
- Features: Oversized Master
Primary bathroom
- Features: Double Vanity
Dining room
- Features: Dining L, Open Concept
Kitchen
- Features: Solid Surface Counters
Heating
- Central
Cooling
- Central Air
Appliances
- Included: Dishwasher, Gas Range, Microwave, Refrigerator
- Laundry: Upper Level
Features
- Cathedral Ceiling(s)
- Flooring: Carpet, Hardwood
- Windows: None
- Basement: None
- Number of fireplaces: 1
- Fireplace features: Gas Starter
- Common walls with other units/homes: No Common Walls
Interior area
- Total structure area: 2,519
- Total interior livable area: 2,519 sqft
Property
Parking
- Total spaces: 2
- Parking features: Attached, Garage, Garage Door Opener
- Attached garage spaces: 2
Accessibility
- Accessibility features: None
Features
- Levels: Two
- Stories: 2
- Patio & porch: Covered
- Exterior features: Private Yard
- Pool features: None
- Spa features: None
- Fencing: Back Yard
- Has view: Yes
- View description: City
- Waterfront features: None
- Body of water: None
Lot
- Size: 6,534 Square Feet
- Features: Back Yard, Front Yard
Details
- Additional structures: None
- Parcel number: 18 045 12 012
- Other equipment: None
- Horse amenities: None
Construction
Type & style
- Home type: SingleFamily
- Architectural style: Traditional
- Property subtype: Single Family Residence, Residential
Materials
- Cement Siding
- Foundation: Slab
- Roof: Composition
Condition
- Resale
- New construction: No
- Year built: 2002
Utilities & green energy
- Electric: 110 Volts, 220 Volts, 220 Volts in Garage
- Sewer: Public Sewer
- Water: Public
- Utilities for property: Cable Available, Electricity Available, Natural Gas Available
Green energy
- Energy efficient items: None
- Energy generation: None
Community & HOA
Community
- Features: Barbecue, Curbs, Dog Park, Fishing, Homeowners Assoc, Lake
- Security: Fire Alarm
- Subdivision: Lantern Ridge
HOA
- Has HOA: Yes
- HOA fee: $350 annually
Location
- Region: Scottdale
Financial & listing details
- Price per square foot: $214/sqft
- Annual tax amount: $6,396
- Date on market: 10/1/2026
- Cumulative days on market: 5 days
- Electric utility on property: Yes
- Road surface type: Asphalt
Estimated market value
Not available
Estimated sales range
Not available
Not available
Price history
| Date | Event | Price |
|---|---|---|
| 10/2/2026 | Price change | $539,9000%$214/sqft |
Source:  FMLS GA #7841243 Report a problem FMLS GA #7841243 Report a problem | ||
| 10/1/2026 | Listed for sale | $540,000$214/sqft |
Source: FMLS GA #7841243 Report a problem | ||
Public tax history
Tax history is unavailable.
Monthly payment
Est. payment
Payment breakdown
Explore the cost of this home by adjusting the details. Changes won't be saved.Climate risks
Neighborhood: 30079
Nearby schools
Schools provided by the listing agent
- Elementary: Avondale
- Middle: Druid Hills
- High: Druid Hills
Source: FMLS GA. This data may not be complete. We recommend contacting the local school district to confirm school assignments for this home.
Similar homes
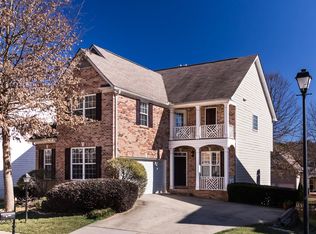
- $550,0004 bd3 ba2.4k sqft577 Lantern Wood Dr, Scottdale, GA 30079Active

 MLS ID #10849916, Christie Robson, Keller Williams Realty. GAMLS

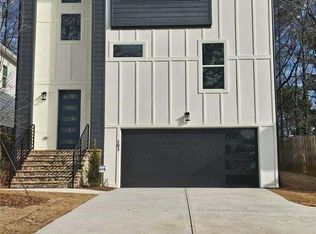
 - $585,0004 bd4 ba2.5k sqft503 Glendale Rd, Scottdale, GA 30079Active
 MLS ID #10857064, Patricia Aiken, BHGRE Metro Brokers. GAMLS
 - $487,0004 bd3 ba2.3k sqft3240 Herald Dr, Scottdale, GA 30079Active
 MLS ID #10826907, Alkarim R Lakhani, C.A.M. & Associates. GAMLS
 - $369,0004 bd3 ba1.7k sqft574 Glendale Rd, Scottdale, GA 30079Active
 MLS ID #10849476, Syed Firoz, Virtual Properties Realty.com. GAMLS
 - $494,5003 bd3 ba2k sqft580 Glendale Rd, Scottdale, GA 30079New Construction
 MLS ID #7754250, ELGIN PRITCHETT, Ultima Real Estate Svcs, LLC.. FMLS GA
 - $635,0004 bd3 ba3.2k sqft330 7th Ave, Scottdale, GA 30079ActiveMLS ID #10843583, Ursula Parker, Orchard Brokerage, LLC. GAMLS
- $575,0004 bd4 ba3.3k sqft314 Ivy Glen Cir, Avondale Estates, GA 30002For SaleMLS ID #7838154, CARRIE FALETTI, Atlanta Fine Homes Sotheby's International. FMLS GA
- $468,0003 bd3 ba2.5k sqft3520 Kensington Parc Cir, Avondale Estates, GA 30002ActiveMLS ID #10850696, Drew Newman, Keller Williams Realty. GAMLS
- $360,0003 bd2 ba1.8k sqft848 East Ave, Scottdale, GA 30079ActiveMLS ID #10850879, Karen Hall, Keller Williams West Atlanta. GAMLS
- $275,0003 bd3 ba1.5k sqft3622 Lantern Crest Cv, Scottdale, GA 30079ActiveMLS ID #10853674, Tanya Pickens, Opendoor Brokerage. GAMLS
- $288,0003 bd3 ba1.5k sqft465 Lantern Wood Dr, Scottdale, GA 30079ActiveMLS ID #10853750, Tanya Pickens, Opendoor Brokerage. GAMLS
- $415,0003 bd3 ba1.8k sqft3793 Market Cres, Clarkston, GA 30021ActiveMLS ID #10856742, Justin Landis, Bolst. GAMLS
- $524,9004 bd3 ba2k sqft2900 Hollywood Dr, Decatur, GA 30033ActiveMLS ID #10834308, Justin Landis, Bolst. GAMLS
- $429,9004 bd3 ba1.7k sqft3257 Gifford St, Scottdale, GA 30079ActiveMLS ID #10853439, Tracy Minich, RE/MAX Metro Atlanta. GAMLS
- $699,9004 bd3 ba2.5k sqft347 7th Ave, Scottdale, GA 30079ActiveMLS ID #10852538, Kathleen Sickeler, Coldwell Banker Realty. GAMLS
- $608,9884 bd4 ba2.3k sqft712 Auguste Ave, Scottdale, GA 30079ActiveMLS ID #10850372, Beverly Davison, Weekley Homes Realty. GAMLS
