
KEY HAS FINALLY BEEN REPLACED This is the deal buyers have been waiting for! REDUCED by over 100k.. Don't miss your chance to own this stunning new construction home at an unbelievable price Conveniently located just minutes from Decatur, Avondale Estates, downtown Atlanta, shopping, dining, parks, and major highways, this beautiful new construction home offers the perfect combination of style, comfort, and location. Experience modern luxury in one of Scottdale's most desirable areas. Step inside to soaring ceilings, an open-concept floor plan, and a light-filled family room with a cozy fireplace. The chef-inspired kitchen features premium stainless-steel appliances, a dramatic quartz waterfall island, abundant upgraded cabinetry, and an inviting layout that's perfect for entertaining family and friends. Situated on an oversized lot, this home offers exceptional outdoor space along with a long driveway featuring a convenient turnaround and plenty of parking for family and guests. Enjoy the spacious covered deck, perfect for entertaining, grilling, or simply unwinding after a long day. . A previous Certificate of Occupancy issue related to a driveway modification has been fully resolved, and the home is move-in ready. Schedule your private showing today before this incredible opportunity is gone!
Active
Price cut: $2.1K (9/17)
$587,900
503 Glendale Rd, Scottdale, GA 30079
4beds
2,575sqft
Single Family Residence
Built in 2025
8,712 Square Feet Lot
$585,800 Zestimate®
$228/sqft
$-- HOA
What's special
Cozy fireplaceSoaring ceilingsDramatic quartz waterfall islandOpen-concept floor planOversized lotPremium stainless-steel appliancesAbundant upgraded cabinetry
- 77 days
- 442
- 33
Zillow last checked:
Listing updated:
Listed by:
Patricia Aiken 4048432500,
BHGRE Metro Brokers
Source: GAMLS,MLS#: 10802976
Facts & features
Interior
Bedrooms & bathrooms
- Bedrooms: 4
- Bathrooms: 4
- Full bathrooms: 4
- Main level bathrooms: 1
- Main level bedrooms: 1
Rooms
- Room types: Loft, Great Room
Heating
- Dual, Zoned
Cooling
- Dual
Appliances
- Included: Dishwasher
- Laundry: In Hall
Features
- Double Vanity
- Flooring: Vinyl
- Basement: None
- Number of fireplaces: 2
- Fireplace features: Living Room
Interior area
- Total structure area: 2,575
- Total interior livable area: 2,575 sqft
- Finished area above ground: 2,575
- Finished area below ground: 0
Property
Parking
- Total spaces: 6
- Parking features: Attached, Garage Door Opener
- Has attached garage: Yes
Features
- Levels: Three Or More,Multi/Split
- Stories: 3
- Patio & porch: Patio, Deck
- Body of water: None
Lot
- Size: 8,712 Square Feet
- Features: Open Lot
Details
- Parcel number: 18 046 04 140
Construction
Type & style
- Home type: SingleFamily
- Architectural style: Contemporary
- Property subtype: Single Family Residence
Materials
- Wood Siding, Concrete
- Roof: Composition
Condition
- New Construction
- New construction: Yes
- Year built: 2025
Details
- Warranty included: Yes
Utilities & green energy
- Sewer: Public Sewer
- Water: Public
- Utilities for property: Water Available, Sewer Available, Electricity Available
Community & HOA
Community
- Features: Park
- Subdivision: None
HOA
- Has HOA: Yes
- Services included: Other
Location
- Region: Scottdale
Financial & listing details
- Price per square foot: $228/sqft
- Tax assessed value: $979,700
- Annual tax amount: $10,000
- Date on market: 7/10/2026
- Cumulative days on market: 77 days
- Listing agreement: Exclusive Agency
- Listing terms: Cash,Conventional,FHA,1031 Exchange,Lease Purchase,VA Loan
- Electric utility on property: Yes
Estimated market value
$585,800
$557,000 - $615,000
$3,617/mo
Price history
| Date | Event | Price |
|---|---|---|
| 9/17/2026 | Price change | $587,900-0.4%$228/sqft |
Source:  GAMLS #10802976 Report a problem GAMLS #10802976 Report a problem | ||
| 8/7/2026 | Price change | $589,999-1.7%$229/sqft |
Source: GAMLS #10802976 Report a problem | ||
| 7/10/2026 | Price change | $599,999-7.7%$233/sqft |
Source: GAMLS #10802976 Report a problem | ||
| 5/28/2026 | Price change | $649,900-7%$252/sqft |
Source: GAMLS #10722807 Report a problem | ||
| 4/1/2026 | Listed for sale | $699,000-0.1%$271/sqft |
Source: GAMLS #10722807 Report a problem | ||
| 4/1/2026 | Listing removed | $699,500$272/sqft |
Source: GAMLS #10601401 Report a problem | ||
| 1/30/2026 | Price change | $699,5000%$272/sqft |
Source: GAMLS #10601401 Report a problem | ||
| 11/26/2025 | Price change | $699,7000%$272/sqft |
Source: GAMLS #10601401 Report a problem | ||
| 11/7/2025 | Price change | $699,8000%$272/sqft |
Source: GAMLS #10601401 Report a problem | ||
| 9/10/2025 | Listed for sale | $699,999-3.7%$272/sqft |
Source: GAMLS #10601401 Report a problem | ||
| 9/9/2025 | Listing removed | $727,000$282/sqft |
Source:  FMLS GA #7609439 Report a problem FMLS GA #7609439 Report a problem | ||
| 8/22/2025 | Price change | $727,000-0.1%$282/sqft |
Source: GAMLS #10557227 Report a problem | ||
| 7/3/2025 | Listed for sale | $728,000$283/sqft |
Source: GAMLS #10557227 Report a problem | ||
| 7/2/2025 | Listing removed | $728,000$283/sqft |
Source: FMLS GA #7571825 Report a problem | ||
| 6/20/2025 | Price change | $728,000-0.1%$283/sqft |
Source: FMLS GA #7571825 Report a problem | ||
| 5/1/2025 | Listed for sale | $729,000$283/sqft |
Source: FMLS GA #7571825 Report a problem | ||
| 5/1/2025 | Listing removed | $729,000$283/sqft |
Source: FMLS GA #7507174 Report a problem | ||
| 1/10/2025 | Listed for sale | $729,000$283/sqft |
Source: FMLS GA #7507174 Report a problem | ||
Public tax history
| Year | Property taxes | Tax assessment |
|---|---|---|
| 2025 | $17,537 +1007% | $391,880 +1400.3% |
| 2024 | $1,584 -58.2% | $26,120 -66.4% |
| 2023 | $3,788 +21.8% | $77,800 +22.9% |
| 2022 | $3,110 +444.9% | $63,280 +60.4% |
| 2021 | $571 +14.9% | $39,440 +12.8% |
| 2020 | $497 +1.3% | $34,960 +17.6% |
| 2019 | $490 -1.7% | $29,720 +2.1% |
| 2018 | $499 -69.3% | $29,120 +2.5% |
| 2017 | $1,624 -3.8% | $28,400 -7.3% |
| 2016 | $1,687 | $30,640 +59.9% |
| 2014 | $1,687 | $19,160 -30.2% |
| 2013 | -- | $27,440 |
| 2012 | -- | $27,440 +134.3% |
| 2011 | -- | $11,712 |
| 2010 | $803 -14.8% | $11,712 -20% |
| 2009 | $942 -4% | $14,640 -8.7% |
| 2008 | $981 -8.6% | $16,040 |
| 2007 | $1,073 +9.7% | $16,040 |
| 2006 | $978 +5.5% | $16,040 |
| 2005 | $927 +0% | $16,040 |
| 2004 | $927 +7627.9% | $16,040 +44.2% |
| 2003 | $12 -94.9% | $11,120 |
| 2002 | $237 +1830% | $11,120 |
| 2001 | $12 | $11,120 |
Find assessor info on the county website
Monthly payment
Est. payment
Payment breakdown
Explore the cost of this home by adjusting the details. Changes won't be saved.Climate risks
Neighborhood: 30079
Nearby schools
Schools provided by the listing agent
- Elementary: McLendon
- Middle: Druid Hills
- High: Druid Hills
Source: GAMLS. This data may not be complete. We recommend contacting the local school district to confirm school assignments for this home.
Similar homes
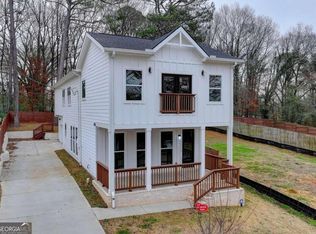
- $494,5003 bd3 ba2k sqft580 Glendale Rd, Scottdale, GA 30079New Construction
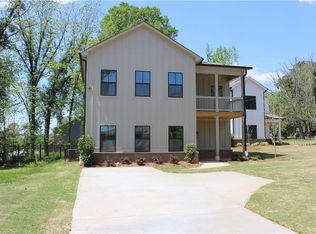
 MLS ID #7754250, ELGIN PRITCHETT, Ultima Real Estate Svcs, LLC.. FMLS GA
 - $640,0004 bd3 ba2.4k sqft423 Hargrove Ln, Decatur, GA 30030Active Under Contract
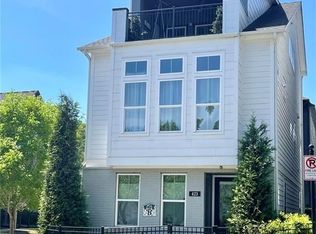
 MLS ID #10820058, Terrie Vann, First United Realty, Inc.. GAMLS
 - $635,0005 bd3 ba2.9k sqft1012 Rays Rd, Stone Mountain, GA 30083For Sale
 MLS ID #7826067, ELGIN PRITCHETT, Ultima Real Estate Svcs, LLC.. FMLS GA
 - $549,9004 bd3 ba1.5k sqft1413 Thomas Rd, Decatur, GA 30030Active
 MLS ID #10816691, Martha Sanchez, Global Partners Realty Group. GAMLS
 - $599,9994 bd3 ba1.8k sqft5961 Pine Rd, Doraville, GA 30340For SaleMLS ID #7796671, Henry Alvarenga, Chapman Hall Realty. FMLS GA
- $519,9003 bd3 ba3.1k sqft3629 Embry Cir, Atlanta, GA 30341ActiveMLS ID #10802099, Eduardo Rognoni, First United Realty, Inc.. GAMLS
- $585,0004 bd4 ba2.4k sqft8 Rhodes Dr, Marietta, GA 30068ActiveMLS ID #10801813, Jean Brosius, Atlanta Communities. GAMLS
- $499,9003 bd2 ba1.4k sqft1595 Moncrief Cir, Decatur, GA 30033For SaleMLS ID #7751448, Mona Belcher, Property Brokers, LLC. FMLS GA
- $434,0005 bd4 ba3.5k sqft492 S Susan Creek Dr, Stone Mountain, GA 30083For SaleMLS ID #7817458, Gretel Fajardo Reyes, EXP Realty, LLC.. FMLS GA
- $599,9004 bd3 ba2.6k sqft1204 Martin Luther King Jr Dr SW, Atlanta, GA 30314ActiveMLS ID #10783835, Michaella Allen, Re/Max Tru, Inc.. GAMLS
- $512,0004 bd3 ba2.2k sqft4877 Alpine Dr SW, Lilburn, GA 30047ActiveMLS ID #10823739, Olufunsho Sangolade, Realty Professionals. GAMLS
- $458,0005 bd4 ba2.4k sqft1611 Carlton Ave, Stone Mountain, GA 30087ActiveMLS ID #10839196, Carmen Light, Homeland Realty Group. GAMLS
- $599,9004 bd5 ba2.4k sqft1145 Kirkwood Ave SE #5, Atlanta, GA 30316ActiveMLS ID #10835218, Meghan Riley, Compass. GAMLS
- $560,0003 bd2 ba1.7k sqft276 Colewood Way NW, Atlanta, GA 30328ActiveMLS ID #10848303, Tiffany Powell, Serhant Georgia. GAMLS
- $749,9994 bd4 ba2.7k sqft2876 Alexa Ave SE, Atlanta, GA 30317ActiveMLS ID #10847561, Devita Maxwell, Real Broker, LLC. GAMLS
- $697,0004 bd3 ba2.5k sqft4950 Happy Hollow Rd, Dunwoody, GA 30360ActiveMLS ID #10846029, Arlette Ross, HomeSmart. GAMLS
- $469,0004 bd3 ba1.4k sqft1572 Darwen Ln, Tucker, GA 30084ActiveMLS ID #10785891, Gisselle Gulley, Virtual Properties Realty.com. GAMLS
- $749,9954 bd4 ba2.6k sqft2045 Glenwood Ave SE, Atlanta, GA 30316ActiveMLS ID #10806457, Shiva Vasseghi, Compass. GAMLS
- $430,0005 bd4 ba2.5k sqft3763 Elkridge Dr, Decatur, GA 30032ActiveMLS ID #10753965, Shauna Lewis, Unlock Realty Group. GAMLS
- $699,0005 bd4 ba2.5k sqft2842 Briarcliff Rd NE, Atlanta, GA 30329ActiveMLS ID #10770030, Melanie Boyd, Coldwell Banker Realty. GAMLS