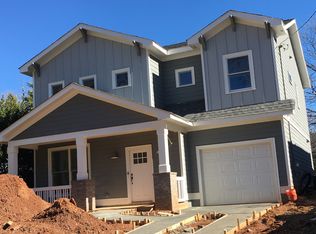
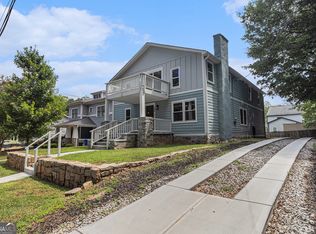
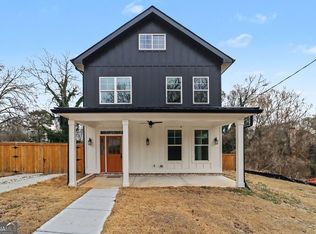
New construction in the heart of Avondale Estates! This beautifully home built with four spacious bedrooms, 3.5 baths. Step inside to an open-concept floor plan filled with natural light, featuring high ceilings, designer finishes, and a seamless flow ideal for both everyday living and entertaining. The gourmet kitchen is the centerpiece of the home, complete with sleek cabinetry with ambient lighting, quartz countertops, stainless steel appliances, and a spacious island. The oversized primary suite offers a private retreat with a spa-inspired bathroom, dual vanities, a walk-in shower, and a generous walk-in closet. Additional bedrooms are thoughtfully designed with ample space, including a guest suite with its own private bath-perfect for visitors or multigenerational living. Enjoy outdoor living with a private backyard, ideal for relaxing or hosting gatherings. Conveniently located just minutes from downtown Decatur, local shops, dining, parks, and major highways, this home offers both tranquility and accessibility.
Active
Price cut: $50K (9/1)
$825,000
269 Ohm Ave, Avondale Estates, GA 30002
4beds
3,188sqft
Single Family Residence
Built in 2025
6,534 Square Feet Lot
$-- Zestimate®
$259/sqft
$-- HOA
What's special
High ceilingsSpacious islandDesigner finishesPrivate backyardStainless steel appliancesGenerous walk-in closetWalk-in shower
- 142 days
- 346
- 15
Zillow last checked:
Listing updated:
Listed by:
Maria Bonilla 404-858-4203,
Virtual Properties Realty.Net
Source: GAMLS,MLS#: 10721212
Facts & features
Interior
Bedrooms & bathrooms
- Bedrooms: 4
- Bathrooms: 4
- Full bathrooms: 3
- 1/2 bathrooms: 1
Rooms
- Room types: Family Room
Heating
- Central
Cooling
- Central Air
Appliances
- Included: Dishwasher, Oven/Range (Combo)
- Laundry: Laundry Closet
Features
- Double Vanity, High Ceilings, Master On Main Level, Separate Shower
- Flooring: Hardwood
- Basement: None
- Has fireplace: No
Interior area
- Total structure area: 3,188
- Total interior livable area: 3,188 sqft
- Finished area above ground: 3,188
- Finished area below ground: 0
Property
Parking
- Parking features: Parking Pad
- Has uncovered spaces: Yes
Features
- Levels: Two
- Stories: 2
Lot
- Size: 6,534 Square Feet
- Features: None
Details
- Parcel number: 18 009 27 003
Construction
Type & style
- Home type: SingleFamily
- Architectural style: Traditional
- Property subtype: Single Family Residence
Materials
- Wood Siding
- Roof: Composition
Condition
- New Construction
- New construction: Yes
- Year built: 2025
Details
- Warranty included: Yes
Utilities & green energy
- Sewer: Public Sewer
- Water: Public
- Utilities for property: Cable Available, Electricity Available, High Speed Internet
Community & HOA
Community
- Features: None
- Subdivision: None
HOA
- Has HOA: No
- Services included: None
Location
- Region: Avondale Estates
Financial & listing details
- Price per square foot: $259/sqft
- Tax assessed value: $185,900
- Annual tax amount: $3,142
- Date on market: 4/30/2026
- Cumulative days on market: 142 days
- Listing agreement: Exclusive Right To Sell
- Electric utility on property: Yes
Estimated market value
Not available
Estimated sales range
Not available
$3,942/mo
Price history
| Date | Event | Price |
|---|---|---|
| 9/1/2026 | Price change | $825,000-5.7%$259/sqft |
Source:  GAMLS #10721212 Report a problem GAMLS #10721212 Report a problem | ||
| 8/17/2026 | Price change | $875,000-2.7%$274/sqft |
Source: GAMLS #10721212 Report a problem | ||
| 4/30/2026 | Listed for sale | $899,000+399.4%$282/sqft |
Source: GAMLS #10721212 Report a problem | ||
| 6/6/2024 | Sold | $180,000$56/sqft |
Source: GAMLS #10243867 Report a problem | ||
| 4/19/2024 | Pending sale | $180,000$56/sqft |
Source:  FMLS GA #7327220 Report a problem FMLS GA #7327220 Report a problem | ||
| 3/19/2024 | Listed for sale | $180,000$56/sqft |
Source: FMLS GA #7327220 Report a problem | ||
| 2/7/2024 | Pending sale | $180,000$56/sqft |
Source: FMLS GA #7327220 Report a problem | ||
| 1/20/2024 | Listed for sale | $180,000+263.6%$56/sqft |
Source: FMLS GA #7327220 Report a problem | ||
| 1/6/2015 | Sold | $49,500$16/sqft |
Source: Public Record Report a problem | ||
Public tax history
| Year | Property taxes | Tax assessment |
|---|---|---|
| 2025 | $3,696 +3.1% | $74,360 +3.4% |
| 2024 | $3,585 +16.5% | $71,920 +16.8% |
| 2023 | $3,078 +3% | $61,600 +1.9% |
| 2022 | $2,987 +29.6% | $60,480 +34.6% |
| 2021 | $2,305 +24.7% | $44,920 +30.1% |
| 2020 | $1,848 +19.4% | $34,520 +24.7% |
| 2019 | $1,548 -11.4% | $27,680 -13.9% |
| 2018 | $1,748 +65.2% | $32,160 +95.6% |
| 2017 | $1,058 -11.1% | $16,440 -15.3% |
| 2016 | $1,190 | $19,400 +38.2% |
| 2014 | $1,190 | $14,040 +23.2% |
| 2013 | -- | $11,400 |
| 2012 | -- | $11,400 -16.9% |
| 2011 | -- | $13,720 |
| 2010 | $415 -2.2% | $13,720 |
| 2009 | $424 +19.1% | $13,720 |
| 2008 | $356 +0.7% | $13,720 |
| 2007 | $353 | $13,720 |
| 2006 | $353 +13.9% | $13,720 |
| 2005 | $310 +1% | $13,720 +14.7% |
| 2004 | $307 +25.3% | $11,960 +69.9% |
| 2003 | $245 -0.2% | $7,040 |
| 2002 | $246 +1007.2% | $7,040 |
| 2001 | $22 | $7,040 |
Find assessor info on the county website
Monthly payment
Est. payment
Payment breakdown
Explore the cost of this home by adjusting the details. Changes won't be saved.Climate risks
Neighborhood: 30002
Nearby schools
Schools provided by the listing agent
- Elementary: Avondale
- Middle: Druid Hills
- High: Druid Hills
Source: GAMLS. This data may not be complete. We recommend contacting the local school district to confirm school assignments for this home.

Similar homes
- $825,0004 bd3 ba2.8k sqft3346 Lawrence St, Scottdale, GA 30079Active
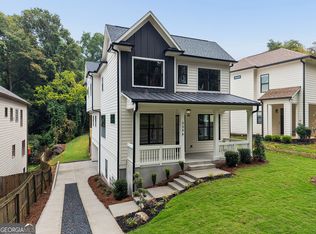
 MLS ID #10833169, Sara Lee Parker, Keller Williams Realty. GAMLS
 - $635,0004 bd3 ba3.2k sqft330 7th Ave, Scottdale, GA 30079Active
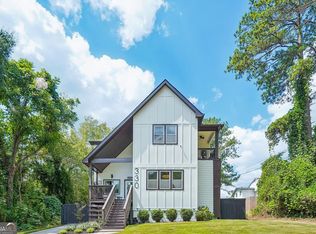 MLS ID #10843583, Ursula Parker, Orchard Brokerage, LLC. GAMLS
 - $630,0004 bd5 ba2.8k sqft327 Ohm Ave, Scottdale, GA 30079Active
 MLS ID #10695866, Kelley Kesterson, Pathfinder Realty. GAMLS
 - $945,0004 bd5 ba3.4k sqft2114 Memorial Dr, Atlanta, GA 30317ActiveMLS ID #10849540, Teresa Lynne, NorthGroup Realty. GAMLS
- $750,0004 bd3 ba3.1k sqft1914 Normal St, Decatur, GA 30032ActiveMLS ID #10809722, Vickie Flanigan Lester, Vickie Lester Realty, LLC. GAMLS
- $794,9006 bd5 ba3.6k sqft2433 Helmsdale Dr NE, Atlanta, GA 30345ActiveMLS ID #10840155, Boston Henderson, Bolst. GAMLS
- $874,9004 bd4 ba2.5k sqft98 2nd Ave SE, Atlanta, GA 30317ActiveMLS ID #10825325, Justin Landis, Bolst. GAMLS
- $940,0005 bd5 ba2.9k sqft2034 Starfire Dr NE, Atlanta, GA 30345ActiveMLS ID #10839782, Chuck Cook, Keller Williams Atlanta Midtown. GAMLS
- $699,0005 bd4 ba3.6k sqft644 Glendale Rd, Scottdale, GA 30079ActiveMLS ID #10794748, Kay Bonner, HomeSmart. GAMLS
- $729,9004 bd4 ba3.1k sqft2402 Lynn Iris Dr, Decatur, GA 30032ActiveMLS ID #10844005, Kelley Kesterson, Pathfinder Realty. GAMLS
- $734,0004 bd3 ba2.1k sqft2621 Patrick Ct SE, Atlanta, GA 30317ActiveMLS ID #10791502, Ben Cohen, Keller Williams Realty North Atlanta. GAMLS
- $675,0004 bd2 ba2k sqft4834 Tilly Mill Rd, Dunwoody, GA 30360ActiveMLS ID #10847153, Rick Wiley, Coldwell Banker Realty. GAMLS
- $899,9004 bd5 ba2.7k sqft63 Mortimer St, Atlanta, GA 30317ActiveMLS ID #10843960, Chaqueva M Robinson, eXp Realty. GAMLS
- $899,0005 bd6 ba3.3k sqft1447 Skyhaven Rd SE, Atlanta, GA 30316ActiveMLS ID #10824318, Valentin Shahverdian, Dalton Wade, Inc.. GAMLS
- $748,8004 bd5 ba2.5k sqft1062 Bouldercrest Dr SE, Atlanta, GA 30316ActiveMLS ID #10819077, Kirby Young, Coldwell Banker Realty. GAMLS
- $899,0004 bd5 ba2.9k sqft1419 Cartecay Dr, Atlanta, GA 30319ActiveMLS ID #10804070, Janee C Price, Paradigm Realty, LLC. GAMLS
- $869,9004 bd4 ba2.8k sqft12 Montgomery St NE, Atlanta, GA 30307ActiveMLS ID #10811582, Kelley Kesterson, Pathfinder Realty. GAMLS
- $749,5004 bd4 ba2.9k sqft1776 S Gordon St SW, Atlanta, GA 30310ActiveMLS ID #10848105, Janine Reedy, Keller Williams West Atlanta. GAMLS
- $875,0005 bd4 ba3.9k sqft467 S Howard St SE, Atlanta, GA 30317ActiveMLS ID #10714787, Hector Pineyro, HomeSmart. GAMLS
- $899,9004 bd4 ba3.1k sqft420 Cedar Dust Dr, Decatur, GA 30030ActiveMLS ID #10821295, Tamra J Wade, Re/Max Tru, Inc.. GAMLS
