Skip main navigation
Closed
  • $500,000

    263 Ohm Ave, Avondale Estates, GA 30002

    5beds
    2,700sqft
    Single Family Residence
    Built in 1919
    4,356 Square Feet Lot
    $566,900 Zestimate®
    $185/sqft
    $3,180 Estimated rent

    Home value

    $566,900

    $516,000 - $618,000

    $3,180/mo

    Zestimate® history
    Loading
    Loading...

    Owner options

    List your home for rent

    $3,180/mo

    Rent Zestimate®

    Find your next renter with Zillow Rental Manager. Plus, with online applications, you can quickly screen prospective tenants – for free.

    Learn more

    $3,180/mo

    Rent Zestimate®

    Refinance and save

    $3,119/mo

    Est. payment

    Refinancing to a lower rate could help reduce your monthly payments and save thousands over the life of the loan.

    See today's rates

    $3,119/mo

    Est. payment

    Explore your selling options

    Work with a Zillow partner agent

    Leverage their expertise and Zillow's premium Showcase listings to get your home seen by more buyers.

    Get started

    List with your own agent

    Get your home in front of millions of buyers by listing it on Zillow.

    Learn how to do it

    Sell it yourself

    Take full control of how buyers see your home on Zillow by listing For Sale by Owner (FSBO).

    List your home

    What's special

    Crown moldingPicturesque streetsFamily room with fireplaceGranite counter topsFormal dining room
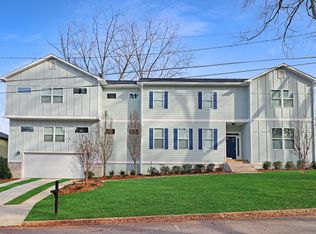
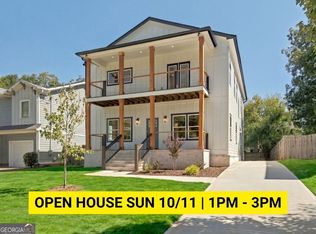
    Welcome to Avondale Estates known for its picturesque streets, historic charm, and strong sense of community with a unique blend of old-world architecture and modern conveniences, making it a highly desirable place to live. This two-story home has 4 bedrooms with 3 full baths. The main living area is spacious with a den/office or 5th bedroom and closet, full bath, formal living room with fireplace, formal dining room, large culinary/chef/cooks kitchen with bar top seating, family room with fireplace that opens out onto large rear deck for entertaining and large back yard with privacy fencing. Second level master suite with a free-standing tub and full glass enclosed walk in rain head shower, 3 additional guest rooms and a full guest bath, 2nd flr laundry room. Very open and bright, crown molding, tile baths, granite counter tops, canned lighting throughout, and off-street parking. Property is sold AS-IS Only with No Disclosure - Supra Lockbox for showing - Schedule through Showing Time - If the property is showing active - it is available. No Blind Offers will be reviewed. Seller requires Proof of Funds on all Cash Offers and Approval Letter on Financed Offers with issuance no older than 15 days. Earnest Money Deposit is 1% of Purchase Price and will be held by the Listing Broker. Buyer Broker Agents - PLEASE READ PRIVATE REMARKS

    Zillow last checked:

    Listing updated:

    Listed by:

    Patrick M O'Malley 678-725-1164,

    BHGRE Metro Brokers

    Bought with:

    Antonio Ball, 369408

    The Haus of Ball & Huff

    Source: GAMLS,MLS#: 10570923MLS Logo

    Facts & features

    Interior

    Bedrooms & bathrooms
    • Bedrooms: 5
    • Bathrooms: 3
    • Full bathrooms: 3
    • Main level bathrooms: 1
    • Main level bedrooms: 1
    Rooms
    • Room types: Family Room, Laundry, Office
    Heating
    • Central, Forced Air, Natural Gas, Zoned
    Cooling
    • Central Air
    Appliances
    • Included: Dishwasher, Disposal, Double Oven, Ice Maker, Indoor Grill, Other, Refrigerator
    • Laundry: Upper Level
    Features
    • Double Vanity, High Ceilings, Separate Shower, Soaking Tub, Tile Bath, Walk-In Closet(s)
    • Flooring: Other, Tile
    • Basement: None
    • Attic: Pull Down Stairs
    • Number of fireplaces: 2
    Interior area
    • Total structure area: 2,700
    • Total interior livable area: 2,700 sqft
    • Finished area above ground: 2,700
    • Finished area below ground: 0

    Property

    Parking
    • Parking features: Off Street, Parking Pad
    • Has uncovered spaces: Yes
    Features
    • Levels: Two
    • Stories: 2
    Lot
    • Size: 4,356 Square Feet
    • Features: Level
    Details
    • Parcel number: 18 009 27 005
    • Special conditions: As Is,No Disclosure

    Construction

    Type & style
    • Home type: SingleFamily
    • Architectural style: Craftsman
    • Property subtype: Single Family Residence
    Materials
    • Other
    • Roof: Composition
    Condition
    • Resale
    • New construction: No
    • Year built: 1919

    Utilities & green energy

    • Sewer: Public Sewer
    • Water: Public
    • Utilities for property: Cable Available, Electricity Available, High Speed Internet, Natural Gas Available, Phone Available, Sewer Available, Sewer Connected, Water Available

    Community & HOA

    Community
    • Features: Sidewalks, Street Lights, Near Public Transport
    • Subdivision: Ingleside
    HOA
    • Has HOA: No
    • Services included: None
    Location
    • Region: Avondale Estates

    Financial & listing details

    • Price per square foot: $185/sqft
    • Tax assessed value: $577,200
    • Annual tax amount: $6,740
    • Date on market: 7/25/2025
    • Cumulative days on market: 26 days
    • Listing agreement: Exclusive Right To Sell
    • Listing terms: Cash,Conventional,FHA,Other
    • Electric utility on property: Yes

    Price history

    DateEventPrice
    10/23/2025Sold$500,000+112.8%$185/sqft
    Source: GAMLS #10570923 Report a problem
    2/23/2024Sold$235,000+840%$87/sqft
    Source: Public Record Report a problem
    12/22/2023Sold$25,000-70.3%$9/sqft
    Source: Public Record Report a problem
    10/16/2008Sold$84,200-77.5%$31/sqft
    Source: Public Record Report a problem
    9/26/2006Sold$373,563-17%$138/sqft
    Source: Public Record Report a problem
    1/30/2006Sold$450,000+15.4%$167/sqft
    Source: Public Record Report a problem
    5/27/2005Sold$390,000+381.5%$144/sqft
    Source: Public Record Report a problem
    10/4/2004Sold$81,000$30/sqft
    Source: Public Record Report a problem

    Public tax history

    YearProperty taxesTax assessment
    2025$10,519 +17.7%$230,880 +18.7%
    2024$8,938 +143.4%$194,440 +26.3%
    2023$3,672 -4%$153,920 +13.7%
    2022$3,823 +4.6%$135,320 +5.7%
    2021$3,656 +5.5%$128,080 +7.1%
    2020$3,466 +20.2%$119,600 +25.4%
    2019$2,883 -0.7%$95,400 -1.1%
    2018$2,903 +8%$96,480 +19.7%
    2017$2,688 +5.6%$80,600 +1.2%
    2016$2,546 $79,680 +3.7%
    2014$2,546 $76,840 +119.8%
    2013-- $34,960
    2012-- $34,960 -42.4%
    2011-- $60,672 -9.9%
    2010$2,112 $67,360
    2009$2,112 -55.4%$67,360 -39.9%
    2008$4,731 -2.4%$112,040
    2007$4,845 $112,040
    2006$4,845 +319.4%$112,040 +398.4%
    2005$1,155 +8.3%$22,480 +14.9%
    2004$1,067 +32.8%$19,560 +34%
    2003$804 +1.9%$14,600
    2002$789 +41.9%$14,600
    2001$556 $14,600
    Find assessor info on the county website

    Neighborhood: 30002

    Nearby schools

    GreatSchools rating
    Schools provided by the listing agent
    • Elementary: Avondale
    • Middle: Druid Hills
    • High: Druid Hills

    Source: GAMLS. This data may not be complete. We recommend contacting the local school district to confirm school assignments for this home.

    Get a cash offer in 3 minutes
    Find out how much your home could sell for in as little as 3 minutes with a no-obligation cash offer.
    Estimated market value
    $566,900
    Get a cash offer in 3 minutes
    Find out how much your home could sell for in as little as 3 minutes with a no-obligation cash offer.
    Estimated market value
    $566,900