LOCATION LOCATION LOCATION: Fresh, updated, and conveniently located near Decatur, this 3-bedroom, 2-bath home offers the kind of space, flexibility, and location buyers are looking for. From the large front porch to the inviting interior, this home blends classic charm with thoughtful improvements throughout. Inside, you'll find fresh paint, attractive LVP flooring, new carpet and pad, and a spacious living and dining area with plenty of room to entertain. The cozy den features a masonry brick fireplace and connects naturally to the updated kitchen, creating an easy flow for everyday living. The kitchen is a standout with brand-new quartz countertops, stylish backsplash, farmhouse sink, and stainless steel appliances. Just off the kitchen, the oversized mudroom offers incredible versatility and can easily serve as a workshop, hobby area, storage space, or additional drop zone. Laundry and pantry storage are also conveniently located in this area. The primary bedroom offers abundant natural light and a spacious walk-in closet, while the renovated primary bath features quartz finishes, glass shower doors, and updated fixtures. Two additional bedrooms are generously sized with double closets, and one includes a dedicated computer outlet-ideal for working from home. Outside, enjoy grilling or relaxing on the rear deck and a huge side yard for entertaining or a great play area. Recent major updates include a roof replaced in 2021, water heater in 2023, and electrical panel in 2024, giving buyers added peace of mind. The location is hard to beat-just minutes from Your DeKalb Farmers Market, MARTA, Downtown Decatur, Emory, the CDC, restaurants, shopping, and major highways including Hwy 78, I-285, and I-85. Nearby PATH trail access makes it easy to bike toward Clarkston and Stone Mountain, and the home is located within the Druid Hills International Baccalaureate school cluster. Updated, versatile, and close to everything-this home is ready to welcome its next owner.
Active under contract
$360,000
848 East Ave, Scottdale, GA 30079
3beds
1,894sqft
Single Family Residence
Built in 1965
10,454 Square Feet Lot
$356,500 Zestimate®
$190/sqft
$-- HOA
What's special
Masonry brick fireplaceUpdated kitchenLarge front porchAttractive lvp flooringStainless steel appliancesCozy denInviting interior
- 36 days
- 1,218
- 128
Zillow last checked:
Listing updated:
Listed by:
Karen Hall 770-912-8616,
Keller Williams West Atlanta
Source: GAMLS,MLS#: 10850879
Facts & features
Interior
Bedrooms & bathrooms
- Bedrooms: 3
- Bathrooms: 2
- Full bathrooms: 2
- Main level bathrooms: 2
- Main level bedrooms: 3
Rooms
- Room types: Foyer, Laundry
Kitchen
- Features: Breakfast Bar, Solid Surface Counters
Heating
- Central, Natural Gas
Cooling
- Ceiling Fan(s), Central Air
Appliances
- Included: Dishwasher, Gas Water Heater, Refrigerator
- Laundry: Common Area, Mud Room
Features
- Master On Main Level, Rear Stairs, Split Bedroom Plan, Walk-In Closet(s)
- Flooring: Carpet, Tile
- Windows: Double Pane Windows
- Basement: Crawl Space
- Number of fireplaces: 1
- Fireplace features: Family Room, Masonry
- Common walls with other units/homes: No Common Walls
Interior area
- Total structure area: 1,894
- Total interior livable area: 1,894 sqft
- Finished area above ground: 1,894
- Finished area below ground: 0
Property
Parking
- Total spaces: 6
- Parking features: Detached
- Has garage: Yes
Features
- Levels: One
- Stories: 1
- Patio & porch: Deck
- Exterior features: Other
- Fencing: Back Yard,Wood
- Body of water: None
Lot
- Size: 10,454 Square Feet
- Features: Level
Details
- Parcel number: 18 065 10 029
Construction
Type & style
- Home type: SingleFamily
- Architectural style: Ranch
- Property subtype: Single Family Residence
Materials
- Brick, Concrete
- Foundation: Block
- Roof: Composition
Condition
- Resale
- New construction: No
- Year built: 1965
Utilities & green energy
- Electric: 220 Volts
- Sewer: Public Sewer
- Water: Public
- Utilities for property: Cable Available, Electricity Available, Natural Gas Available, Sewer Available
Green energy
- Energy efficient items: Appliances
- Water conservation: Low-Flow Fixtures
Community & HOA
Community
- Features: None
- Security: Carbon Monoxide Detector(s), Smoke Detector(s)
- Subdivision: NONE
HOA
- Has HOA: No
- Services included: None
Location
- Region: Scottdale
Financial & listing details
- Price per square foot: $190/sqft
- Tax assessed value: $341,000
- Annual tax amount: $3,978
- Date on market: 9/18/2026
- Cumulative days on market: 36 days
- Listing agreement: Exclusive Right To Sell
- Electric utility on property: Yes
Estimated market value
$356,500
$339,000 - $374,000
$2,957/mo
Price history
| Date | Event | Price |
|---|---|---|
| 10/11/2026 | Pending sale | $360,000$190/sqft |
Source:  FMLS GA #7841751 Report a problem | ||
| 9/22/2026 | Listed for sale | $360,000-4%$190/sqft |
Source: FMLS GA #7841751 Report a problem | ||
| 6/9/2026 | Listing removed | $375,000$198/sqft |
Source:  GAMLS #10682895 Report a problem | ||
| 6/5/2026 | Price change | $375,000-5.1%$198/sqft |
Source: FMLS GA #7712511 Report a problem | ||
| 5/22/2026 | Listed for sale | $395,000$209/sqft |
Source: GAMLS #10682895 Report a problem | ||
| 5/15/2026 | Pending sale | $395,000$209/sqft |
Source: GAMLS #10682895 Report a problem | ||
| 4/13/2026 | Price change | $395,000-1.2%$209/sqft |
Source: FMLS GA #7712511 Report a problem | ||
| 2/1/2026 | Listed for sale | $399,999-1%$211/sqft |
Source: FMLS GA #7712511 Report a problem | ||
| 2/1/2026 | Listing removed | $404,000$213/sqft |
Source: GAMLS #10510354 Report a problem | ||
| 1/9/2026 | Price change | $404,000-1.2%$213/sqft |
Source: GAMLS #10510354 Report a problem | ||
| 10/16/2025 | Price change | $409,000-2.4%$216/sqft |
Source: GAMLS #10510354 Report a problem | ||
| 8/11/2025 | Price change | $419,000-1.4%$221/sqft |
Source: FMLS GA #7568905 Report a problem | ||
| 5/23/2025 | Price change | $425,000-3.2%$224/sqft |
Source: FMLS GA #7568905 Report a problem | ||
| 4/28/2025 | Listed for sale | $439,000+29.5%$232/sqft |
Source: FMLS GA #7568905 Report a problem | ||
| 10/25/2023 | Listing removed | $339,000$179/sqft |
Source: GAMLS #10198049 Report a problem | ||
| 9/28/2023 | Price change | $339,000-2.9%$179/sqft |
Source: FMLS GA #7269143 Report a problem | ||
| 8/31/2023 | Listed for sale | $349,000+528.8%$184/sqft |
Source: FMLS GA #7269143 Report a problem | ||
| 4/30/1986 | Sold | $55,500$29/sqft |
Source: Agent Provided Report a problem | ||
Public tax history
| Year | Property taxes | Tax assessment |
|---|---|---|
| 2025 | $3,978 -3.3% | $136,400 -0.3% |
| 2024 | $4,112 +30.6% | $136,800 +12.1% |
| 2023 | $3,148 -3.5% | $122,080 +19.8% |
| 2022 | $3,261 +8.7% | $101,880 +12.5% |
| 2021 | $3,001 +5% | $90,600 +7.3% |
| 2020 | $2,859 +20.1% | $84,400 +18.4% |
| 2019 | $2,381 +15% | $71,280 +14.3% |
| 2018 | $2,071 -0.2% | $62,360 +3.5% |
| 2017 | $2,076 +0.1% | $60,240 -2.3% |
| 2016 | $2,075 | $61,680 +61.3% |
| 2014 | $2,075 | $38,240 |
| 2013 | -- | $38,240 |
| 2012 | -- | $38,240 +8.7% |
| 2011 | -- | $35,184 -61.5% |
| 2010 | $2,829 | $91,400 |
| 2009 | $2,829 +11.1% | $91,400 |
| 2008 | $2,546 +5.6% | $91,400 +7.8% |
| 2007 | $2,411 | $84,760 |
| 2006 | $2,411 +3.6% | $84,760 |
| 2005 | $2,328 +5.3% | $84,760 +3% |
| 2004 | $2,210 +18.2% | $82,280 +15.4% |
| 2003 | $1,871 +15.4% | $71,280 |
| 2002 | $1,621 +106.9% | $71,280 +51% |
| 2001 | $783 | $47,200 |
Find assessor info on the county website
Monthly payment
Est. payment
Payment breakdown
Explore the cost of this home by adjusting the details. Changes won't be saved.Climate risks
Neighborhood: 30079
Nearby schools
Schools provided by the listing agent
- Elementary: McLendon
- Middle: Druid Hills
- High: Druid Hills
Source: GAMLS. This data may not be complete. We recommend contacting the local school district to confirm school assignments for this home.
Similar homes
- $369,0004 bd3 ba1.7k sqft574 Glendale Rd, Scottdale, GA 30079Active

 MLS ID #10849476, Syed Firoz, Virtual Properties Realty.com. GAMLS
- $325,0003 bd2 ba2.1k sqft1096 Deleon Ct, Clarkston, GA 30021Active Under Contract
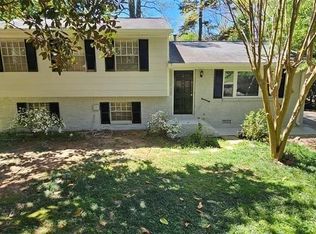 MLS ID #10730184, Steven M. Betolatti, Maximum One Executive Realtors. GAMLS
- $298,5003 bd2 ba1.6k sqft815 Dunleith Ct, Stone Mountain, GA 30083Active
 MLS ID #10810875, Guru Chhetri, Chapman Hall Premier, Realtors. GAMLS
- $330,0003 bd2 ba1.9k sqft2496 Shiloh Dr, Decatur, GA 30034For Sale
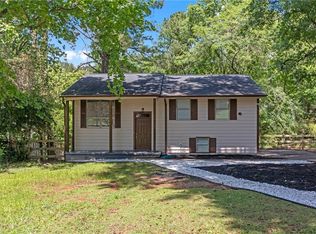
 MLS ID #7841367, Noelia Leis, Virtual Properties Realty. Biz. FMLS GA
- $299,0003 bd3 ba1.7k sqft5681 Pennybrook Ct, Stone Mountain, GA 30087ActiveMLS ID #10875292, Maribel Rodriguez, AXEN Realty. GAMLS
- $339,9003 bd2 ba2.2k sqft2653 Amberly Way, Snellville, GA 30078Active Under ContractMLS ID #10847032, Chanh Taysavang, Realty Professionals of Georgia. GAMLS
- $369,9003 bd3 ba2k sqft3080 Ashly Cove Ln, Snellville, GA 30078ActiveMLS ID #10828581, Tara Lux, Allen Tate Realty. GAMLS
- $345,0003 bd2 ba1.6k sqft5946 Dodgen Rd SW, Mableton, GA 30126For SaleMLS ID #7850236, JASON HATCHER, Atlanta Fine Homes Sotheby's International. FMLS GA
- $310,0003 bd2 ba1.4k sqft3191 Gay Dr, Decatur, GA 30032For SaleMLS ID #7755921, SCOTT POHL, HomeSmart. FMLS GA
- $309,0003 bd2 ba1.8k sqft2524 Glenrock Dr, Decatur, GA 30032For SaleMLS ID #7773593, Rebecca Smith, Wynd Realty, LLC. FMLS GA
- $349,9004 bd2 ba1.8k sqft2667 Camelot Ct, Duluth, GA 30096For SaleMLS ID #7834505, Sandra Chu, Realty Hub, LLC. FMLS GA
- $405,0004 bd2 ba2.1k sqft5382 Rockwood Ct, Stone Mountain, GA 30087For SaleMLS ID #7810728, Niove Rodriguez, Veribas Real Estate, LLC. FMLS GA
- $345,0004 bd3 ba1.8k sqft2979 Overwood Ln, Snellville, GA 30078ActiveMLS ID #10855160, Jason Hall, Century 21 Results. GAMLS
- $335,0003 bd3 ba1.8k sqft3410 Quinn Ridge Dr, Snellville, GA 30039ActiveMLS ID #10832109, Saleta Lessane, Real Broker, LLC. GAMLS
- $499,9003 bd2 ba1.4k sqft1595 Moncrief Cir, Decatur, GA 30033For SaleMLS ID #7751448, Mona Belcher, Property Brokers, LLC. FMLS GA
- $309,9003 bd2 ba1.3k sqft4499 Lawrenceville Hwy, Tucker, GA 30084For SaleMLS ID #7804028, Labib Marmarchi, Uptown Realty, Inc.. FMLS GA
- $239,9003 bd3 ba1.6k sqft474 Chartley Trl, Stone Mountain, GA 30083Active Under ContractMLS ID #10843000, Voncia C Shepard, Atlanta Communities. GAMLS
- $329,9004 bd3 ba1.8k sqft2761 Zane Grey Dr SE, Atlanta, GA 30316ActiveMLS ID #10667851, Jacinta da Silva, Atlanta Communities. GAMLS
- $425,0003 bd3 ba1.6k sqft218 Forkner Dr APT C, Decatur, GA 30030ActiveMLS ID #10856864, Casey Dellinger, Bolst. GAMLS
- $529,9003 bd3 ba1.9k sqft1263 Blueberry Trl, Decatur, GA 30033ActiveMLS ID #10774171, Suzanne Allen, Realty Associates of Atlanta. GAMLS
