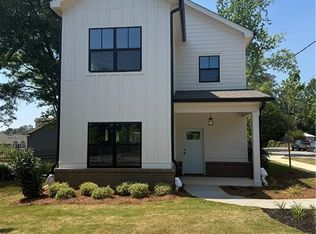
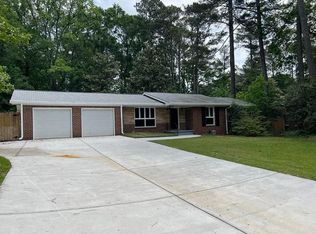
New construction in one of metro Atlanta’s highest rated communities, Scottdale. Well appointed on a smaller footprint, hardwood flooring, quartz countertops throughout, open floor plan and private backyard. All within walking distance to the newly built Tobie Grant Recreation Center, area parks and the Stone Mountain walking trail. Enjoy the convenience of area retail, Whole Foods, Your Dekalb Farmers Market, downtown Avondale Estates and the City of Decatur. All in Scottdale, one of the fastest growing suburbs in the country.
Active
Price cut: $3.5K (8/22)
$494,500
580 Glendale Rd, Scottdale, GA 30079
3beds
2,000sqft
Single Family Residence, Residential
Built in 2026
6,969 Square Feet Lot
$491,700 Zestimate®
$247/sqft
$-- HOA
What's special
Private backyardOpen floor planHardwood flooringQuartz countertops throughout
- 148 days
- 273
- 22
Zillow last checked:
Listing updated:
Listed by:
ELGIN PRITCHETT,
Ultima Real Estate Svcs, LLC. 678-325-2000
Source: FMLS GA,MLS#: 7754250
Facts & features
Interior
Bedrooms & bathrooms
- Bedrooms: 3
- Bathrooms: 3
- Full bathrooms: 3
- Main level bathrooms: 1
Rooms
- Room types: Attic
Primary bedroom
- Features: Roommate Floor Plan, Other
- Level: Roommate Floor Plan, Other
Bedroom
- Features: Roommate Floor Plan, Other
Primary bathroom
- Features: Double Vanity, Shower Only, Other
Dining room
- Features: Open Concept, Separate Dining Room
Kitchen
- Features: Breakfast Bar, Cabinets White, Eat-in Kitchen, Kitchen Island, Pantry, Stone Counters, View to Family Room
Heating
- Central, ENERGY STAR Qualified Equipment
Cooling
- Ceiling Fan(s), Central Air
Appliances
- Included: Dishwasher, Disposal, Double Oven, Gas Cooktop, Gas Oven, Gas Range
- Laundry: In Hall, Laundry Room
Features
- Crown Molding, Double Vanity, High Ceilings 9 ft Upper, High Ceilings
- Flooring: Hardwood
- Windows: Double Pane Windows
- Basement: None
- Number of fireplaces: 1
- Fireplace features: Blower Fan
- Common walls with other units/homes: No Common Walls
Interior area
- Total structure area: 2,000
- Total interior livable area: 2,000 sqft
Video & virtual tour
Property
Parking
- Total spaces: 2
- Parking features: Driveway
- Has uncovered spaces: Yes
Accessibility
- Accessibility features: None
Features
- Levels: Two
- Stories: 2
- Patio & porch: Covered, Patio, Rear Porch
- Exterior features: Balcony, Private Yard, Other
- Pool features: None
- Spa features: None
- Fencing: None
- Has view: Yes
- View description: City
- Waterfront features: None
- Body of water: None
Lot
- Size: 6,969 Square Feet
- Dimensions: 128 x 65
- Features: Back Yard, Front Yard, Level
Details
- Additional structures: None
- Parcel number: 18 046 01 149
- Other equipment: None
- Horse amenities: None
Construction
Type & style
- Home type: SingleFamily
- Architectural style: Cottage,Craftsman
- Property subtype: Single Family Residence, Residential
Materials
- Brick Veneer, Cement Siding
- Foundation: Slab
- Roof: Concrete
Condition
- New Construction
- New construction: Yes
- Year built: 2026
Details
- Warranty included: Yes
Utilities & green energy
- Electric: 220 Volts
- Sewer: Public Sewer
- Water: Public
- Utilities for property: Cable Available, Electricity Available, Natural Gas Available, Phone Available, Sewer Available, Water Available
Green energy
- Energy efficient items: Appliances, Insulation, Lighting, Water Heater
- Energy generation: None
Community & HOA
Community
- Features: Near Public Transport, Near Schools, Near Shopping, Near Trails/Greenway, Park, Playground, Pool, Other
- Security: Security Lights, Security Service, Security System Owned
- Subdivision: Tobie Grant
HOA
- Has HOA: No
Location
- Region: Scottdale
Financial & listing details
- Price per square foot: $247/sqft
- Tax assessed value: $65,300
- Annual tax amount: $1,600
- Date on market: 4/30/2026
- Cumulative days on market: 147 days
- Electric utility on property: Yes
- Road surface type: Asphalt
Estimated market value
$491,700
$467,000 - $516,000
$2,934/mo
Price history
| Date | Event | Price |
|---|---|---|
| 8/22/2026 | Price change | $494,500-0.7%$247/sqft |
Source:  FMLS GA #7754250 Report a problem FMLS GA #7754250 Report a problem | ||
| 4/30/2026 | Listed for sale | $498,000+2271.4%$249/sqft |
Source: FMLS GA #7754250 Report a problem | ||
| 8/14/2019 | Sold | $21,000+31.3%$11/sqft |
Source: Public Record Report a problem | ||
| 8/8/2012 | Sold | $16,000+128.6%$8/sqft |
Source: Public Record Report a problem | ||
| 2/10/2005 | Sold | $7,000$4/sqft |
Source: Public Record Report a problem | ||
Public tax history
| Year | Property taxes | Tax assessment |
|---|---|---|
| 2025 | $1,600 +0.6% | $26,120 |
| 2024 | $1,590 +3.9% | $26,120 |
| 2023 | $1,531 +18.5% | $26,120 +20.3% |
| 2022 | $1,292 +87.3% | $21,720 +171.5% |
| 2021 | $690 0% | $8,000 |
| 2020 | $690 +0% | $8,000 |
| 2019 | $690 -10% | $8,000 -17.7% |
| 2018 | $767 -0.1% | $9,720 |
| 2017 | $768 +9% | $9,720 |
| 2016 | $704 | $9,720 +35.8% |
| 2014 | $704 | $7,160 |
| 2013 | -- | $7,160 -62.3% |
| 2012 | -- | $19,000 +196.9% |
| 2011 | -- | $6,400 |
| 2010 | $331 -45.7% | $6,400 |
| 2009 | $609 +2% | $6,400 |
| 2008 | $597 -23% | $6,400 -47.2% |
| 2005 | $776 +0% | $12,120 |
| 2004 | $776 +52.3% | $12,120 +75.1% |
| 2003 | $509 +1.4% | $6,920 |
| 2002 | $502 +83.7% | $6,920 |
| 2001 | $273 | $6,920 |
Find assessor info on the county website
Monthly payment
Est. payment
Payment breakdown
Explore the cost of this home by adjusting the details. Changes won't be saved.Climate risks
Neighborhood: 30079
Nearby schools
Schools provided by the listing agent
- Elementary: Avondale
- Middle: Druid Hills
- High: Druid Hills
Source: FMLS GA. This data may not be complete. We recommend contacting the local school district to confirm school assignments for this home.


Similar homes
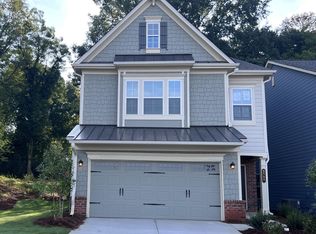
- $499,9003 bd2 ba1.4k sqft1595 Moncrief Cir, Decatur, GA 30033For Sale
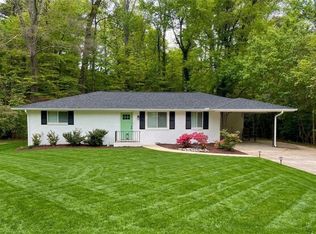
 MLS ID #7751448, Mona Belcher, Property Brokers, LLC. FMLS GA
 - $489,0004 bd3 ba2.4k sqft3539 Embry Cir, Atlanta, GA 30341Active
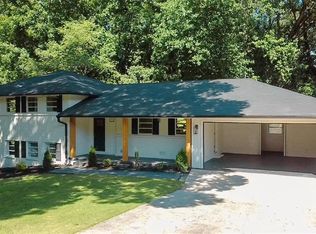
 MLS ID #10790542, Elizabeth Maloff, BHGRE Metro Brokers. GAMLS
 - $510,0003 bd2 ba1.7k sqft3284 Embry Cir, Atlanta, GA 30341For Sale
 MLS ID #7764542, SAAD KHAN, Virtual Properties Realty. Biz. FMLS GA
 - $499,0003 bd3 ba1.7k sqft96 Pleasant Hill Rd NW #96, Conyers, GA 30012For Sale
 MLS ID #7813369, Anissa Bowen, Keller Williams Premier. FMLS GA
 - $458,0005 bd4 ba2.4k sqft1611 Carlton Ave, Stone Mountain, GA 30087ActiveMLS ID #10839196, Carmen Light, Homeland Realty Group. GAMLS
- $640,0004 bd3 ba2.4k sqft423 Hargrove Ln, Decatur, GA 30030Active Under ContractMLS ID #10820058, Terrie Vann, First United Realty, Inc.. GAMLS
- $635,0005 bd3 ba2.9k sqft1012 Rays Rd, Stone Mountain, GA 30083For SaleMLS ID #7826067, ELGIN PRITCHETT, Ultima Real Estate Svcs, LLC.. FMLS GA
- $399,9904 bd3 ba1.8k sqft2847 Mitchell Pl, Decatur, GA 30032ActiveMLS ID #10826770, Tyrone Hines, Azure Realty. GAMLS
- $489,9003 bd2 ba1.8k sqft10085 Old Woodland Entry, Johns Creek, GA 30022ActiveMLS ID #10817786, Eugen Voloti, Virtual Properties Realty.Net. GAMLS
- $499,9003 bd4 ba2.1k sqft2454 Georgetown Ave, Atlanta, GA 30345For SaleMLS ID #7782904, Daniel Namgoong, King Star Realty. FMLS GA
- $430,0005 bd4 ba2.5k sqft3763 Elkridge Dr, Decatur, GA 30032ActiveMLS ID #10753965, Shauna Lewis, Unlock Realty Group. GAMLS
- $495,0006 bd4 ba2.8k sqft3945 Glen Park Dr, Lithonia, GA 30038For SaleMLS ID #7643668, Stanley Love, Shaddai Investments Real Estate, LLC.. FMLS GA
- $485,0004 bd3 ba2.1k sqft4542 Elsinore Cir, Norcross, GA 30071For SaleMLS ID #7782927, Yiling Hu, Best Realty Specialists, Inc.. FMLS GA
- $485,0005 bd3 ba2.4k sqft767 Edgeley Ln, Lawrenceville, GA 30044For SaleMLS ID #7791965, Sonia Lopez, EXP Realty, LLC.. FMLS GA
- $399,0003 bd2 ba1.6k sqft984 Bob Hannah Cir, Lawrenceville, GA 30044For SaleMLS ID #7830606, NOEL MOON, Focus Realty. FMLS GA
- $469,9993 bd2 ba1.5k sqft11020 Mortons Xing, Johns Creek, GA 30022For SaleMLS ID #7836162, GENE CAIFANO, Chapman Hall Realty. FMLS GA
- $350,0005 bd2 ba1.9k sqft2241 Colleen Ct, Decatur, GA 30032ActiveMLS ID #10839183, Evelyn Cook, Virtual Properties Realty.com. GAMLS
- $249,9004 bd2 ba1.3k sqft3742 Turner Heights Dr, Decatur, GA 30032ActiveMLS ID #10831400, Nkadi Azuh, HomeSmart. GAMLS
- $499,9005 bd4 ba2.2k sqft1647 Walker Ave, College Park, GA 30337For SaleMLS ID #7727857, MING HUANG, All Choices Realty, LLC.. FMLS GA
