Skip main navigation
Active
  • Price cut: $6K (7/15)
    $489,000

    3385 Park Pointe Cir, Scottdale, GA 30079

    4beds
    2,309sqft
    : 
    Loading
    Get pre-qualified
    Single Family Residence, Residential
    Built in 2022
    871 Square Feet Lot
    $484,800 Zestimate®
    $212/sqft
    $216/mo HOA

    What's special

    Modern cabinetryCorner-lot homeStainless steel appliancesBrushed nickel fixturesOpen-concept main levelSpa-inspired bathEngineered vinyl plank flooring
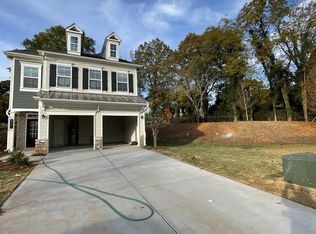
    This beautifully designed 2022 corner-lot home delivers modern comfort with 4 spacious bedrooms, 2.5 baths, and a 2-car garage, perfectly positioned across from open green space and just steps from the brand-new Tobie Grant Library & Recreation Center, where residents enjoy free access to the gym, basketball court, and more. New carpet, gutter guard , freshly painted, refrigerator and washer & dryer available. With a desirable west-facing orientation that brings sunlight throughout the day, the open-concept main level showcases a gourmet kitchen with granite countertops, modern cabinetry, stainless steel appliances, and a private patio ideal for outdoor relaxation. Upstairs, all bedrooms—including a luxurious owner’s suite with a walk-in closet and spa-inspired bath—offer privacy and comfort. Additional upgrades include 9' ceilings, engineered vinyl plank flooring, brushed nickel fixtures, and a full smart-home system featuring Ring security, smart locks, a smart thermostat, and my garage control.
    104 days
    |
    404
    |
    12
    |

    Zillow last checked:

    Listing updated:

    Listed by:

    Venkata Gaddam,

    Dream Realty Group, LLC. 678-480-5245

    Source: FMLS GA,MLS#: 7747274MLS Logo

    Loading...

      Facts & features

      Interior

      Bedrooms & bathrooms
      • Bedrooms: 4
      • Bathrooms: 3
      • Full bathrooms: 2
      • 1/2 bathrooms: 1
      Rooms
      • Room types: Dining Room, Family Room, Kitchen
      Primary bedroom
      • Features: Split Bedroom Plan
      • Level: Split Bedroom Plan
      Bedroom
      • Features: Split Bedroom Plan
      Primary bathroom
      • Features: Soaking Tub
      Dining room
      • Features: Dining L
      Kitchen
      • Features: Other
      Heating
      • Forced Air
      Cooling
      • Central Air
      Appliances
      • Included: Dishwasher, Dryer, Microwave, Refrigerator, Washer
      • Laundry: Laundry Room
      Features
      • Bookcases, High Ceilings 9 ft Upper, High Speed Internet
      • Flooring: Hardwood
      • Windows: Double Pane Windows, Insulated Windows
      • Basement: None
      • Number of fireplaces: 1
      • Fireplace features: Family Room
      • Common walls with other units/homes: No Common Walls
      Interior area
      • Total structure area: 2,309
      • Total interior livable area: 2,309 sqft
      Video & virtual tour

      Property

      Parking
      • Total spaces: 2
      • Parking features: Attached, Garage
      • Attached garage spaces: 2
      Accessibility
      • Accessibility features: None
      Features
      • Levels: Two
      • Stories: 2
      • Patio & porch: Side Porch
      • Exterior features: Garden, Lighting
      • Pool features: None
      • Spa features: None
      • Fencing: Back Yard
      • Has view: Yes
      • View description: Other
      • Waterfront features: None
      • Body of water: None
      Lot
      • Size: 871 Square Feet
      • Features: Back Yard, Level
      Details
      • Additional structures: None
      • Parcel number: 18 046 01 226
      • Other equipment: None
      • Horse amenities: None

      Construction

      Type & style
      • Home type: SingleFamily
      • Architectural style: Traditional
      • Property subtype: Single Family Residence, Residential
      Materials
      • Brick, Brick 3 Sides
      • Foundation: None
      • Roof: Wood
      Condition
      • Resale
      • New construction: No
      • Year built: 2022
      Details
      • Warranty included: Yes

      Utilities & green energy

      • Electric: 220 Volts
      • Sewer: Public Sewer
      • Water: Public
      • Utilities for property: Cable Available, Electricity Available, Natural Gas Available, Phone Available, Sewer Available
      Green energy
      • Energy efficient items: None
      • Energy generation: None

      Community & HOA

      Community
      • Features: Other
      • Security: Carbon Monoxide Detector(s), Smoke Detector(s)
      • Subdivision: Envoy/Decatur
      HOA
      • Has HOA: Yes
      • HOA fee: $216 monthly
      Location
      • Region: Scottdale

      Financial & listing details

      • Price per square foot: $212/sqft
      • Tax assessed value: $529,300
      • Annual tax amount: $9,544
      • Date on market: 4/4/2026
      • Cumulative days on market: 105 days
      • Electric utility on property: Yes
      • Road surface type: Concrete

        Estimated market value

        $484,800

        $461,000 - $509,000

        $2,995/mo

        Price history

        DateEventPrice
        7/15/2026Price change$489,000-1.2%$212/sqft
        Source: FMLS GA #7747274 Report a problem
        7/12/2026Price change$495,000-0.8%$214/sqft
        Source: FMLS GA #7747274 Report a problem
        5/30/2026Price change$499,000-2.2%$216/sqft
        Source: FMLS GA #7747274 Report a problem
        5/8/2026Price change$510,000-1.9%$221/sqft
        Source: FMLS GA #7747274 Report a problem
        4/18/2026Listed for sale$520,000+22.1%$225/sqft
        Source: FMLS GA #7747274 Report a problem
        10/14/2024Listing removed$2,975$1/sqft
        Source: Zillow Rentals Report a problem
        7/22/2024Price change$2,975-9.2%$1/sqft
        Source: Zillow Rentals Report a problem
        7/15/2024Listed for rent$3,275+3.1%$1/sqft
        Source: Zillow Rentals Report a problem
        9/27/2022Listing removed--
        Source: Zillow Rental Manager Report a problem
        9/15/2022Sold$425,895$184/sqft
        Source: Public Record Report a problem
        9/7/2022Price change$3,175-2.3%$1/sqft
        Source: Zillow Rental Manager Report a problem
        8/29/2022Listed for rent$3,250$1/sqft
        Source: Zillow Rental Manager Report a problem

        Public tax history

        YearProperty taxesTax assessment
        2025$9,544 +15.9%$211,720 +16.8%
        2024$8,235 +10.4%$181,280 +6.4%
        2023$7,458 +1207.1%$170,320 +1210.2%
        2022$571 $13,000
        Find assessor info on the county website

        Monthly payment

        Est. payment

        Payment breakdown

        Explore the cost of this home by adjusting the details. Changes won't be saved.
        All calculations are estimates and provided by Zillow, Inc. for informational purposes only. Actual amounts may vary.
        HOA fees may include property taxes on listings classified as Co-Ops. Contact the listing agent and/or owner for fee details.
        Mortgage interest rates are dependent on a number of factors, including credit score, down payment, and repayment length. Interest rate data provided by Zillow Group Marketplace, Inc. as of 1/1/1970 from various mortgage lenders with which we have lead or other similar arrangements; the Estimated Payment is an average of those rates.
        See how much you could borrow to make a competitive offer.

        Climate risks

        Neighborhood: 30079

        Getting around

        35 / 100
        Car-Dependent
        23 / 100
        Somewhat Bikeable

        Nearby schools

        GreatSchools rating
        Schools provided by the listing agent
        • Elementary: McLendon
        • Middle: Druid Hills
        • High: Druid Hills

        Source: FMLS GA. This data may not be complete. We recommend contacting the local school district to confirm school assignments for this home.

        A local agent can set up tours, give advice and negotiate with sellers.

        Browse local experts

        Similar homes