Skip main navigation
Closed
  • $497,000

    3395 Park Pointe Cir, Scottdale, GA 30079

    4beds
    2,299sqft
    Single Family Residence, Residential
    Built in 2022
    871 Square Feet Lot
    $497,100 Zestimate®
    $216/sqft
    $3,138 Estimated rent

    Home value

    $497,100

    $467,000 - $527,000

    $3,138/mo

    Zestimate® history
    Loading
    Loading...

    Owner options

    List your home for rent

    $3,138/mo

    Rent Zestimate®

    Find your next renter with Zillow Rental Manager. Plus, with online applications, you can quickly screen prospective tenants – for free.

    Learn more

    $3,138/mo

    Rent Zestimate®

    Refinance and save

    $3,279/mo

    Est. payment

    Refinancing to a lower rate could help reduce your monthly payments and save thousands over the life of the loan.

    See today's rates

    $3,279/mo

    Est. payment

    Explore your selling options

    Work with a Zillow partner agent

    Leverage their expertise and Zillow's premium Showcase listings to get your home seen by more buyers.

    Get started

    List with your own agent

    Get your home in front of millions of buyers by listing it on Zillow.

    Learn how to do it

    Sell it yourself

    Take full control of how buyers see your home on Zillow by listing For Sale by Owner (FSBO).

    List your home

    What's special

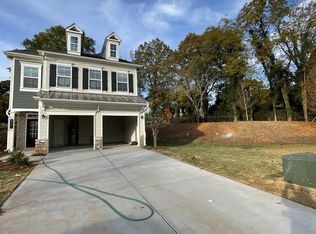
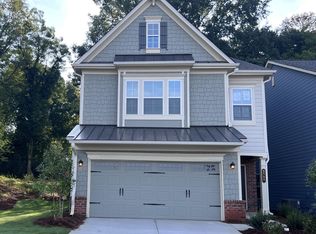
    Tucked into a welcoming Scottdale community, 3395 Park Pointe Circle feels like home the moment you arrive. Craftsman styling, board-and-batten gable detail, a standing-seam metal roof accent, and a covered stone-accented entry set a polished first impression, with a two-car garage and carriage-style doors fronting a quiet street of well-kept newer homes. Step inside to an open, light-filled main level where the great room, kitchen, and dining all flow together. A gas fireplace anchors the space, flanked by custom built-ins — perfect for displaying books, games, or keepsakes — with a wall of windows framing the tree-lined backdrop. The kitchen is the heart of the home. Crisp white shaker cabinetry, granite counters, subway tile backsplash, stainless appliances, and a gas range surround an oversized island with seating for four. A walk-in pantry, recessed lighting, and wide-plank flooring tie it all together — room for everything from weeknight dinners to weekend brunch. Just off the kitchen, the dining area opens through glass-paned French doors to the rear patio, creating a natural indoor-outdoor flow and a bright spot to linger over morning coffee. Upstairs, the primary suite is a true retreat with a tray ceiling, generous natural light, and peaceful tree views. The spa-like bath features a separate soaking tub, glass-enclosed tiled shower, dual quartz-topped vanity, and a private water closet with abundant storage. Three additional bedrooms offer flexibility for guests, a home office, or a creative space, and the secondary bath is thoughtfully designed with clean, modern finishes. Out back, the patio is a peaceful spot to start your morning or unwind in the evening, with a natural tree buffer providing privacy — secluded in feel without giving up in-town convenience. Tobie Grant Park is just down the street, featuring a new playground, tennis courts, walking trails, and a pavilion. Minutes from Decatur, Emory, the PATH trails, Avondale Estates, and major highways, 3395 Park Pointe Circle offers the best of both worlds — suburban calm and urban proximity. Whether you're starting your next chapter or settling in for the long haul, this home tells the story beautifully.

    Zillow last checked:

    Listing updated:

    Listed by:

    Bailey Craig,

    Bolst, Inc. 678-201-0244,

    Dimora Real Estate Advisors,

    Bolst, Inc.

    Bought with:

    Keshuai Lu, 437430

    AMGA Realty, LLC

    Source: FMLS GA,MLS#: 7743575MLS Logo

    Facts & features

    Interior

    Bedrooms & bathrooms
    • Bedrooms: 4
    • Bathrooms: 3
    • Full bathrooms: 2
    • 1/2 bathrooms: 1
    Primary bedroom
    • Features: Oversized Master
    • Level: Oversized Master
    Bedroom
    • Features: Oversized Master
    Primary bathroom
    • Features: Double Vanity, Separate Tub/Shower, Soaking Tub
    Dining room
    • Features: Open Concept, Seats 12+
    Kitchen
    • Features: Breakfast Bar, Cabinets White, Eat-in Kitchen, Kitchen Island, Pantry, Stone Counters, View to Family Room
    Heating
    • Forced Air, Natural Gas
    Cooling
    • Ceiling Fan(s), Central Air, Electric, Zoned
    Appliances
    • Included: Disposal, Dryer, Gas Range, Microwave, Refrigerator, Self Cleaning Oven
    • Laundry: Laundry Room, Upper Level
    Features
    • Bookcases, Cathedral Ceiling(s), Crown Molding, Double Vanity, Entrance Foyer, High Ceilings 10 ft Main, High Ceilings 10 ft Upper, High Speed Internet, Recessed Lighting, Tray Ceiling(s), Walk-In Closet(s)
    • Flooring: Carpet, Ceramic Tile, Luxury Vinyl, Tile
    • Windows: Insulated Windows
    • Basement: None
    • Attic: Pull Down Stairs
    • Number of fireplaces: 1
    • Fireplace features: Family Room, Gas Log, Gas Starter, Glass Doors
    • Common walls with other units/homes: No Common Walls
    Interior area
    • Total structure area: 2,299
    • Total interior livable area: 2,299 sqft

    Property

    Parking
    • Total spaces: 2
    • Parking features: Attached, Garage, Garage Door Opener, Garage Faces Front, Kitchen Level, Level Driveway
    • Attached garage spaces: 2
    • Has uncovered spaces: Yes
    Accessibility
    • Accessibility features: None
    Features
    • Levels: Two
    • Stories: 2
    • Patio & porch: Patio
    • Exterior features: Private Yard, No Dock
    • Pool features: None
    • Spa features: None
    • Fencing: None
    • Has view: Yes
    • View description: Trees/Woods
    • Waterfront features: None
    • Body of water: None
    Lot
    • Size: 871 Square Feet
    • Features: Back Yard, Front Yard, Landscaped, Level, Wooded
    Details
    • Additional structures: None
    • Parcel number: 18 046 01 228
    • On leased land: Yes
    • Other equipment: None
    • Horse amenities: None

    Construction

    Type & style
    • Home type: SingleFamily
    • Architectural style: Traditional
    • Property subtype: Single Family Residence, Residential
    Materials
    • Brick, HardiPlank Type
    • Foundation: Slab
    • Roof: Composition
    Condition
    • Resale
    • New construction: No
    • Year built: 2022
    Details
    • Builder name: Lennar

    Utilities & green energy

    • Electric: 110 Volts, 220 Volts in Laundry
    • Sewer: Public Sewer
    • Water: Public
    • Utilities for property: Cable Available, Electricity Available, Natural Gas Available, Phone Available, Sewer Available, Water Available, Other
    Green energy
    • Energy efficient items: Thermostat, Windows
    • Energy generation: None

    Community & HOA

    Community
    • Features: Dog Park, Homeowners Assoc, Near Schools, Near Shopping, Near Trails/Greenway, Park, Sidewalks, Street Lights
    • Security: Carbon Monoxide Detector(s), Closed Circuit Camera(s), Security System Owned, Smoke Detector(s)
    • Subdivision: Envoy
    HOA
    • Has HOA: Yes
    • Services included: Maintenance Grounds
    • HOA fee: $217 monthly
    Location
    • Region: Scottdale

    Financial & listing details

    • Price per square foot: $216/sqft
    • Tax assessed value: $528,400
    • Annual tax amount: $6,402
    • Date on market: 4/23/2026
    • Cumulative days on market: 46 days
    • Listing terms: 1031 Exchange,Cash,Conventional,FHA,VA Loan,Other
    • Electric utility on property: Yes
    • Road surface type: Paved

    Price history

    DateEventPrice
    6/26/2026Sold$497,000-3.5%$216/sqft
    Source: FMLS GA #7743575 Report a problem
    6/19/2026Pending sale$515,000$224/sqft
    Source: GAMLS #10739306 Report a problem
    6/3/2026Price change$515,000-1%$224/sqft
    Source: GAMLS #10739306 Report a problem
    4/23/2026Listed for sale$520,000+15.1%$226/sqft
    Source: FMLS GA #7743575 Report a problem
    11/1/2022Sold$451,745$196/sqft
    Source: Public Record Report a problem
    2/22/2022Listing removed--
    Source: Lennar Homes Report a problem
    2/12/2022Listed for sale$451,745$196/sqft
    Source: Lennar Homes Report a problem

    Public tax history

    YearProperty taxesTax assessment
    2025$6,402 +6.6%$211,360 +16.9%
    2024$6,003 +16.9%$180,840 +0.8%
    2023$5,136 +800%$179,440 +1280.3%
    2022$571 $13,000
    Find assessor info on the county website

    Neighborhood: 30079

    Nearby schools

    GreatSchools rating
    Schools provided by the listing agent
    • Elementary: McLendon
    • Middle: Druid Hills
    • High: Druid Hills

    Source: FMLS GA. This data may not be complete. We recommend contacting the local school district to confirm school assignments for this home.

    Get a cash offer in 3 minutes
    Find out how much your home could sell for in as little as 3 minutes with a no-obligation cash offer.
    Estimated market value
    $497,100
    Get a cash offer in 3 minutes
    Find out how much your home could sell for in as little as 3 minutes with a no-obligation cash offer.
    Estimated market value
    $497,100