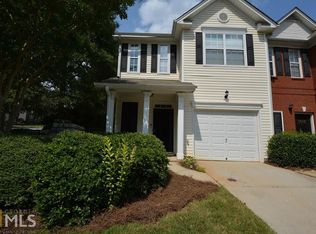
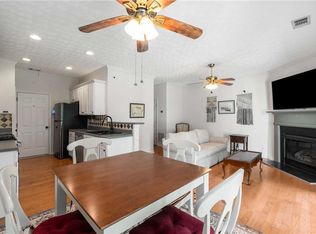
INCREDIBLE BUYER INCENTIVES: $4,000 MORTGAGE CONCESSION. Opendoor Home Loans will contribute up to $4,000 towards a permanent interest rate buy-down if you finance with Opendoor Home Loans LLC. 3622 Lantern Crest Cv is a two-story Scottdale home with 1,596 square feet of living space and a 2001 build year. The kitchen includes Formica countertops and a walk-in pantry. A fireplace anchors the living area, and the primary bathroom has a separate tub and shower. A dedicated laundry room supports daily routines. Outside, a patio opens to a fenced yard with space for seating or dining. An attached one-car garage adds enclosed parking and storage. The layout combines practical storage, defined gathering spaces, and convenient indoor-outdoor access. Included 100-Day Home Warranty with buyer activation
Active
$275,000
3622 Lantern Crest Cv, Scottdale, GA 30079
3beds
1,596sqft
Townhouse
Built in 2001
871 Square Feet Lot
$272,100 Zestimate®
$172/sqft
$-- HOA
What's special
Defined gathering spacesWalk-in pantryKitchen includes formica countertopsDedicated laundry roomPractical storage
- 10 days
- 285
- 40
Zillow last checked:
Listing updated:
Listed by:
Tanya Pickens 404-796-8789,
Opendoor Brokerage,
Lance Stadler 678-866-0311,
Opendoor Brokerage
Source: GAMLS,MLS#: 10853674
Facts & features
Interior
Bedrooms & bathrooms
- Bedrooms: 3
- Bathrooms: 3
- Full bathrooms: 2
- 1/2 bathrooms: 1
Rooms
- Room types: Other
Heating
- Central, Natural Gas
Cooling
- Central Air
Appliances
- Included: Microwave
- Laundry: Upper Level
Features
- Other
- Flooring: Carpet, Tile, Hardwood
- Basement: None
- Number of fireplaces: 1
Interior area
- Total structure area: 1,596
- Total interior livable area: 1,596 sqft
- Finished area above ground: 1,596
- Finished area below ground: 0
Property
Parking
- Total spaces: 1
- Parking features: Garage, Attached
- Has attached garage: Yes
Features
- Levels: Two
- Stories: 2
Lot
- Size: 871 Square Feet
- Features: None
Details
- Parcel number: 18 045 13 012
Construction
Type & style
- Home type: Townhouse
- Architectural style: Other
- Property subtype: Townhouse
Materials
- Aluminum Siding, Vinyl Siding
- Foundation: Slab
- Roof: Composition
Condition
- Resale
- New construction: No
- Year built: 2001
Utilities & green energy
- Sewer: Public Sewer
- Water: Public
- Utilities for property: Water Available, Electricity Available, Sewer Available
Community & HOA
Community
- Features: None
- Subdivision: LANTERN RIDGE PH 1A
HOA
- Has HOA: No
- Services included: None
Location
- Region: Scottdale
Financial & listing details
- Price per square foot: $172/sqft
- Tax assessed value: $287,400
- Annual tax amount: $3,734
- Date on market: 9/25/2026
- Cumulative days on market: 10 days
- Listing agreement: Exclusive Agency
- Listing terms: Cash,Conventional
- Electric utility on property: Yes
Estimated market value
$272,100
$258,000 - $286,000
$2,085/mo
Price history
| Date | Event | Price |
|---|---|---|
| 9/25/2026 | Listed for sale | $275,000$172/sqft |
Source:  GAMLS #10853674 Report a problem GAMLS #10853674 Report a problem | ||
| 9/10/2026 | Sold | $275,000+42.5%$172/sqft |
Source: Public Record Report a problem | ||
| 12/30/2019 | Sold | $193,000-3.5%$121/sqft |
Source:  GAMLS #8692010 Report a problem GAMLS #8692010 Report a problem | ||
| 11/26/2019 | Pending sale | $199,900$125/sqft |
Source: CENTURY 21 Results #6643922 Report a problem | ||
| 11/11/2019 | Listed for sale | $199,900+18.3%$125/sqft |
Source: Century 21 Results #8692010 Report a problem | ||
| 7/6/2015 | Listing removed | $169,000$106/sqft |
Source: CENTURY 21 Results Realty Services #7475461 Report a problem | ||
| 6/20/2015 | Listed for sale | $169,000+0.8%$106/sqft |
Source: CENTURY 21 RESULTS REALTY SVCS #07475461 Report a problem | ||
| 11/4/2003 | Sold | $167,600$105/sqft |
Source: Public Record Report a problem | ||
Public tax history
| Year | Property taxes | Tax assessment |
|---|---|---|
| 2025 | $3,734 -32% | $114,960 -0.9% |
| 2024 | $5,491 +4.1% | $116,000 +3.3% |
| 2023 | $5,276 +23.7% | $112,240 +24.7% |
| 2022 | $4,265 +18.8% | $90,040 +20.6% |
| 2021 | $3,591 +4.5% | $74,680 +4.9% |
| 2020 | $3,436 +57% | $71,160 +6.9% |
| 2019 | $2,188 +0.3% | $66,560 |
| 2018 | $2,181 +8.6% | $66,560 +12.4% |
| 2017 | $2,008 +6.9% | $59,240 +4.1% |
| 2016 | $1,878 | $56,920 +28.5% |
| 2014 | $1,878 | $44,280 |
| 2013 | -- | $44,280 -15.5% |
| 2012 | -- | $52,400 -20.6% |
| 2011 | -- | $65,960 |
| 2010 | $2,048 -3% | $65,960 -2.9% |
| 2009 | $2,111 +14.4% | $67,960 |
| 2008 | $1,845 -1% | $67,960 |
| 2007 | $1,863 | $67,960 |
| 2006 | $1,863 +4.2% | $67,960 |
| 2005 | $1,788 -30.1% | $67,960 +15.2% |
| 2004 | $2,557 | $59,000 |
Find assessor info on the county website
Monthly payment
Est. payment
Payment breakdown
Explore the cost of this home by adjusting the details. Changes won't be saved.Climate risks
Neighborhood: 30079
Nearby schools
Schools provided by the listing agent
- Elementary: Shaw
- Middle: Druid Hills
- High: Druid Hills
Source: GAMLS. This data may not be complete. We recommend contacting the local school district to confirm school assignments for this home.
- $257,2002 bd3 ba1.5k sqft3620 Lantern Crest Cv, Scottdale, GA 30079Off Market
- $301,0002 bd2 ba1.5k sqft3624 Lantern Crest Cv, Scottdale, GA 30079Off Market
- $249,9002 bd3 ba1.5k sqft3626 Lantern Crest Cv, Scottdale, GA 30079Sold
- $257,2002 bd2 ba1.5k sqft3628 Lantern Crest Cv, Scottdale, GA 30079Off Market
Similar homes
- $288,0003 bd3 ba1.5k sqft465 Lantern Wood Dr, Scottdale, GA 30079Active

 MLS ID #10853750, Tanya Pickens, Opendoor Brokerage. GAMLS
 - $274,9002 bd3 ba1.5k sqft414 Lantern Wood Dr, Scottdale, GA 30079For Sale By Owner

- $299,9003 bd2 ba1k sqft305 Creighton Ave, Scottdale, GA 30079Active
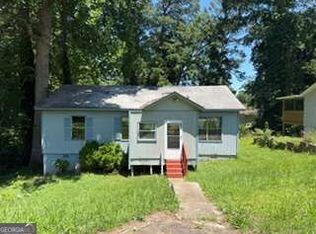 MLS ID #10848638, Franmicka L Ford, eXp Realty. GAMLS
 - $260,0003 bd3 ba1.6k sqft751 Brookside Parc Ln, Avondale Estates, GA 30002For Sale

 MLS ID #7826709, Michael Hayes, Summit Group Enterprises, Inc.. FMLS GA
 - $249,0003 bd3 ba1.4k sqft869 Glynn Oaks Dr, Clarkston, GA 30021ActiveMLS ID #10837830, Lisa E Bily, SRA Signature Realty. GAMLS
- $366,9994 bd4 ba2k sqft3684 Lantern Walk Ln, Scottdale, GA 30079ActiveMLS ID #10826550, Steven T Koleno, Beycome Brokerage Realty LLC. GAMLS
- $364,9504 bd5 ba1.4k sqft3686 Lantern Walk Ln, Scottdale, GA 30079ActiveMLS ID #10765100, Steven T Koleno, Beycome Brokerage Realty LLC. GAMLS
- $309,9003 bd2 ba1.1k sqft3240 Stratton Ln, Scottdale, GA 30079Active Under ContractMLS ID #10833316, Kya Sasena, Keller Williams Realty Buckhead. GAMLS
- $269,9002 bd3 ba1.3k sqft688 Stratford Grn, Avondale Estates, GA 30002For SaleMLS ID #7826121, Hua Huang, Strategy Real Estate International, LLC.. FMLS GA
- $277,9003 bd2 ba1.2k sqft651 Stratford Green Way, Avondale Estates, GA 30002Active Under ContractMLS ID #10833462, Kathleen Schmidt, Atlanta Communities. GAMLS
- $369,0004 bd3 ba1.7k sqft574 Glendale Rd, Scottdale, GA 30079ActiveMLS ID #10849476, Syed Firoz, Virtual Properties Realty.com. GAMLS
- $285,0002 bd3 ba1.9k sqft668 Stratford Grn, Avondale Estates, GA 30002ActiveMLS ID #10826333, Paris Barr, eXp Realty. GAMLS
- $200,0002 bd1 ba808 sqft3383 Lawrence St, Scottdale, GA 30079ActiveMLS ID #10856104, Kerri Dobo, Keller Williams Realty. GAMLS
- $360,0003 bd2 ba1.8k sqft848 East Ave, Scottdale, GA 30079ActiveMLS ID #10850879, Karen Hall, Keller Williams West Atlanta. GAMLS
- $284,0003 bd2 ba1.6k sqft750 Dunleith Ct, Stone Mountain, GA 30083ActiveMLS ID #10842207, Rachel Lipszyc, Azure Realty. GAMLS
- $264,0483 bd2 ba1.4k sqft3852 W Wood Path, Stone Mountain, GA 30083ActiveMLS ID #10847931, Noelle Foster, Stewart Brokers. GAMLS
