NOT FOR RENT. FOR SALE ONLY. Welcome to this inviting, 3-bedroom, 2-bathroom home in Stone Mountain! This home offers a bright and comfortable layout designed for both everyday living and entertaining. The kitchen features contemporary finishes, plenty of cabinet storage, and a seamless connection to the dining and living spaces. Both bathrooms have modern feel throughout. Spacious bedrooms provide plenty of room for relaxation, guests, or a home office. Step outside to enjoy the private backyard, ideal for outdoor dining, entertaining, or simply unwinding. Conveniently located close to shopping, restaurants, schools, and major highways, this move-in-ready home offers both convenience and comfort. Come see all it has to offer!
Active
$264,048
3852 W Wood Path, Stone Mountain, GA 30083
3beds
1,430sqft
Single Family Residence
Built in 1981
8,276 Square Feet Lot
$257,300 Zestimate®
$185/sqft
$-- HOA
What's special
Kitchen features contemporary finishesPrivate backyardBright and comfortable layoutPlenty of cabinet storageSpacious bedrooms
- 36 days
- 279
- 20
Zillow last checked:
Listing updated:
Listed by:
Noelle Foster 678-738-5667,
Stewart Brokers
Source: GAMLS,MLS#: 10847931
Facts & features
Interior
Bedrooms & bathrooms
- Bedrooms: 3
- Bathrooms: 2
- Full bathrooms: 2
Rooms
- Room types: Other
Heating
- Central
Cooling
- Central Air
Appliances
- Included: Other
- Laundry: In Basement, Other
Features
- Other, Roommate Plan, Split Bedroom Plan
- Flooring: Other
- Basement: Finished,Full
- Number of fireplaces: 1
- Fireplace features: Family Room
- Common walls with other units/homes: No Common Walls
Interior area
- Total structure area: 1,430
- Total interior livable area: 1,430 sqft
- Finished area above ground: 1,430
- Finished area below ground: 0
Property
Parking
- Total spaces: 1
- Parking features: Garage
- Has garage: Yes
Features
- Levels: Two
- Stories: 2
- Patio & porch: Deck, Patio
- Fencing: Back Yard
- Body of water: None
Lot
- Size: 8,276 Square Feet
- Features: Other
Details
- Parcel number: 15 253 01 076
- Special conditions: As Is
Construction
Type & style
- Home type: SingleFamily
- Architectural style: Traditional
- Property subtype: Single Family Residence
Materials
- Other
- Roof: Other
Condition
- Resale
- New construction: No
- Year built: 1981
Utilities & green energy
- Sewer: Public Sewer
- Water: Public
- Utilities for property: Other
Community & HOA
Community
- Features: None
- Subdivision: Woods
HOA
- Has HOA: No
- Services included: None
Location
- Region: Stone Mountain
Financial & listing details
- Price per square foot: $185/sqft
- Tax assessed value: $244,500
- Annual tax amount: $4,698
- Date on market: 9/17/2026
- Cumulative days on market: 36 days
- Listing agreement: Exclusive Right To Sell
Estimated market value
$257,300
$244,000 - $270,000
$1,997/mo
Price history
| Date | Event | Price |
|---|---|---|
| 9/17/2026 | Listed for sale | $264,048+42.7%$185/sqft |
Source:  FMLS GA #7811216 Report a problem | ||
| 12/20/2025 | Listing removed | $2,350$2/sqft |
Source: Zillow Rentals Report a problem | ||
| 12/12/2025 | Listed for rent | $2,350$2/sqft |
Source: Zillow Rentals Report a problem | ||
| 12/11/2025 | Listing removed | $2,350$2/sqft |
Source: FMLS GA #7638455 Report a problem | ||
| 8/25/2025 | Listed for rent | $2,350$2/sqft |
Source: FMLS GA #7638455 Report a problem | ||
| 8/5/2025 | Sold | $185,000+117.6%$129/sqft |
Source: Public Record Report a problem | ||
| 1/5/2016 | Listing removed | $85,000$59/sqft |
Source: SHARON W. GILES REALTY #07531303 Report a problem | ||
| 1/4/2016 | Listed for sale | $85,000$59/sqft |
Source: SHARON W. GILES REALTY #07531303 Report a problem | ||
| 12/19/2015 | Pending sale | $85,000$59/sqft |
Source: SHARON W. GILES REALTY #07531303 Report a problem | ||
| 12/18/2015 | Sold | $85,000$59/sqft |
Source:  FMLS GA #5601988 Report a problem | ||
| 10/1/2015 | Listed for sale | $85,000+60.4%$59/sqft |
Source: SHARON W. GILES REALTY #07531303 Report a problem | ||
| 6/22/2015 | Sold | $53,000-3.6%$37/sqft |
Source: Public Record Report a problem | ||
| 5/27/2015 | Pending sale | $55,000$38/sqft |
Source: THE PATEL REAL ESTATE GROUP LLC #5505482 Report a problem | ||
| 5/5/2015 | Listed for sale | $55,000$38/sqft |
Source: THE PATEL REAL ESTATE GROUP LLC #5505482 Report a problem | ||
| 4/28/2015 | Pending sale | $55,000$38/sqft |
Source: THE PATEL REAL ESTATE GROUP LLC #5505482 Report a problem | ||
| 4/15/2015 | Price change | $55,000-12.6%$38/sqft |
Source: THE PATEL REAL ESTATE GROUP #07413505 Report a problem | ||
| 3/6/2015 | Listed for sale | $62,900+47.8%$44/sqft |
Source: The Patel Real Estate Group #5505482 Report a problem | ||
| 2/23/2015 | Sold | $42,560-30.1%$30/sqft |
Source: Public Record Report a problem | ||
| 8/6/1997 | Sold | $60,868$43/sqft |
Source: Public Record Report a problem | ||
Public tax history
| Year | Property taxes | Tax assessment |
|---|---|---|
| 2025 | $4,698 -1.8% | $97,800 -2% |
| 2024 | $4,785 +7.5% | $99,840 +6.8% |
| 2023 | $4,453 +21% | $93,440 +21.9% |
| 2022 | $3,678 +56.3% | $76,680 +65% |
| 2021 | $2,353 -4.1% | $46,480 -4.8% |
| 2020 | $2,455 +10.6% | $48,800 +12.3% |
| 2019 | $2,220 +15.1% | $43,440 +18.3% |
| 2018 | $1,928 +1.4% | $36,720 +1.9% |
| 2017 | $1,902 +72.7% | $36,040 +102% |
| 2016 | $1,101 | $17,840 +21.5% |
| 2014 | $1,101 | $14,680 +35.9% |
| 2013 | -- | $10,800 -39.5% |
| 2012 | -- | $17,840 -27% |
| 2011 | -- | $24,432 -18.5% |
| 2010 | $1,515 -16.6% | $29,984 -20% |
| 2009 | $1,816 -11.3% | $37,480 -15% |
| 2008 | $2,047 | $44,120 |
| 2007 | $2,047 | $44,120 |
| 2006 | $2,047 +8.2% | $44,120 +5.4% |
| 2005 | $1,893 | $41,840 |
| 2004 | $1,893 +11.5% | $41,840 +10.7% |
| 2003 | $1,697 +2.3% | $37,800 |
| 2002 | $1,659 +26.2% | $37,800 +7.5% |
| 2001 | $1,315 | $35,160 |
Find assessor info on the county website
Monthly payment
Est. payment
Payment breakdown
Explore the cost of this home by adjusting the details. Changes won't be saved.Climate risks
Neighborhood: 30083
Nearby schools
Schools provided by the listing agent
- Elementary: Dunaire
- Middle: Chamblee
- High: Dunwoody
Source: GAMLS. This data may not be complete. We recommend contacting the local school district to confirm school assignments for this home.

Similar homes
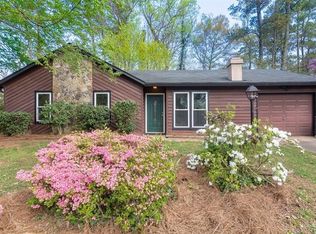
- $252,7325 bd3 ba1.5k sqft5180 Stone Trce, Stone Mountain, GA 30083Active

 MLS ID #10812196, Noelle Foster, Stewart Brokers. GAMLS
- $299,0004 bd3 ba1.9k sqft4404 Cedar Ridge Trl, Stone Mountain, GA 30083Active
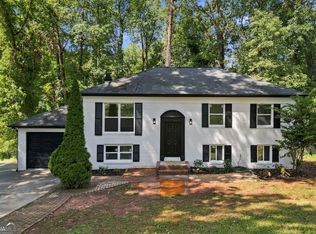 MLS ID #10851606, Raymond Rivera, eXp Realty. GAMLS
- $239,9003 bd2 ba1.5k sqft4955 Wycliffe Dr, Stone Mountain, GA 30087Active
 MLS ID #10874942, Hillari Kennedy, AREA. GAMLS
- $259,9003 bd2 ba1.3k sqft635 Catrina Ct, Stone Mountain, GA 30087Active
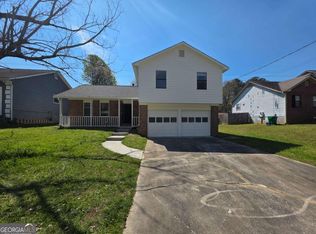 MLS ID #10794990, Clay Hamilton, Virtual Properties Realty.com. GAMLS
- $215,0003 bd2 ba1.2k sqft859 Sheppard Rd, Stone Mountain, GA 30083ActiveMLS ID #10813734, Josecylin Linton, Coldwell Banker Realty. GAMLS
- $254,9003 bd2 ba1.2k sqft1968 Rosewood Rd, Decatur, GA 30032ActiveMLS ID #10692927, Andy Morris, RE/MAX Metro Atlanta. GAMLS
- $210,0003 bd2 ba1.2k sqft824 Greenhedge Dr, Stone Mountain, GA 30088ActiveMLS ID #10782855, Andreina Canache, America Realty Group. GAMLS
- $270,0003 bd2 ba1.4k sqft2034 Corners Cir, Lithonia, GA 30058ActiveMLS ID #10824213, Gemechu Gutema, Realty Professionals of Georgia. GAMLS
- $275,0003 bd2 ba1.3k sqft4158 Mountain Glen Trce, Snellville, GA 30039ActiveMLS ID #10796870, Simon Chan, Realty Experts LLC. GAMLS
- $225,0004 bd3 ba1.8k sqft3490 Primrose Pl, Decatur, GA 30032ActiveMLS ID #10818451, Donna R Knowles, Keller Williams River Cities. GAMLS
- $260,0004 bd2 ba1.8k sqft113 Timberwood Dr, Stockbridge, GA 30281ActiveMLS ID #10813986, Patti Martinez, Keller Williams Realty Atl. Partners. GAMLS
- $325,0004 bd3 ba2k sqft5641 Stone Ct, Stone Mountain, GA 30087ActiveMLS ID #10834885, Amanda Fard, Keller Williams Realty Cityside. GAMLS
- $258,8883 bd2 ba1.3k sqft1633 Slate Rd, Conley, GA 30288ActiveMLS ID #10825272, Cyntia Erickson, eXp Realty. GAMLS
- $260,0003 bd2 ba1.3k sqft65 Fair Oaks Dr SE, Conyers, GA 30094ActiveMLS ID #10766740, Gisella LozadaCattaneo, eXp Realty. GAMLS
- $187,9003 bd1 ba1.2k sqft2004 Shamrock Dr, Decatur, GA 30032ActiveMLS ID #10837669, Kerry Kretchmer, Mainstay Brokerage. GAMLS
- $279,9002 bd1 ba1k sqft540 Parker Ave SE, Decatur, GA 30032ActiveMLS ID #10868150, John Andersen, The Agency - Atlanta Metro. GAMLS
- $217,9004 bd2 ba1.4k sqft4505 Wonder Valley Trl, Decatur, GA 30034ActiveMLS ID #10779220, Benjamin Hitchins, Mainstay Brokerage. GAMLS
- $269,9004 bd2 ba2k sqft1112 Reynolds Ct, Morrow, GA 30260ActiveMLS ID #10857448, Peggy Jackson, eXp Realty. GAMLS
- $240,0003 bd2 ba1k sqft6066 Creekford Dr, Lithonia, GA 30058ActiveMLS ID #10812818, Emanuel Correal, Virtual Properties Realty.Net. GAMLS
