Welcome to your beautiful retreat in a highly desirable neighborhood! 3 Bedroom + Separate Office. This charming home has been extensively renovated from top to bottom for true move-in-ready comfort. Recent updates include a brand-new roof, new HVAC system, new water heater, new garage door, and new garbage disposal, along with fresh interior and exterior paint and a newly poured driveway. Step inside to a bright, refreshed living space with a clean, modern feel. Outside, enjoy newly completed professional landscaping and a fully fenced backyard - perfect for privacy, entertaining, pets, and outdoor activities. Residents love this scenic community for its tree-lined streets, neighborhood walking trails, and peaceful community lake. The location couldn't be more convenient: walk to local shopping and dining, enjoy easy highway access for a seamless commute, and take a short drive to vibrant Downtown Decatur. Don't miss this rare opportunity to own a fully updated home with all the big-ticket items done! Extensive Updates Include: New Roof New HVAC System New Water Heater New Garage Door New Garbage Disposal Fresh Interior & Exterior Paint Newly Poured Driveway Professional Landscaping + Fully Fenced Backyard
Active
Price cut: $24.9K (10/15)
$515,000
3335 Lantern View Ln, Scottdale, GA 30079
3beds
2,519sqft
Single Family Residence
Built in 2002
6,534 Square Feet Lot
$507,300 Zestimate®
$204/sqft
$29/mo HOA
What's special
Clean modern feelNew roofNew garage doorBright refreshed living spaceNew water heaterNew hvac systemNewly completed professional landscaping
- 23 days
- 293
- 25
Zillow last checked:
Listing updated:
Listed by:
Anton Taylor 404-550-3849,
The LINK Agency
Source: GAMLS,MLS#: 10854297
Facts & features
Interior
Bedrooms & bathrooms
- Bedrooms: 3
- Bathrooms: 3
- Full bathrooms: 2
- 1/2 bathrooms: 1
Rooms
- Room types: Den
Dining room
- Features: L Shaped
Kitchen
- Features: Solid Surface Counters
Heating
- Central
Cooling
- Central Air
Appliances
- Included: Dishwasher, Microwave, Refrigerator
- Laundry: Upper Level
Features
- Double Vanity, High Ceilings, Vaulted Ceiling(s)
- Flooring: Carpet, Hardwood
- Basement: None
- Number of fireplaces: 1
- Fireplace features: Gas Starter
- Common walls with other units/homes: No Common Walls
Interior area
- Total structure area: 2,519
- Total interior livable area: 2,519 sqft
- Finished area above ground: 2,519
- Finished area below ground: 0
Property
Parking
- Total spaces: 2
- Parking features: Attached, Garage, Garage Door Opener
- Has attached garage: Yes
Features
- Levels: Two
- Stories: 2
- Fencing: Back Yard
- Has view: Yes
- View description: City
- Body of water: None
Lot
- Size: 6,534 Square Feet
- Features: Private
Details
- Parcel number: 18 045 12 012
Construction
Type & style
- Home type: SingleFamily
- Architectural style: Traditional
- Property subtype: Single Family Residence
Materials
- Concrete
- Foundation: Slab
- Roof: Composition
Condition
- Resale
- New construction: No
- Year built: 2002
Utilities & green energy
- Electric: 220 Volts
- Sewer: Public Sewer
- Water: Public
- Utilities for property: Cable Available, Electricity Available, Natural Gas Available
Community & HOA
Community
- Features: Lake, Sidewalks, Street Lights
- Security: Smoke Detector(s)
- Subdivision: Lantern View
HOA
- Has HOA: Yes
- Services included: Management Fee, Other
- HOA fee: $350 annually
Location
- Region: Scottdale
Financial & listing details
- Price per square foot: $204/sqft
- Tax assessed value: $583,500
- Annual tax amount: $6,396
- Date on market: 10/1/2026
- Cumulative days on market: 23 days
- Listing agreement: Exclusive Right To Sell
- Electric utility on property: Yes
Estimated market value
$507,300
$482,000 - $533,000
$2,511/mo
Price history
| Date | Event | Price |
|---|---|---|
| 10/15/2026 | Price change | $515,000-4.6%$204/sqft |
Source:  GAMLS #10854297 Report a problem | ||
| 10/12/2026 | Price change | $539,9000%$214/sqft |
Source: GAMLS #10854297 Report a problem | ||
| 10/1/2026 | Listed for sale | $540,000+86.9%$214/sqft |
Source: GAMLS #10854297 Report a problem | ||
| 7/18/2016 | Sold | $289,000+1.4%$115/sqft |
Source:  FMLS GA #5697959 Report a problem | ||
| 5/31/2016 | Pending sale | $284,900$113/sqft |
Source: KARAFOTIAS REALTY COMPANY #8007914 Report a problem | ||
| 5/27/2016 | Listed for sale | $284,900+37.6%$113/sqft |
Source: KARAFOTIAS REALTY COMPANY #8007914 Report a problem | ||
| 6/12/2002 | Sold | $207,100$82/sqft |
Source: Public Record Report a problem | ||
Public tax history
| Year | Property taxes | Tax assessment |
|---|---|---|
| 2025 | $6,396 -4.2% | $233,400 -2.1% |
| 2024 | $6,677 +32.4% | $238,320 +23.1% |
| 2023 | $5,043 -8.6% | $193,640 +2.7% |
| 2022 | $5,517 +20.1% | $188,640 +26.9% |
| 2021 | $4,595 +11.5% | $148,680 +16.3% |
| 2020 | $4,120 +4.8% | $127,840 +5.3% |
| 2019 | $3,931 +0.9% | $121,440 +0.9% |
| 2018 | $3,896 +1.5% | $120,360 +7.9% |
| 2017 | $3,839 -23.6% | $111,560 +5.8% |
| 2016 | $5,023 | $105,440 +59.3% |
| 2014 | $5,023 | $66,200 |
| 2013 | -- | $66,200 |
| 2012 | -- | $66,200 -40.4% |
| 2011 | -- | $111,080 |
| 2010 | $3,527 | $111,080 |
| 2009 | $3,527 +9.2% | $111,080 |
| 2008 | $3,229 -27.2% | $111,080 +6.9% |
| 2007 | $4,436 | $103,920 |
| 2006 | $4,436 +2.3% | $103,920 |
| 2005 | $4,335 +20.6% | $103,920 +22.5% |
| 2004 | $3,595 +4.1% | $84,800 +3.2% |
| 2003 | $3,454 | $82,200 |
Find assessor info on the county website
Monthly payment
Est. payment
Payment breakdown
Explore the cost of this home by adjusting the details. Changes won't be saved.Climate risks
Neighborhood: 30079
Nearby schools
Schools provided by the listing agent
- Elementary: Avondale
- Middle: Druid Hills
- High: Druid Hills
Source: GAMLS. This data may not be complete. We recommend contacting the local school district to confirm school assignments for this home.
- $515,0003 bd3 ba2.5k sqft3335 Lantern Ridge Cv, Scottdale, GA 30079For Sale

- $536,5003 bd2 ba2.3k sqft3347 Lantern View Ln, Scottdale, GA 30079Off Market
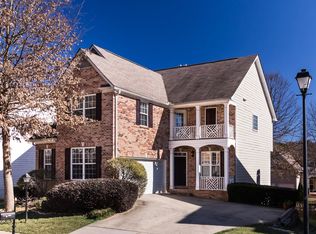
- $546,9004 bd3 ba2.5k sqft3331 Lantern View Ln, Scottdale, GA 30079Off Market
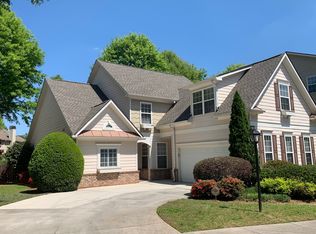
- $491,1003 bd2 ba2.5k sqft3353 Lantern View Ln, Scottdale, GA 30079Off Market
Similar homes
- $515,0003 bd3 ba2.5k sqft3335 Lantern Ridge Cv, Scottdale, GA 30079For Sale
 MLS ID #7841243, Anton Taylor, THE LINK AGENCY. FMLS GA
- $550,0004 bd3 ba2.4k sqft577 Lantern Wood Dr, Scottdale, GA 30079Active

 MLS ID #10849916, Christie Robson, Keller Williams Realty. GAMLS
- $485,0003 bd3 ba2k sqft3432 Vicar Ln, Scottdale, GA 30079Active
 MLS ID #10876865, Denise A Edwards, eXp Realty. GAMLS
- $399,9993 bd3 ba2k sqft488 3rd Ave, Scottdale, GA 30079Active
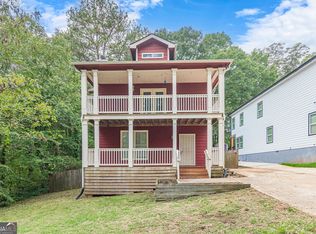 MLS ID #10844868, Alicia Rylander, Keller Williams Realty. GAMLS
- $487,0004 bd3 ba2.3k sqft3240 Herald Dr, Scottdale, GA 30079ActiveMLS ID #10826907, Alkarim R Lakhani, C.A.M. & Associates. GAMLS
- $580,0004 bd4 ba2.5k sqft503 Glendale Rd, Scottdale, GA 30079ActiveMLS ID #10857064, Patricia Aiken, BHGRE Metro Brokers. GAMLS
- $329,0003 bd4 ba2.6k sqft3518 Lantern View Ln, Scottdale, GA 30079ActiveMLS ID #10878754, Quentiss Servick, Integrity Real Estate Georgia. GAMLS
- $494,5003 bd3 ba2k sqft580 Glendale Rd, Scottdale, GA 30079New ConstructionMLS ID #7754250, ELGIN PRITCHETT, Ultima Real Estate Svcs, LLC.. FMLS GA
- $369,0004 bd3 ba1.7k sqft574 Glendale Rd, Scottdale, GA 30079ActiveMLS ID #10849476, Syed Firoz, Virtual Properties Realty.com. GAMLS
- $430,0003 bd4 ba1.9k sqft776 Angora Aly, Scottdale, GA 30079For SaleMLS ID #7857861, Lucy Moy, Real Broker, LLC.. FMLS GA
- $557,7715 bd4 ba2.2k sqft803 Auguste Ave, Scottdale, GA 30079ActiveGAMLS
- $514,9004 bd3 ba2k sqft2900 Hollywood Dr, Decatur, GA 30033ActiveMLS ID #10834308, Justin Landis, Bolst. GAMLS
- $635,0004 bd3 ba3.2k sqft330 7th Ave, Scottdale, GA 30079ActiveMLS ID #10843583, Ursula Parker, Orchard Brokerage, LLC. GAMLS
- $389,9003 bd2 ba1.4k sqft882 Tanner Dr, Scottdale, GA 30079ActiveMLS ID #10853308, Timothy Cox, Keller Williams Realty. GAMLS
- $714,9005 bd3 ba2.8k sqft3214 Robinson Ave, Scottdale, GA 30079ActiveMLS ID #10874236, Kathleen Sickeler, Coldwell Banker Realty. GAMLS
- $508,6564 bd4 ba1.9k sqft3026 Greco Pl, Scottdale, GA 30079ActiveGAMLS
- $484,3684 bd4 ba1.9k sqft646 Memphis Dr, Scottdale, GA 30079ActiveGAMLS
- $360,0003 bd2 ba1.8k sqft848 East Ave, Scottdale, GA 30079Active Under ContractMLS ID #10850879, Karen Hall, Keller Williams West Atlanta. GAMLS
- $548,6824 bd4 ba2.2k sqft799 Auguste Ave, Scottdale, GA 30079ActiveGAMLS
- $475,0003 bd2 ba1.5k sqft2847 Hollywood Dr, Decatur, GA 30033For SaleMLS ID #7846755, Natalie Martinez, Paragraph Homes. FMLS GA
