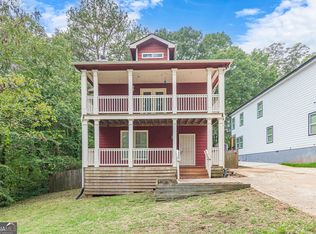
A tall front gable trimmed in navy frames this crisp white bungalow. A stained-wood porch runs the full width of the front, and a warm wood front door sits at its center. Step inside and the ceilings rise into a high vault above a wide-open living room, dining area and kitchen. There's natural light from every side, light wood-tone floors throughout, and a linear electric fireplace set below the TV wall. The kitchen has white shaker cabinets, quartz counters and a deep blue tile backsplash. It also has a stainless gas range and a big island with seating for three. The primary suite is set apart from the other bedrooms. You enter through a pair of glass-paned wooden barn doors, and there's a walk-in closet with built-in shelving. The bath has a freestanding soaking tub, a frameless glass shower and marble-look tile from floor to wall. A second living room with its own vaulted ceiling gives you a place to spread out. The second bath has a tiled tub, matte black fixtures and a dark vanity. Out back is a covered porch that looks over the yard. That backyard is the surprise. It's deep, fenced and shaded by mature trees, with a separate covered pavilion on a gravel pad. The pavilion can park the car, shelter a picnic table or host a fall cookout. From the air, Tanner Drive sits under a thick tree canopy. It's a quiet street of small houses and big yards, a few minutes from the restaurants and shops of Downtown Decatur and Avondale Estates. Picture your weekday mornings with coffee on the back porch while the yard is still cool. Your evenings could mean dinner at the island while someone hangs out in the second living room. Weekends could be a quick drive to the farmers market or dinner on the Decatur square. Or you can stay home with friends under the pavilion. This house gives you space inside and out, along with easy access to everything nearby.
Active
Price cut: $60K (10/16)
$389,900
882 Tanner Dr, Scottdale, GA 30079
3beds
--sqft
Single Family Residence
Built in 1940
7,405 Square Feet Lot
$386,200 Zestimate®
$--/sqft
$-- HOA
What's special
Light wood-tone floors throughoutDeep blue tile backsplashQuartz countersCrisp white bungalowStainless gas rangeFrameless glass shower
- 22 days
- 256
- 25
Zillow last checked:
Listing updated:
Listed by:
Timothy Cox 404-931-7611,
Keller Williams Realty
Source: GAMLS,MLS#: 10853308
Facts & features
Interior
Bedrooms & bathrooms
- Bedrooms: 3
- Bathrooms: 2
- Full bathrooms: 2
- Main level bathrooms: 2
- Main level bedrooms: 3
Rooms
- Room types: Bonus Room, Family Room, Laundry
Kitchen
- Features: Kitchen Island
Heating
- Central
Cooling
- Ceiling Fan(s), Central Air
Appliances
- Included: Dishwasher, Dryer, Microwave, Refrigerator, Tankless Water Heater, Washer
- Laundry: Other
Features
- Rear Stairs, Vaulted Ceiling(s)
- Flooring: Other
- Windows: Double Pane Windows
- Basement: Crawl Space
- Number of fireplaces: 1
- Common walls with other units/homes: No Common Walls
Interior area
- Total structure area: 0
- Finished area above ground: 0
- Finished area below ground: 0
Video & virtual tour
Property
Parking
- Total spaces: 4
- Parking features: Carport
- Has carport: Yes
Features
- Levels: One
- Stories: 1
- Patio & porch: Deck, Patio
- Fencing: Back Yard,Wood
- Body of water: None
Lot
- Size: 7,405 Square Feet
- Features: Other
Details
- Parcel number: 18 065 11 059
Construction
Type & style
- Home type: SingleFamily
- Architectural style: Bungalow/Cottage,Craftsman,Ranch
- Property subtype: Single Family Residence
Materials
- Wood Siding
- Foundation: Pillar/Post/Pier
- Roof: Other
Condition
- Resale
- New construction: No
- Year built: 1940
Utilities & green energy
- Electric: 220 Volts
- Sewer: Public Sewer
- Water: Public
- Utilities for property: Cable Available, Electricity Available, Natural Gas Available, Sewer Available, Underground Utilities, Water Available
Community & HOA
Community
- Features: None
- Security: Smoke Detector(s)
- Subdivision: Scottdale
HOA
- Has HOA: No
- Services included: None
Location
- Region: Scottdale
Financial & listing details
- Tax assessed value: $285,300
- Annual tax amount: $3,355
- Date on market: 9/25/2026
- Cumulative days on market: 21 days
- Listing agreement: Exclusive Agency
- Electric utility on property: Yes
Estimated market value
$386,200
$367,000 - $406,000
$2,270/mo
Price history
| Date | Event | Price |
|---|---|---|
| 10/16/2026 | Price change | $389,900-13.3% |
Source:  GAMLS #10853308 Report a problem GAMLS #10853308 Report a problem | ||
| 10/7/2026 | Price change | $449,900-8% |
Source: GAMLS #10853308 Report a problem | ||
| 9/25/2026 | Listed for sale | $489,000-6.9% |
Source: GAMLS #10853308 Report a problem | ||
| 9/23/2026 | Listing removed | $525,000 |
Source: GAMLS #10829254 Report a problem | ||
| 8/20/2026 | Listed for sale | $525,000+252.3% |
Source: GAMLS #10829254 Report a problem | ||
| 8/7/2025 | Sold | $149,000 |
Source: Public Record Report a problem | ||
Public tax history
| Year | Property taxes | Tax assessment |
|---|---|---|
| 2025 | $3,355 -8.4% | $114,120 -7.4% |
| 2024 | $3,665 +32.4% | $123,280 +10.3% |
| 2023 | $2,768 +5% | $111,800 +37.9% |
| 2022 | $2,636 +272.1% | $81,080 +14.5% |
| 2021 | $708 -0.1% | $70,840 +10.1% |
| 2020 | $709 +5.7% | $64,360 +30.9% |
| 2019 | $670 +2.6% | $49,160 +12.1% |
| 2018 | $653 -7.7% | $43,840 -2.1% |
| 2017 | $708 +9.3% | $44,800 -9.9% |
| 2016 | $647 | $49,720 +95.7% |
| 2014 | $647 | $25,400 +21% |
| 2013 | -- | $21,000 |
| 2012 | -- | $21,000 -2.8% |
| 2011 | -- | $21,600 -51.9% |
| 2010 | $593 | $44,880 |
| 2009 | $593 -48.1% | $44,880 |
| 2008 | $1,143 -0.6% | $44,880 |
| 2007 | $1,150 | $44,880 |
| 2006 | $1,150 +6% | $44,880 |
| 2005 | $1,086 +8.1% | $44,880 +5% |
| 2004 | $1,004 +36.9% | $42,760 +26.8% |
| 2003 | $733 +11% | $33,720 |
| 2002 | $660 +44.6% | $33,720 |
| 2001 | $457 | $33,720 |
Find assessor info on the county website
Monthly payment
Est. payment
Payment breakdown
Explore the cost of this home by adjusting the details. Changes won't be saved.Climate risks
Neighborhood: 30079
Nearby schools
Schools provided by the listing agent
- Elementary: McLendon
- Middle: Druid Hills
- High: Druid Hills
Source: GAMLS. This data may not be complete. We recommend contacting the local school district to confirm school assignments for this home.


Similar homes
- $360,0003 bd2 ba1.8k sqft848 East Ave, Scottdale, GA 30079Active Under Contract

 MLS ID #10850879, Karen Hall, Keller Williams West Atlanta. GAMLS
 - $379,0003 bd2 ba1.3k sqft968 Seville Dr, Clarkston, GA 30021Active
 MLS ID #10872717, Jennifer P Prewett, Atlanta Communities. GAMLS
 - $369,0004 bd3 ba1.7k sqft574 Glendale Rd, Scottdale, GA 30079Active
 MLS ID #10849476, Syed Firoz, Virtual Properties Realty.com. GAMLS
 - $439,9003 bd3 ba2k sqft488 3rd Ave, Scottdale, GA 30079Active
 MLS ID #10844868, Alicia Rylander, Keller Williams Realty. GAMLS
 - $355,0003 bd2 ba100 sqft3224 N Decatur Rd, Scottdale, GA 30079ActiveMLS ID #10567405, Philip Logan, PrimeTime Realty, Inc.. GAMLS
- $379,0003 bd2 ba1.2k sqft3085 Piper Dr, Decatur, GA 30033ActiveMLS ID #10869361, Brian Horton, Mainstay Brokerage. GAMLS
- $450,0003 bd2 ba1.2k sqft2994 Westbury Dr, Decatur, GA 30033ActiveMLS ID #10872770, Parker Clayton Smith, eXp Realty. GAMLS
- $345,0004 bd2 ba1.1k sqft839 Verdi Way, Clarkston, GA 30021ActiveMLS ID #10869847, Melanie Shaw, Chapman Hall Realtors. GAMLS
- $374,9004 bd2 ba1.3k sqft3045 Lindon Ln, Decatur, GA 30033ActiveMLS ID #10840104, Tamara Daniel, BHHS Georgia Properties. GAMLS
- $379,9005 bd2 ba1.6k sqft3003 Orion Dr, Decatur, GA 30033ActiveMLS ID #10844617, Dianna Wood, Mainstay Brokerage. GAMLS
- $405,0002 bd2 ba2.9k sqft3029 Flamingo Dr, Decatur, GA 30033ActiveMLS ID #10857047, Anhad Chawla, Homesmart Realty Partners. GAMLS
- $349,9003 bd2 ba3.2k sqft933 Rowland St, Clarkston, GA 30021ActiveMLS ID #10856029, Phat Pham, Simply Homes ATL. GAMLS
- $359,9004 bd3 ba1.8k sqft1229 Deleon Ct, Clarkston, GA 30021ActiveMLS ID #10857782, Cabdiladiff Cabdi, BHGRE Metro Brokers. GAMLS
- $429,9004 bd3 ba1.7k sqft3257 Gifford St, Scottdale, GA 30079ActiveMLS ID #10853439, Tracy Minich, RE/MAX Metro Atlanta. GAMLS
- $275,0003 bd2 ba912 sqft923 Verdi Way, Clarkston, GA 30021ActiveMLS ID #10867671, Donovan Reynolds, Redfin Corporation. GAMLS
- $299,9003 bd2 ba1k sqft305 Creighton Ave, Scottdale, GA 30079ActiveMLS ID #10848638, Franmicka L Ford, eXp Realty. GAMLS
- $304,5003 bd2 ba1.3k sqft3793 Poplar Dr, Clarkston, GA 30021ActiveMLS ID #10874566, Cindy S Swann, HomeSmart. GAMLS
- $389,9993 bd4 ba2.7k sqft3317 Park Pointe Cir, Scottdale, GA 30079ActiveMLS ID #10822652, Nyame Murray, Epique Realty. GAMLS
- $359,5002 bd3 ba2k sqft906 Mell Ave, Clarkston, GA 30021ActiveMLS ID #10845551, Joan Boyer, Atlanta Communities. GAMLS
- $335,0003 bd2 ba1.1k sqft2969 Judylyn Dr, Decatur, GA 30033Active Under ContractMLS ID #10856758, Parker Clayton Smith, eXp Realty. GAMLS
