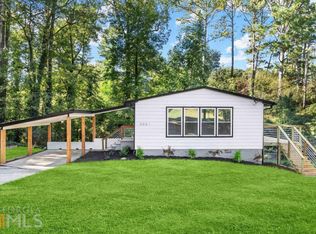
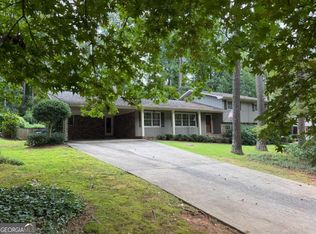
3029 Flamingo Drive - **beautifully renovated from top to bottom**, this move-in-ready home offers a fresh, modern feel with comfort and functionality throughout. The bright and inviting layout features spacious living areas ideal for both everyday living and entertaining, while the updated kitchen offers modern finishes, ample cabinetry, and generous counter space. Comfortable bedrooms provide plenty of flexibility for family, guests, or a home office, with the primary suite serving as a relaxing private retreat. Outside, enjoy a spacious setting with room to relax or entertain. Conveniently located near shopping, dining, schools, parks, and major roadways, 3029 Flamingo Drive is an excellent opportunity to own a fully renovated home.
Active
Price cut: $40K (9/9)
$435,000
3029 Flamingo Dr, Decatur, GA 30033
2beds
2,960sqft
Single Family Residence
Built in 1956
0.26 Acres Lot
$420,800 Zestimate®
$147/sqft
$-- HOA
What's special
Modern finishesUpdated kitchenBright and inviting layoutGenerous counter spaceAmple cabinetryComfortable bedrooms
- 13 days
- 240
- 7
Zillow last checked:
Listing updated:
Listed by:
Anhad Chawla 678-999-6311,
Homesmart Realty Partners
Source: GAMLS,MLS#: 10840722
Facts & features
Interior
Bedrooms & bathrooms
- Bedrooms: 2
- Bathrooms: 2
- Full bathrooms: 1
- 1/2 bathrooms: 1
- Main level bathrooms: 1
- Main level bedrooms: 2
Rooms
- Room types: Family Room
Dining room
- Features: Seats 12+
Kitchen
- Features: Breakfast Room, Pantry
Heating
- Central
Cooling
- Ceiling Fan(s), Central Air
Appliances
- Included: Dishwasher, Microwave, Refrigerator
- Laundry: In Basement
Features
- Master On Main Level, Vaulted Ceiling(s)
- Flooring: Vinyl
- Basement: Exterior Entry,Finished
- Number of fireplaces: 1
- Fireplace features: Wood Burning Stove
- Common walls with other units/homes: No Common Walls
Interior area
- Total structure area: 2,960
- Total interior livable area: 2,960 sqft
- Finished area above ground: 2,960
- Finished area below ground: 0
Property
Parking
- Total spaces: 2
- Parking features: Garage
- Has garage: Yes
Features
- Levels: One
- Stories: 1
- Exterior features: Other
- Fencing: Back Yard,Chain Link,Fenced
- Body of water: None
Lot
- Size: 0.26 Acres
- Features: Level, Private
Details
- Parcel number: 18 116 13 016
Construction
Type & style
- Home type: SingleFamily
- Architectural style: Traditional
- Property subtype: Single Family Residence
Materials
- Aluminum Siding
- Foundation: Block
- Roof: Composition
Condition
- Resale
- New construction: No
- Year built: 1956
Utilities & green energy
- Electric: 220 Volts
- Sewer: Public Sewer
- Water: Public
- Utilities for property: Cable Available, Electricity Available, Natural Gas Available, Phone Available, Sewer Available, Water Available
Community & HOA
Community
- Features: Near Public Transport, Walk To Schools, Near Shopping
- Subdivision: Valley Brook Estates
HOA
- Has HOA: No
- Services included: None
Location
- Region: Decatur
Financial & listing details
- Price per square foot: $147/sqft
- Tax assessed value: $326,200
- Annual tax amount: $996
- Date on market: 9/4/2026
- Cumulative days on market: 13 days
- Listing agreement: Exclusive Right To Sell
- Electric utility on property: Yes
Estimated market value
$420,800
$400,000 - $442,000
$1,770/mo
Price history
| Date | Event | Price |
|---|---|---|
| 9/9/2026 | Price change | $435,000-8.4%$147/sqft |
Source:  GAMLS #10840722 Report a problem GAMLS #10840722 Report a problem | ||
| 9/4/2026 | Listed for sale | $475,000+93.9%$160/sqft |
Source:  FMLS GA #7833312 Report a problem FMLS GA #7833312 Report a problem | ||
| 8/18/2026 | Sold | $245,000-29.4%$83/sqft |
Source: Public Record Report a problem | ||
| 5/29/2026 | Price change | $347,000-3.1%$117/sqft |
Source: FMLS GA #7720866 Report a problem | ||
| 3/11/2026 | Price change | $358,000-2.7%$121/sqft |
Source: FMLS GA #7720866 Report a problem | ||
| 2/18/2026 | Listed for sale | $368,000$124/sqft |
Source: FMLS GA #7720866 Report a problem | ||
Public tax history
| Year | Property taxes | Tax assessment |
|---|---|---|
| 2025 | $996 -7.6% | $130,480 -1% |
| 2024 | $1,078 +27.4% | $131,840 +7.9% |
| 2023 | $846 -15.3% | $122,200 +26.2% |
| 2022 | $998 +0% | $96,840 +5.7% |
| 2021 | $998 -0.1% | $91,600 +6.8% |
| 2020 | $999 +2.6% | $85,800 +12.4% |
| 2019 | $974 +11.1% | $76,320 +20.8% |
| 2018 | $877 -1.9% | $63,160 +7.4% |
| 2017 | $894 +29.4% | $58,800 +31.4% |
| 2016 | $691 | $44,760 +35.8% |
| 2014 | $691 | $32,960 +25.8% |
| 2013 | -- | $26,200 |
| 2012 | -- | $26,200 -50.7% |
| 2011 | -- | $53,136 -25.4% |
| 2010 | $831 | $71,240 |
| 2009 | $831 +12% | $71,240 |
| 2008 | $742 -3.5% | $71,240 |
| 2007 | $769 | $71,240 |
| 2006 | $769 +14.8% | $71,240 +5.8% |
| 2005 | $670 -61.9% | $67,320 |
| 2004 | $1,759 +11.4% | $67,320 +9.5% |
| 2003 | $1,578 +25.6% | $61,480 +8.2% |
| 2002 | $1,257 +56% | $56,840 +18.3% |
| 2001 | $806 | $48,040 |
Find assessor info on the county website
Monthly payment
Est. payment
Payment breakdown
Explore the cost of this home by adjusting the details. Changes won't be saved.Climate risks
Neighborhood: 30033
Nearby schools
Schools provided by the listing agent
- Elementary: Laurel Ridge
- Middle: Druid Hills
- High: Druid Hills
Source: GAMLS. This data may not be complete. We recommend contacting the local school district to confirm school assignments for this home.
Similar homes
- $479,9003 bd2 ba3.1k sqft1666 Montreal Rd, Tucker, GA 30084Active
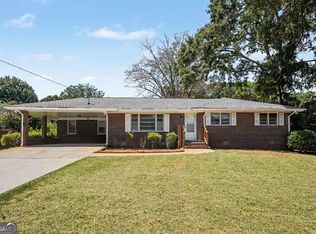
 MLS ID #10841218, Kelley Kesterson, Pathfinder Realty. GAMLS
 - $370,0005 bd3 ba2.7k sqft1354 Weston Dr, Decatur, GA 30032Active
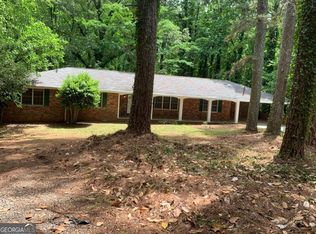 MLS ID #10768505, Vera E Orok, 21st Century Realty. GAMLS
 - $475,0005 bd3 ba2.6k sqft3887 Menlo Dr, Atlanta, GA 30340Active
 MLS ID #10825073, TEAM LYON, HomeSmart. GAMLS
 - $375,0004 bd3 ba1.9k sqft1289 Otello Ave, Clarkston, GA 30021Active
 MLS ID #10825926, Kathryn Parr, Carey-Dean Real Estate. GAMLS
 - $359,9005 bd2 ba2.1k sqft3477 Tulip Dr, Decatur, GA 30032ActiveMLS ID #10807573, Margarita Matar, Virtual Properties Realty.com. GAMLS
- $489,0004 bd3 ba2.4k sqft3539 Embry Cir, Atlanta, GA 30341ActiveMLS ID #10790542, Elizabeth Maloff, BHGRE Metro Brokers. GAMLS
- $349,9004 bd3 ba1.7k sqft1340 Sagewood Cir, Stone Mountain, GA 30083For Sale
 MLS ID #7812851, Sebir Akber, Chapman Hall Realty. FMLS GA
 - $359,9004 bd3 ba2k sqft3581 Turner Heights Dr, Decatur, GA 30032ActiveMLS ID #10817782, Jimmy Rose, Georgia Real Estate & Investment. GAMLS
- $486,0004 bd3 ba2.3k sqft3084 Trafalgar Way, Atlanta, GA 30341ActiveMLS ID #10741287, Aura Garcia, La Rosa Realty Georgia LLC. GAMLS
- $399,9005 bd3 ba3.5k sqft1483 Hidden Hills Pkwy, Stone Mountain, GA 30088ActiveMLS ID #10810206, LaCressa Morrow, Keller Williams Realty. GAMLS
- $440,0005 bd3 ba2.5k sqft6448 Panasa Ct, Norcross, GA 30093ActiveMLS ID #10817217, John J Edwards, BHGRE Metro Brokers. GAMLS
- $458,0004 bd3 ba2.5k sqft237 Jim Nash Ct NW, Lilburn, GA 30047ActiveMLS ID #10835403, Khar Bik, KB & Sui Realty LLC. GAMLS
- $410,0004 bd3 ba2.4k sqft125 Centennial Dr, Stockbridge, GA 30281ActiveMLS ID #10803315, Barbara A Williams, Johnson Real Estate Agency. GAMLS
- $375,0003 bd3 ba1.5k sqft4243 Britt Rd, Tucker, GA 30084ActiveMLS ID #10831341, Lucy Newton, Realty Associates of Atlanta. GAMLS
- $409,5005 bd3 ba2.1k sqft2514 Rhoanoke Dr, Duluth, GA 30096ActiveMLS ID #10839766, Kris Dulevski, Chapman Hall Realtors. GAMLS
- $505,0005 bd2 ba3.6k sqft2710 Memorial Dr SE, Atlanta, GA 30317ActiveMLS ID #10800696, Taylor Carroll, Watch Realty Co. GAMLS
- $325,0004 bd2 ba1.6k sqft1551 N Columbia Pl, Decatur, GA 30032ActiveMLS ID #10810952, Ashley Fairley, eXp Realty. GAMLS
- $480,0005 bd4 ba3.8k sqft3715 Millers Pond Way, Snellville, GA 30039ActiveMLS ID #10804814, Charles Dyer, Dwayne Walker Realty. GAMLS
- $449,9004 bd2 ba2.5k sqft3031 Wendgate Dr, Marietta, GA 30062Active Under ContractMLS ID #10797818, Mark Barnett, Truesouth Properties (AL-GA). GAMLS
