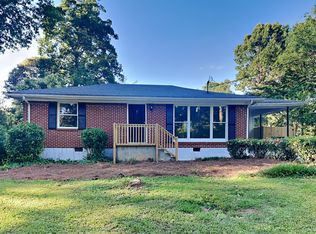
Some houses ask for your weekends. This one gives them back. Built in the 1950s, when things were made to last, this solid ranch was fully renovated just over three years ago and is ready to move into and enjoy. Inside, you'll find warm hardwoods, fresh paint, new windows, and an open floor plan centered on a bright white kitchen with an island made for lingering, plus a walk-in pantry no ranch has any business having. The king-size primary suite offers a huge bathroom and a large walk-in closet. Beyond the back door, a wood pergola covers the patio. Turn on the string lights, start a fire in the fire pit, and let the dog decide where the best patch of grass is. Past that is a flat, fenced, very quiet yard ringed by mature trees, and it's entirely yours. Friends will come, and they'll stay later than planned. The home sits on a side street in an established neighborhood, close to Emory, the CDC, CHOA, and downtown Decatur, and the exciting new Lulah Hills development just down the street. It's buttoned up and ready for its next chapter, and you're the main character.
Coming soon 11/05
$450,000
2994 Westbury Dr, Decatur, GA 30033
3beds
1,389sqft
Single Family Residence
Built in 1955
0.26 Acres Lot
$438,600 Zestimate®
$324/sqft
$-- HOA
What's special
Warm hardwoodsOpen floor planBright white kitchenWalk-in pantryNew windowsLarge walk-in closetString lights
- --
- on Zillow
- 436
- views
- 47
- saves
Zillow last checked:
Listing updated:
Listed by:
Parker Clayton Smith 404-313-6030,
eXp Realty
Source: GAMLS,MLS#: 10872770
Facts & features
Interior
Bedrooms & bathrooms
- Bedrooms: 3
- Bathrooms: 2
- Full bathrooms: 2
- Main level bathrooms: 2
- Main level bedrooms: 3
Rooms
- Room types: Family Room
Kitchen
- Features: Kitchen Island, Pantry, Walk-in Pantry
Heating
- Central, Electric
Cooling
- Ceiling Fan(s), Central Air, Electric
Appliances
- Included: Dishwasher, Disposal, Electric Water Heater, Microwave, Refrigerator
- Laundry: In Kitchen
Features
- Roommate Plan, Walk-In Closet(s)
- Flooring: Hardwood, Tile
- Windows: Double Pane Windows
- Basement: Crawl Space
- Attic: Pull Down Stairs
- Has fireplace: No
- Common walls with other units/homes: No Common Walls
Interior area
- Total structure area: 1,389
- Total interior livable area: 1,389 sqft
- Finished area above ground: 1,389
- Finished area below ground: 0
Property
Parking
- Total spaces: 2
- Parking features: Off Street
Features
- Levels: One
- Stories: 1
- Patio & porch: Patio
- Exterior features: Garden
- Fencing: Back Yard,Chain Link,Fenced
- Waterfront features: No Dock Or Boathouse
- Body of water: None
Lot
- Size: 0.26 Acres
- Features: Level, Private
Details
- Additional structures: Gazebo, Outbuilding, Shed(s)
- Parcel number: 18 064 04 022
Construction
Type & style
- Home type: SingleFamily
- Architectural style: Ranch
- Property subtype: Single Family Residence
Materials
- Brick
- Foundation: Block
- Roof: Composition
Condition
- Updated/Remodeled
- New construction: No
- Year built: 1955
Utilities & green energy
- Sewer: Public Sewer
- Water: Public
- Utilities for property: Cable Available, Electricity Available, Natural Gas Available, Phone Available, Sewer Available, Water Available
Community & HOA
Community
- Features: Near Public Transport, Near Shopping
- Security: Smoke Detector(s)
- Subdivision: Valley Brook Manor
HOA
- Has HOA: No
- Services included: None
Location
- Region: Decatur
Financial & listing details
- Price per square foot: $324/sqft
- Tax assessed value: $351,500
- Annual tax amount: $4,512
- Date on market: 11/5/2026
- Cumulative days on market: 14 days
- Listing agreement: Exclusive Agency
- Electric utility on property: Yes
Estimated market value
$438,600
$417,000 - $461,000
$2,262/mo
Price history
| Date | Event | Price |
|---|---|---|
| 10/15/2026 | Listed for sale | $450,000+7.4%$324/sqft |
Source:  GAMLS #10872770 Report a problem | ||
| 1/22/2024 | Listing removed | -- |
Source:  HomeSmart Report a problem | ||
| 6/27/2023 | Pending sale | $419,000+2.2%$302/sqft |
Source: HomeSmart #7205842 Report a problem | ||
| 6/20/2023 | Sold | $410,000-2.1%$295/sqft |
Source:  FMLS GA #7205842 Report a problem | ||
| 6/11/2023 | Pending sale | $419,000$302/sqft |
Source: FMLS GA #7205842 Report a problem | ||
| 5/25/2023 | Price change | $419,000-0.9%$302/sqft |
Source: FMLS GA #7205842 Report a problem | ||
| 5/3/2023 | Price change | $423,000-0.5%$305/sqft |
Source: FMLS GA #7205842 Report a problem | ||
| 4/21/2023 | Listed for sale | $425,000+106.3%$306/sqft |
Source: FMLS GA #7205842 Report a problem | ||
| 9/27/2021 | Sold | $206,000-14.2%$148/sqft |
Source: Public Record Report a problem | ||
| 9/10/2021 | Pending sale | $240,000$173/sqft |
Source: GAMLS #9045355 Report a problem | ||
| 9/3/2021 | Listed for sale | $240,000$173/sqft |
Source: FMLS GA #6939811 Report a problem | ||
Public tax history
| Year | Property taxes | Tax assessment |
|---|---|---|
| 2025 | $4,512 -0.4% | $140,600 +6.1% |
| 2024 | $4,531 -12.1% | $132,560 +21.9% |
| 2023 | $5,154 +27.5% | $108,720 +29.1% |
| 2022 | $4,042 +384.5% | $84,240 +14.8% |
| 2021 | $834 -0.1% | $73,400 +5.5% |
| 2020 | $835 -0.1% | $69,560 +2.7% |
| 2019 | $835 +1% | $67,760 -6.9% |
| 2018 | $827 -4.9% | $72,800 +19.9% |
| 2017 | $869 +25% | $60,720 +33.4% |
| 2016 | $695 | $45,520 +19.5% |
| 2014 | $695 | $38,080 +38.2% |
| 2013 | -- | $27,560 |
| 2012 | -- | $27,560 -43.2% |
| 2011 | -- | $48,528 -22.1% |
| 2010 | $708 | $62,320 |
| 2009 | $708 +12.7% | $62,320 |
| 2008 | $628 -2.9% | $62,320 |
| 2007 | $647 | $62,320 +9.1% |
| 2006 | $647 +10.6% | $57,120 +0.1% |
| 2005 | $585 +8% | $57,080 +5.3% |
| 2004 | $542 +14.8% | $54,200 +3.4% |
| 2003 | $472 +51.1% | $52,400 +36.3% |
| 2002 | $312 +406.1% | $38,440 |
| 2001 | $62 | $38,440 |
Find assessor info on the county website
Monthly payment
Est. payment
Payment breakdown
Explore the cost of this home by adjusting the details. Changes won't be saved.Climate risks
Neighborhood: 30033
Nearby schools
Schools provided by the listing agent
- Elementary: McLendon
- Middle: Druid Hills
- High: Druid Hills
Source: GAMLS. This data may not be complete. We recommend contacting the local school district to confirm school assignments for this home.
Similar homes
- $469,9003 bd2 ba1.2k sqft924 Brookdale Pl, Decatur, GA 30033Active

 MLS ID #10880227, Fanny Fernandez, Virtual Properties Realty.com. GAMLS
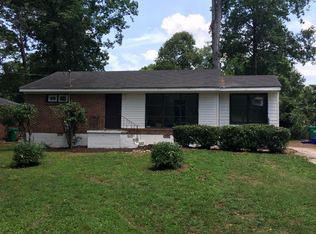
- $340,0003 bd2 ba1.1k sqft2949 Westbury Dr, Decatur, GA 30033For Sale

 MLS ID #7858013, James Luc, J Luc Realty, Inc.. FMLS GA
- $525,0003 bd2 ba1.4k sqft697 Willivee Dr, Decatur, GA 30033ActiveMLS ID #10880446, Tuyen Luong, Simply Homes ATL. GAMLS
- $475,0003 bd2 ba1.5k sqft2847 Hollywood Dr, Decatur, GA 30033For Sale
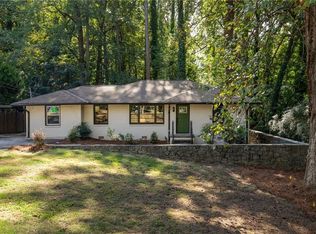 MLS ID #7846755, Natalie Martinez, Paragraph Homes. FMLS GA
- $450,0004 bd3 ba1.8k sqft2950 Concord Dr, Decatur, GA 30033ActiveMLS ID #10877106, Justin Landis, Bolst. GAMLS
- $399,9003 bd2 ba1.5k sqft3701 Druid Walk, Decatur, GA 30033For SaleMLS ID #7856340, Kunle Akande, Keller Williams Realty West Atlanta. FMLS GA
- $424,9003 bd2 ba1.1k sqft765 Iris Ter, Decatur, GA 30033ActiveMLS ID #10847911, Timothy Cox, Keller Williams Realty. GAMLS
- $369,9004 bd2 ba1.3k sqft3045 Lindon Ln, Decatur, GA 30033ActiveMLS ID #10878343, Tamara Daniel, BHHS Georgia Properties. GAMLS
- $455,0003 bd1 ba1k sqft835 Alberson Ct, Decatur, GA 30033ActiveMLS ID #10783650, Kathryn Mobley, Coldwell Banker Realty. GAMLS
- $475,0003 bd2 ba1.4k sqft567 N Superior Ave, Decatur, GA 30033ActiveMLS ID #10845852, Natalie Gregory, Compass. GAMLS
- $499,0003 bd2 ba1.2k sqft1595 Delia Dr, Decatur, GA 30033ActiveMLS ID #10872616, Mindy Roberts, Ansley RE|Christie's Int'l RE. GAMLS
- $419,9003 bd2 ba1.2k sqft3166 Lindmoor Dr, Decatur, GA 30033ActiveMLS ID #10829393, Franshundra Parker, eXp Realty. GAMLS
- $359,0003 bd2 ba1.5k sqft1275 Sparrow Ln, Decatur, GA 30033Active Under ContractMLS ID #10878017, Megan King, Keller Williams Realty. GAMLS
- $335,0003 bd2 ba1.1k sqft2969 Judylyn Dr, Decatur, GA 30033Active Under ContractMLS ID #10856758, Parker Clayton Smith, eXp Realty. GAMLS
- $514,9004 bd3 ba2k sqft2900 Hollywood Dr, Decatur, GA 30033ActiveMLS ID #10834308, Justin Landis, Bolst. GAMLS
- $459,0003 bd2 ba1k sqft1010 Scott Cir, Decatur, GA 30033ActiveMLS ID #10840835, Latonia Fils-Aime, eXp Realty. GAMLS
- $479,0003 bd3 ba1.7k sqft1170 N Druid Woods Ct, Decatur, GA 30033ActiveMLS ID #10838003, Becky MacDonald, Atlanta Communities. GAMLS
- $445,0002 bd2 ba1.3k sqft2477 Hunting Valley Dr, Decatur, GA 30033For SaleMLS ID #7774082, Austin R Landers, Dorsey Alston Realtors. FMLS GA
- $498,0003 bd2 ba1.4k sqft1172 Blueberry Trl, Decatur, GA 30033ActiveMLS ID #10853425, Patti Hadaway, Keller Williams Realty. GAMLS
- $425,0003 bd2 ba1.3k sqft3019 Haralson Rd, Decatur, GA 30033ActiveMLS ID #10830374, Kathleen Kane, REMAX Around Atlanta. GAMLS
