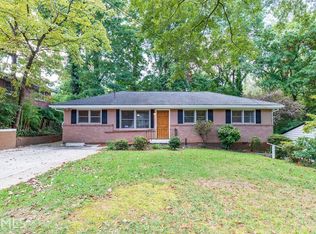
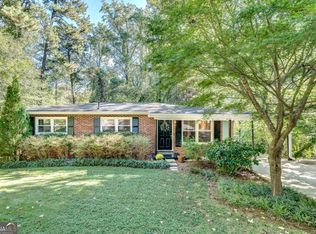
Come see this charming little house in one of Decatur's best kept secret neighborhoods! This 3/2 beauty with updated and modern kitchen and baths has been refreshed and is ready for the new owners. Starting with a BRAND NEW ROOF, the house has been freshly painted inside and out, and new French doors open out onto the recently refreshed deck. Instant hot water heater, newer electrical breaker panel, updated windows, and so much more. If you've been dreaming of a Decatur address, inside the perimeter, your dreams have just come true! This house is a real charmer and a real value to boot!
Active under contract
$335,000
2969 Judylyn Dr, Decatur, GA 30033
3beds
1,172sqft
Single Family Residence
Built in 1957
9,583 Square Feet Lot
$330,900 Zestimate®
$286/sqft
$-- HOA
What's special
Brand new roofUpdated windowsUpdated and modern kitchenInstant hot water heaterNewer electrical breaker panel
- 31 days
- 939
- 152
Zillow last checked:
Listing updated:
Listed by:
Parker Clayton Smith 4043136030,
eXp Realty
Source: GAMLS,MLS#: 10856758
Facts & features
Interior
Bedrooms & bathrooms
- Bedrooms: 3
- Bathrooms: 2
- Full bathrooms: 2
- Main level bathrooms: 2
- Main level bedrooms: 3
Rooms
- Room types: Laundry, Other
Kitchen
- Features: Breakfast Area, Breakfast Bar
Heating
- Central
Cooling
- Central Air
Appliances
- Included: Dishwasher, Disposal, Gas Water Heater, Microwave, Refrigerator
- Laundry: In Hall
Features
- Other, Rear Stairs
- Flooring: Hardwood
- Windows: Double Pane Windows
- Basement: Exterior Entry
- Has fireplace: No
- Common walls with other units/homes: No Common Walls
Interior area
- Total structure area: 1,172
- Total interior livable area: 1,172 sqft
- Finished area above ground: 1,172
- Finished area below ground: 0
Property
Parking
- Total spaces: 2
- Parking features: Off Street
Features
- Levels: One
- Stories: 1
- Patio & porch: Deck
- Fencing: Back Yard,Chain Link
- Waterfront features: No Dock Or Boathouse
- Body of water: None
Lot
- Size: 9,583 Square Feet
- Features: Private
Details
- Parcel number: 18 064 07 010
Construction
Type & style
- Home type: SingleFamily
- Architectural style: Brick 4 Side,Ranch
- Property subtype: Single Family Residence
Materials
- Brick
- Foundation: Block
- Roof: Other
Condition
- Resale
- New construction: No
- Year built: 1957
Utilities & green energy
- Sewer: Public Sewer
- Water: Public
- Utilities for property: Cable Available, Electricity Available, Natural Gas Available, Sewer Available, Water Available
Green energy
- Energy efficient items: Appliances
Community & HOA
Community
- Features: None
- Subdivision: Valley Brook Manor
HOA
- Has HOA: No
- Services included: None
Location
- Region: Decatur
Financial & listing details
- Price per square foot: $286/sqft
- Tax assessed value: $301,800
- Annual tax amount: $803
- Date on market: 10/1/2026
- Cumulative days on market: 31 days
- Listing agreement: Exclusive Agency
- Listing terms: Cash,Conventional
- Electric utility on property: Yes
Estimated market value
$330,900
$314,000 - $347,000
$1,994/mo
Price history
| Date | Event | Price |
|---|---|---|
| 10/20/2026 | Pending sale | $335,000$286/sqft |
Source:  FMLS GA #7847433 Report a problem | ||
| 10/11/2026 | Contingent | $335,000$286/sqft |
Source: eXp Realty #7847433 Report a problem | ||
| 10/1/2026 | Listed for sale | $335,000+324.1%$286/sqft |
Source: FMLS GA #7847433 Report a problem | ||
| 5/13/1996 | Sold | $79,000$67/sqft |
Source: Public Record Report a problem | ||
Public tax history
| Year | Property taxes | Tax assessment |
|---|---|---|
| 2025 | $803 -5.7% | $120,720 0% |
| 2024 | $851 +39.2% | $120,760 -1.9% |
| 2023 | $612 -19.7% | $123,160 +28.9% |
| 2022 | $762 +0% | $95,520 +18.2% |
| 2021 | $762 -0.1% | $80,800 +4.8% |
| 2020 | $762 +2.2% | $77,120 +2.7% |
| 2019 | $746 +1% | $75,080 +2.2% |
| 2018 | $739 -6.7% | $73,440 +7.1% |
| 2017 | $792 -53.6% | $68,600 +33.9% |
| 2016 | $1,708 | $51,240 +21.7% |
| 2014 | $1,708 | $42,120 +36% |
| 2013 | -- | $30,960 |
| 2012 | -- | $30,960 -43.2% |
| 2011 | -- | $54,480 -22.6% |
| 2010 | $2,169 | $70,400 |
| 2009 | $2,169 +14.3% | $70,400 |
| 2008 | $1,898 +6.3% | $70,400 |
| 2007 | $1,785 | $70,400 +8.4% |
| 2006 | $1,785 +4.3% | $64,960 |
| 2005 | $1,711 +10% | $64,960 +6.8% |
| 2004 | $1,555 +2% | $60,800 +1.5% |
| 2003 | $1,524 +14.8% | $59,880 |
| 2002 | $1,328 +33.5% | $59,880 +6.4% |
| 2001 | $995 | $56,280 |
Find assessor info on the county website
Monthly payment
Est. payment
Payment breakdown
Explore the cost of this home by adjusting the details. Changes won't be saved.Climate risks
Neighborhood: 30033
Nearby schools
Schools provided by the listing agent
- Elementary: McLendon
- Middle: Druid Hills
- High: Druid Hills
Source: GAMLS. This data may not be complete. We recommend contacting the local school district to confirm school assignments for this home.

Similar homes
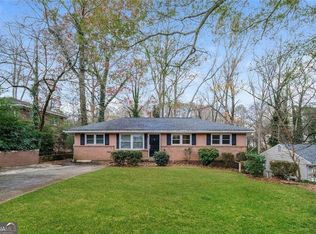
- $340,0003 bd2 ba1.1k sqft2949 Westbury Dr, Decatur, GA 30033For Sale

 MLS ID #7858013, James Luc, J Luc Realty, Inc.. FMLS GA
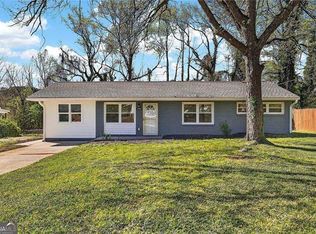
- $369,9004 bd2 ba1.3k sqft3045 Lindon Ln, Decatur, GA 30033Active
 MLS ID #10878343, Tamara Daniel, BHHS Georgia Properties. GAMLS
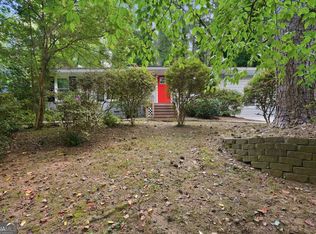
- $339,9005 bd2 ba1.6k sqft3003 Orion Dr, Decatur, GA 30033Active
 MLS ID #10844617, Dianna Wood, Mainstay Brokerage. GAMLS
- $359,0003 bd2 ba1.5k sqft1275 Sparrow Ln, Decatur, GA 30033Active Under Contract
 MLS ID #10878017, Megan King, Keller Williams Realty. GAMLS
- $345,0003 bd1 ba1k sqft2592 Woodridge Dr, Decatur, GA 30033ActiveMLS ID #10842566, Andrew O'Callaghan, Bolst. GAMLS
- $368,0003 bd2 ba1.2k sqft3085 Piper Dr, Decatur, GA 30033ActiveMLS ID #10869361, Brian Horton, Mainstay Brokerage. GAMLS
- $349,0004 bd2 ba1.6k sqft2965 Judylyn Dr, Decatur, GA 30033ActiveMLS ID #10656895, Curtis Swilley, Rock River Realty LLC. GAMLS
- $330,0002 bd2 ba1.2k sqft2202 Stratford Cmns, Decatur, GA 30033ActiveMLS ID #10881833, Alkarim R Lakhani, C.A.M. & Associates. GAMLS
- $469,9003 bd2 ba1.2k sqft924 Brookdale Pl, Decatur, GA 30033ActiveMLS ID #10880227, Fanny Fernandez, Virtual Properties Realty.com. GAMLS
- $399,9003 bd2 ba1.5k sqft3701 Druid Walk, Decatur, GA 30033For SaleMLS ID #7856340, Kunle Akande, Keller Williams Realty West Atlanta. FMLS GA
- $475,0003 bd2 ba1.5k sqft2847 Hollywood Dr, Decatur, GA 30033For SaleMLS ID #7846755, Natalie Martinez, Paragraph Homes. FMLS GA
- $399,0003 bd1 ba1.1k sqft755 Iris Ter, Decatur, GA 30033ActiveMLS ID #10829364, Alex Smith Meier, Keller Williams Realty. GAMLS
- $424,9003 bd2 ba1.1k sqft765 Iris Ter, Decatur, GA 30033ActiveMLS ID #10847911, Timothy Cox, Keller Williams Realty. GAMLS
- $290,0003 bd2 ba1.2k sqft1456 Juneau Ct, Tucker, GA 30084ActiveMLS ID #10880291, Jody Steinberg, Bolst. GAMLS
- $379,9003 bd2 ba1.4k sqft3439 Alcan Way, Tucker, GA 30084ActiveMLS ID #10880605, Gina R Rogusky, Mainstay Brokerage. GAMLS
- $327,0003 bd2 ba1.1k sqft3673 Canadian Way, Tucker, GA 30084ActiveMLS ID #10848750, Tanya Pickens, Opendoor Brokerage. GAMLS
- $369,0004 bd3 ba1.7k sqft574 Glendale Rd, Scottdale, GA 30079ActiveMLS ID #10849476, Syed Firoz, Virtual Properties Realty.com. GAMLS
- $304,5003 bd2 ba1.3k sqft3793 Poplar Dr, Clarkston, GA 30021ActiveMLS ID #10874566, Cindy S Swann, HomeSmart. GAMLS
- $299,9003 bd2 ba1k sqft305 Creighton Ave, Scottdale, GA 30079ActiveMLS ID #10848638, Franmicka L Ford, eXp Realty. GAMLS
