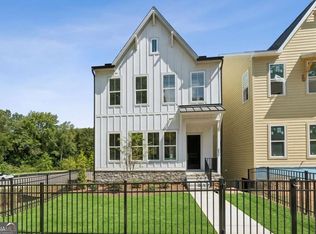
Set on a quiet, shaded homesite, this Melton plan offers a peaceful sense of privacy from the moment you arrive. Fittingly named the Canopy Cabin for the mature trees that frame the view, enjoy that natural ambiance with the whole family through the large windows in the living room, or find a quiet moment to yourself in the secondary bedroom upstairs - doubling as a home office that takes work-from-home to a whole new level. Whether it's movie night in the living room or a quick email from the office, the view outside makes it feel like more than just another day at home. The kitchen, though, tells a different story entirely - an all-white palette of cabinetry, countertops, and backsplash comes together for a bright, airy contrast to the shaded calm outside. That clean canvas is warmed instantly by gold pendant lighting over the island, casting a soft glow that turns everyday cooking into something that feels a little more elevated. Rich, dark flooring runs throughout, grounding the space and letting the white kitchen and gold accents truly stand out. Upstairs, a secondary bedroom offers the perfect head start for growing families - ready to become a nursery, playroom, or whatever comes next, right when you need it. Unwind on the back deck with your morning coffee or tea, then step outside into a quiet, shaded yard that offers the same peaceful retreat this pocket of the community is known for. You're just a mile from the shops, restaurants, and entertainment of the new Lulah Hills, and minutes from Decatur, Avondale Estates, and Toco Hills for even more shopping and dining. The upper level is set apart for added privacy, with additional bedrooms tucked away from the main living areas. A first-floor guest suite with a full bath makes visits - or multigenerational living - effortless. Generous storage and open living spaces give everyday life room to unfold. The two-car garage adds secure parking and even more room to store gear, bikes, or seasonal essentials. Built to perform as beautifully as it lives, the home is built with advanced framing and backed by exceptional warranty service, so quality and support are there long after move-in day. Contact the David Weekley Homes at Celesta team today to make the Canopy Cabin your new home in Scottdale, GA!
Pending
Price increase: $34.4K (11/17)
$484,368
646 Memphis Dr, Scottdale, GA 30079
4beds
1,919sqft
Single Family Residence
Built in 2026
6,969 Square Feet Lot
$483,900 Zestimate®
$252/sqft
$180/mo HOA
What's special
Back deckQuiet shaded yardOpen living spacesGenerous storageQuiet shaded homesite
- 47 days
- 371
- 29
Zillow last checked:
Listing updated:
Listed by:
Beverly Davison 404-789-3033,
Weekley Homes Realty
Source: GAMLS,MLS#: 10868291
Facts & features
Interior
Bedrooms & bathrooms
- Bedrooms: 4
- Bathrooms: 4
- Full bathrooms: 3
- 1/2 bathrooms: 1
Rooms
- Room types: Other
Dining room
- Features: Seats 12+
Kitchen
- Features: Kitchen Island, Solid Surface Counters, Walk-in Pantry
Heating
- Central, Natural Gas, Zoned
Cooling
- Central Air, Zoned
Appliances
- Included: Dishwasher, Disposal, Gas Water Heater, Microwave, Tankless Water Heater
- Laundry: Upper Level
Features
- Double Vanity, High Ceilings, Roommate Plan, Walk-In Closet(s)
- Flooring: Carpet, Other, Tile, Vinyl
- Windows: Double Pane Windows
- Basement: None
- Has fireplace: No
- Common walls with other units/homes: No Common Walls
Interior area
- Total structure area: 1,919
- Total interior livable area: 1,919 sqft
- Finished area above ground: 1,919
- Finished area below ground: 0
Video & virtual tour
Property
Parking
- Total spaces: 2
- Parking features: Attached, Garage
- Has attached garage: Yes
Features
- Levels: Three Or More
- Stories: 3
- Exterior features: Balcony
- Fencing: Fenced,Front Yard
- Body of water: None
Lot
- Size: 6,969 Square Feet
- Features: Corner Lot, Level
Details
- Parcel number: 0.0
Construction
Type & style
- Home type: SingleFamily
- Architectural style: A-Frame
- Property subtype: Single Family Residence
Materials
- Other
- Foundation: Slab
- Roof: Composition
Condition
- New Construction
- New construction: Yes
- Year built: 2026
Details
- Warranty included: Yes
Utilities & green energy
- Electric: 220 Volts
- Sewer: Public Sewer
- Water: Public
- Utilities for property: Cable Available, Electricity Available, High Speed Internet, Natural Gas Available, Phone Available, Sewer Available, Underground Utilities, Water Available
Green energy
- Green verification: HERS Index Score
- Energy efficient items: Appliances, Insulation, Water Heater
Community & HOA
Community
- Features: Walk To Schools, Near Shopping
- Security: Carbon Monoxide Detector(s), Smoke Detector(s)
- Subdivision: Celesta
HOA
- Has HOA: Yes
- Services included: Maintenance Grounds, Reserve Fund
- HOA fee: $2,160 annually
Location
- Region: Scottdale
Financial & listing details
- Price per square foot: $252/sqft
- Date on market: 10/5/2026
- Cumulative days on market: 47 days
- Listing agreement: Exclusive Right To Sell
- Electric utility on property: Yes
Estimated market value
$483,900
$460,000 - $508,000
$2,884/mo
Price history
| Date | Event | Price |
|---|---|---|
| 11/17/2026 | Pending sale | $484,368+7.6%$252/sqft |
Source:  GAMLS #10868291 Report a problem | ||
| 11/13/2026 | Price change | $450,000-7.1%$234/sqft |
Source:  David Weekley Homes Report a problem | ||
| 7/16/2026 | Price change | $484,368-2.6%$252/sqft |
Source: David Weekley Homes Report a problem | ||
| 7/9/2026 | Price change | $497,368-0.1%$259/sqft |
Source: David Weekley Homes Report a problem | ||
| 6/25/2026 | Price change | $498,000-7.3%$260/sqft |
Source: GAMLS #10722020 Report a problem | ||
| 4/1/2026 | Listed for sale | $537,358$280/sqft |
Source: GAMLS #10722020 Report a problem | ||
Public tax history
Tax history is unavailable.
Monthly payment
Est. payment
Payment breakdown
Explore the cost of this home by adjusting the details. Changes won't be saved.Climate risks
Neighborhood: 30079
Nearby schools
Schools provided by the listing agent
- Elementary: McLendon
- Middle: Druid Hills
- High: Druid Hills
Source: GAMLS. This data may not be complete. We recommend contacting the local school district to confirm school assignments for this home.

Similar homes
- from $471,9004 bd4 ba1.9k sqftMurphey Plan, Celesta, Scottdale, GA 30079New Construction
 David Weekley Homes
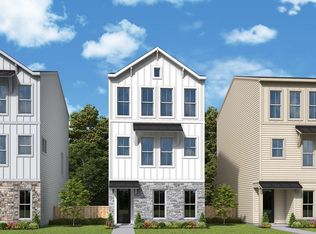
- from $471,9004 bd4 ba1.9k sqftMelton Plan, Celesta, Scottdale, GA 30079New Construction
 David Weekley Homes
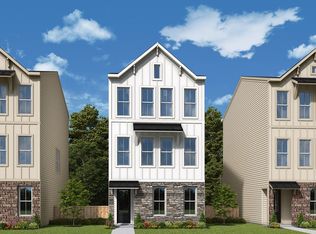
- $557,7715 bd4 ba2.2k sqft803 Auguste Ave, Scottdale, GA 30079Active
 GAMLS
- $426,9004 bd3 ba1.8k sqft1115 Deleon Ct, Clarkston, GA 30021Active
 MLS ID #10881792, Aline Saenz, Maximum One Realty Greater Atlanta. GAMLS
- $679,0005 bd3 ba2.8k sqft1392 Rupert Rd, Decatur, GA 30030ActiveMLS ID #10893536, Sara Lee Parker, Keller Williams Realty. GAMLS
- $389,9993 bd4 ba2.7k sqft3317 Park Pointe Cir, Scottdale, GA 30079ActiveMLS ID #10884230, Nyame Murray, Epique Realty. GAMLS
- $439,0003 bd4 ba2k sqft4251 Nelby Dr, Stone Mountain, GA 30083Active Under ContractMLS ID #10885674, Brooke Liley, HomeSmart. GAMLS
- $640,0004 bd3 ba2.8k sqft2592 Clairmont Rd NE, Atlanta, GA 30329ActiveMLS ID #10892303, Dwayne Rouse, C & R Innovations. GAMLS
- $665,0003 bd3 ba1.6k sqft2144 Melante Dr NE, Atlanta, GA 30324ActiveMLS ID #10892127, Serene Mitchell, Dalton Wade, Inc.. GAMLS
- $475,0003 bd4 ba2.5k sqft1096 Glen Opal Dr, Decatur, GA 30032New Construction
 FMLS GA
- $559,9004 bd4 ba2.7k sqft3309 Chase Rd, Chamblee, GA 30341ActiveMLS ID #10866710, Torrence Ford, Real Broker, LLC. GAMLS
- $468,0004 bd4 ba2k sqft1689 Derry Ave SW, Atlanta, GA 30310ActiveMLS ID #10880048, Brandon Alexander, Atlanta Communities. GAMLS
- $479,9004 bd3 ba1.8k sqft544 Westmeath Dr SW, Atlanta, GA 30310ActiveMLS ID #10835034, Audrey Ferguson, HomeSmart. GAMLS
- $389,0004 bd4 ba2.4k sqft1637 Venture Point Way, Decatur, GA 30032ActiveMLS ID #10881720, Christie Stillson, Keller Williams Realty Cityside. GAMLS
- $329,9003 bd3 ba1.6k sqft3226 Bobolink Dr, Decatur, GA 30032ActiveMLS ID #10844234, Jodi L Wilson, Coldwell Banker Realty. GAMLS
- $499,9004 bd4 ba2.6k sqft772 Cascade Ave SW, Atlanta, GA 30310ActiveMLS ID #10782078, Jennifer Xu, Keller Williams Realty Atlanta North. GAMLS
- $411,9003 bd3 ba1.6k sqft2920 Lavista Way, Decatur, GA 30033ActiveMLS ID #10883232, Maryam Schwegman, Ansley RE | Christie's Int'l RE. GAMLS
- $499,9005 bd4 ba2.7k sqft1066 Glen Opal Dr, Decatur, GA 30032New ConstructionFMLS GA
- $474,9003 bd5 ba1.7k sqft1188 Wylie St SE, Atlanta, GA 30317ActiveMLS ID #10857836, Alison Bahm, Compass. GAMLS
- $459,9004 bd4 ba2.7k sqft1285 McClure Ave NW, Atlanta, GA 30314ActiveMLS ID #10804307, William Hart, HomeSmart. GAMLS
