Great location with the convenience of Inside the Perimeter (ITP) living in the desirable Envoy community of Scottdale! Ideally situated just minutes from Emory University, CDC, Decatur Square, Avondale Estates, and DeKalb Farmers Market, this home offers easy access to I-285, PATH trails, shopping, dining, parks, and major Atlanta employment centers. Enjoy the perfect balance of intown convenience and a peaceful neighborhood setting. Built in 2022 by Lennar builder, this beautifully well maintained Craftsman-style home welcomes you with charming curb appeal, a covered entry, and a bright, open-concept floor plan. The spacious family room features a cozy fireplace with custom built-ins and large windows overlooking a private, tree-lined backyard. The stylish kitchen offers granite countertops, stainless steel appliances, abundant cabinetry, and an oversized island ideal for entertaining. Upstairs, the spacious owner's suite features dual vanities and a glass-enclosed shower, complemented by two additional bedrooms and a full bath. Relax on the backyard patio and enjoy the natural wooded backdrop. Modern comfort, low-maintenance living, and an exceptional location make this home a wonderful opportunity!
Active
$489,000
3426 Vicar Ln, Scottdale, GA 30079
3beds
2,005sqft
Condominium
Built in 2022
-- sqft lot
$482,000 Zestimate®
$244/sqft
$217/mo HOA
What's special
Bright open-concept floor planBackyard patioPrivate tree-lined backyardSpacious family roomStainless steel appliancesStylish kitchenNatural wooded backdrop
- 1 day
- 18
- 2
Zillow last checked:
Listing updated:
Listed by:
Dao Tran 657-246-7121,
Simply Homes ATL
Source: GAMLS,MLS#: 10889867
Facts & features
Interior
Bedrooms & bathrooms
- Bedrooms: 3
- Bathrooms: 3
- Full bathrooms: 2
- 1/2 bathrooms: 1
Rooms
- Room types: Family Room
Heating
- Central, Forced Air
Cooling
- Central Air, Electric
Appliances
- Included: Dishwasher, Microwave, Oven/Range (Combo), Refrigerator
- Laundry: Common Area, Laundry Closet, Upper Level
Features
- Bookcases, Double Vanity, High Ceilings, Split Bedroom Plan, Walk-In Closet(s)
- Flooring: Carpet, Laminate
- Basement: None
- Number of fireplaces: 1
Interior area
- Total structure area: 2,005
- Total interior livable area: 2,005 sqft
- Finished area above ground: 2,005
- Finished area below ground: 0
Property
Parking
- Parking features: Detached, Garage, Garage Door Opener
- Has garage: Yes
Features
- Levels: Two
- Stories: 2
Lot
- Size: 871 Square Feet
- Features: Level
Details
- Parcel number: 18 046 01 241
Construction
Type & style
- Home type: Condo
- Architectural style: Craftsman
- Property subtype: Condominium
Materials
- Wood Siding
- Roof: Composition
Condition
- Resale
- New construction: No
- Year built: 2022
Utilities & green energy
- Sewer: Public Sewer
- Water: Public
- Utilities for property: Electricity Available, Natural Gas Available, Sewer Available, Sewer Connected, Water Available
Community & HOA
Community
- Features: None
- Subdivision: Envoy
HOA
- Has HOA: Yes
- Services included: Maintenance Grounds
- HOA fee: $2,604 annually
Location
- Region: Scottdale
Financial & listing details
- Price per square foot: $244/sqft
- Tax assessed value: $522,300
- Annual tax amount: $6,357
- Date on market: 11/14/2026
- Listing agreement: Exclusive Right To Sell
- Listing terms: Cash,Conventional
- Electric utility on property: Yes
Estimated market value
$482,000
$458,000 - $506,000
$2,749/mo
Price history
| Date | Event | Price |
|---|---|---|
| 11/14/2026 | Listed for sale | $489,000+4.5%$244/sqft |
Source:  GAMLS #10889867 Report a problem | ||
| 10/13/2022 | Sold | $468,000-0.1%$233/sqft |
Source: Public Record Report a problem | ||
| 5/14/2022 | Listing removed | -- |
Source:  Lennar Homes Report a problem | ||
| 5/7/2022 | Listed for sale | $468,495$234/sqft |
Source: Lennar Homes Report a problem | ||
Public tax history
| Year | Property taxes | Tax assessment |
|---|---|---|
| 2025 | $6,357 +5.5% | $208,920 +15.2% |
| 2024 | $6,027 +16.5% | $181,360 +0.4% |
| 2023 | $5,175 +807% | $180,600 +1289.2% |
| 2022 | $571 | $13,000 |
Find assessor info on the county website
Monthly payment
Est. payment
Payment breakdown
Explore the cost of this home by adjusting the details. Changes won't be saved.Climate risks
Neighborhood: 30079
Nearby schools
Schools provided by the listing agent
- Elementary: McLendon
- Middle: Druid Hills
- High: Druid Hills
Source: GAMLS. This data may not be complete. We recommend contacting the local school district to confirm school assignments for this home.


Similar homes
- $485,0003 bd3 ba2k sqft3432 Vicar Ln, Scottdale, GA 30079Active

 MLS ID #10876865, Denise A Edwards, eXp Realty. GAMLS
- $487,0004 bd3 ba2.3k sqft3240 Herald Dr, Scottdale, GA 30079Active
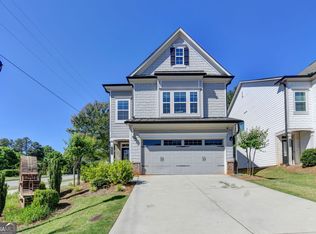 MLS ID #10826907, Alkarim R Lakhani, C.A.M. & Associates. GAMLS
- $515,0003 bd3 ba2.5k sqft3335 Lantern View Ln, Scottdale, GA 30079Active
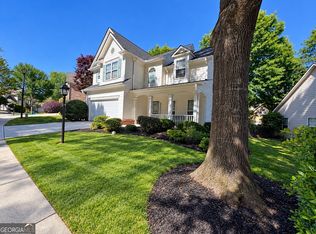 MLS ID #10854297, Anton Taylor, The LINK Agency. GAMLS
- $515,0003 bd3 ba2.5k sqft3335 Lantern Ridge Cv, Scottdale, GA 30079For Sale

 MLS ID #7841243, Anton Taylor, THE LINK AGENCY. FMLS GA
- $494,5003 bd3 ba2k sqft580 Glendale Rd, Scottdale, GA 30079New ConstructionMLS ID #7754250, ELGIN PRITCHETT, Ultima Real Estate Svcs, LLC.. FMLS GA
- $499,5003 bd2 ba1.4k sqft2748 Hollywood Dr, Decatur, GA 30033ActiveMLS ID #10889524, Justin Landis, Bolst. GAMLS
- $389,9993 bd4 ba2.7k sqft3317 Park Pointe Cir, Scottdale, GA 30079ActiveMLS ID #10884230, Nyame Murray, Epique Realty. GAMLS
- $399,9993 bd3 ba2k sqft488 3rd Ave, Scottdale, GA 30079ActiveMLS ID #10844868, Alicia Rylander, Keller Williams Realty. GAMLS
- $419,9003 bd4 ba1.8k sqft776 Angora Aly, Scottdale, GA 30079For SaleMLS ID #7857861, Lucy Moy, Real Broker, LLC.. FMLS GA
- $550,0004 bd3 ba2.4k sqft577 Lantern Wood Dr, Scottdale, GA 30079ActiveMLS ID #10849916, Christie Robson, Keller Williams Realty. GAMLS
- $369,0004 bd3 ba1.7k sqft574 Glendale Rd, Scottdale, GA 30079ActiveMLS ID #10849476, Syed Firoz, Virtual Properties Realty.com. GAMLS
- $484,3684 bd4 ba1.9k sqft646 Memphis Dr, Scottdale, GA 30079ActiveGAMLS
- $485,9004 bd4 ba1.9k sqft3022 Greco Pl, Scottdale, GA 30079New ConstructionFMLS GA
- $300,0003 bd4 ba2.1k sqft3518 Lantern View Ln, Scottdale, GA 30079ActiveMLS ID #10878754, Quentiss Servick, Integrity Real Estate Georgia. GAMLS
- $424,9004 bd3 ba1.7k sqft3257 Gifford St, Scottdale, GA 30079ActiveMLS ID #10853439, Tracy Minich, RE/MAX Metro Atlanta. GAMLS
- $295,0003 bd2 ba1.1k sqft595 Gibbons Dr, Scottdale, GA 30079ActiveMLS ID #10878893, Jody Steinberg, Bolst. GAMLS
- $389,9003 bd2 ba1.4k sqft882 Tanner Dr, Scottdale, GA 30079ActiveMLS ID #10853308, Timothy Cox, Keller Williams Realty. GAMLS
- $359,8884 bd4 ba2k sqft3684 Lantern Walk Ln, Scottdale, GA 30079ActiveMLS ID #10826550, Steven T Koleno, Beycome Brokerage Realty LLC. GAMLS
- $508,6564 bd4 ba1.9k sqft3026 Greco Pl, Scottdale, GA 30079ActiveGAMLS
