Tucked into a welcoming Scottdale community, 3434 Vicar Lane feels like home the moment you arrive. The curb appeal sets the tone with craftsman-style charm, a covered entry, and a quiet street lined with well-kept homes. Step inside and you're greeted by an open, light-filled layout designed for connection and comfort. The family room centers around a cozy fireplace flanked by custom built-ins—perfect for displaying books, games, or keepsakes—and large windows overlook the tree-lined backdrop. The kitchen is the heart of the home, where conversations flow around the oversized island and daily life blends effortlessly with entertaining. With granite counters, plenty of cabinetry, stainless appliances, and a spacious dining area, there's room for everything from weeknight dinners to weekend brunch. Upstairs, the primary suite is a true retreat with a spa-like bathroom featuring dual vanities, a glass-enclosed shower, and an abundance of storage. Two additional bedrooms provide space for family, guests, an office, or a creative nook. The large loft can be used as another bedroom, office or workout area. The secondary bath is thoughtfully designed with modern finishes and clean lines. Out back, the patio offers a peaceful spot to start your morning or unwind in the evening, with a natural tree buffer providing privacy. It’s the kind of backyard that feels secluded without giving up the conveniences of intown living. Coming Soon, Tobie Grant Park is within walking distance with new playground, tennis courts, walking tails, and pavilion Located minutes from Decatur, Emory, the PATH trails, Avondale Estates, and major highways, this home offers the best of both worlds—suburban feel, urban proximity, and room to grow. Whether you're just starting your next chapter or looking for a place to settle in for years, this home tells the story beautifully.
Closed
$499,000
3434 Vicar Ln, Scottdale, GA 30079
3beds
2,309sqft
Single Family Residence, Residential
Built in 2022
871 Square Feet Lot
$508,600 Zestimate®
$216/sqft
$3,071 Estimated rent
Home value
$508,600
$468,000 - $554,000
$3,071/mo
Zestimate® history
Owner options
List your home for rent
$3,071/mo
Rent Zestimate®
Find your next renter with Zillow Rental Manager. Plus, with online applications, you can quickly screen prospective tenants – for free.
$3,071/mo
Rent Zestimate®
Refinance and save
$3,319/mo
Est. payment
Refinancing to a lower rate could help reduce your monthly payments and save thousands over the life of the loan.
$3,319/mo
Est. payment
Explore your selling options
Work with a Zillow partner agent
Leverage their expertise and Zillow's premium Showcase listings to get your home seen by more buyers.
Get startedList with your own agent
Get your home in front of millions of buyers by listing it on Zillow.
Learn how to do itSell it yourself
Take full control of how buyers see your home on Zillow by listing For Sale by Owner (FSBO).
List your homeWhat's special
Craftsman-style charmOversized islandOpen light-filled layoutSpacious dining areaStainless appliancesGlass-enclosed showerPlenty of cabinetry
Zillow last checked:
Listing updated:
Listed by:
Danny Emmett,
Keller Williams Realty Atl Partners,
Joseph Emmett,
Keller Williams Realty Atl Partners
Bought with:
Kendra Rufino, 366169
Compass
Source: FMLS GA,MLS#: 7666137
Facts & features
Interior
Bedrooms & bathrooms
- Bedrooms: 3
- Bathrooms: 3
- Full bathrooms: 2
- 1/2 bathrooms: 1
Rooms
- Room types: Den, Loft
Primary bedroom
- Features: Oversized Master, Split Bedroom Plan
- Level: Oversized Master, Split Bedroom Plan
Bedroom
- Features: Oversized Master, Split Bedroom Plan
Primary bathroom
- Features: Double Vanity, Separate Tub/Shower
Dining room
- Features: Open Concept, Seats 12+
Kitchen
- Features: Cabinets White, Eat-in Kitchen, Kitchen Island, Solid Surface Counters, View to Family Room
Heating
- Forced Air, Natural Gas
Cooling
- Ceiling Fan(s), Central Air
Appliances
- Included: Dishwasher, Gas Cooktop, Gas Oven, Gas Range
- Laundry: Laundry Room, Upper Level
Features
- Cathedral Ceiling(s)
- Flooring: Carpet, Luxury Vinyl
- Windows: Double Pane Windows
- Basement: None
- Number of fireplaces: 1
- Fireplace features: Family Room
- Common walls with other units/homes: No Common Walls
Interior area
- Total structure area: 2,309
- Total interior livable area: 2,309 sqft
- Finished area above ground: 2,309
Property
Parking
- Total spaces: 2
- Parking features: Attached, Covered, Garage, Garage Door Opener, Garage Faces Front
- Attached garage spaces: 2
Accessibility
- Accessibility features: None
Features
- Levels: Two
- Stories: 2
- Patio & porch: Breezeway
- Exterior features: None, No Dock
- Pool features: None
- Spa features: None
- Fencing: None
- Has view: Yes
- View description: City
- Waterfront features: None
- Body of water: None
Lot
- Size: 871 Square Feet
- Features: Back Yard
Details
- Additional structures: None
- Parcel number: 18 046 01 237
- Other equipment: None
- Horse amenities: None
Construction
Type & style
- Home type: SingleFamily
- Architectural style: Cluster Home
- Property subtype: Single Family Residence, Residential
Materials
- HardiPlank Type
- Foundation: None
- Roof: Asbestos Shingle
Condition
- Resale
- New construction: No
- Year built: 2022
Utilities & green energy
- Electric: 110 Volts
- Sewer: Public Sewer
- Water: Public
- Utilities for property: Cable Available, Electricity Available, Natural Gas Available
Green energy
- Energy efficient items: None
- Energy generation: None
Community & HOA
Community
- Features: Dog Park, Homeowners Assoc, Near Schools, Near Trails/Greenway, Sidewalks
- Security: Security System Owned
- Subdivision: Envoy
HOA
- Has HOA: Yes
- Services included: Maintenance Grounds, Maintenance Structure
- HOA fee: $217 monthly
Location
- Region: Scottdale
Financial & listing details
- Price per square foot: $216/sqft
- Tax assessed value: $449,700
- Annual tax amount: $5,985
- Date on market: 10/16/2025
- Cumulative days on market: 54 days
- Listing terms: Cash,Conventional,FHA,VA Loan
- Electric utility on property: Yes
- Road surface type: Asphalt
Price history
| Date | Event | Price |
|---|---|---|
| 1/23/2026 | Sold | $499,000$216/sqft |
Source:  FMLS GA #7666137 Report a problem FMLS GA #7666137 Report a problem | ||
| 12/22/2025 | Pending sale | $499,000$216/sqft |
Source: FMLS GA #7666137 Report a problem | ||
| 10/16/2025 | Listed for sale | $499,000+9.1%$216/sqft |
Source:  GAMLS #10625222 Report a problem GAMLS #10625222 Report a problem | ||
| 9/15/2022 | Sold | $457,295$198/sqft |
Source: Public Record Report a problem | ||
| 4/30/2022 | Listing removed | -- |
Source:  Lennar Homes Report a problem Lennar Homes Report a problem | ||
| 4/17/2022 | Listed for sale | $457,295$198/sqft |
Source: Lennar Homes Report a problem | ||
Public tax history
| Year | Property taxes | Tax assessment |
|---|---|---|
| 2025 | $5,689 -5% | $179,880 |
| 2024 | $5,985 +10.5% | $179,880 |
| 2023 | $5,416 +849.1% | $179,880 +1283.7% |
| 2022 | $571 | $13,000 |
Find assessor info on the county website
Neighborhood: 30079
Nearby homes
- $561,9004 bd3 ba2.6k sqft3495 Delegate Aly, Scottdale, GA 30079Sold

- $40,500-- bd0 ba812 sqft3182 McHenry Ave, Scottdale, GA 30079Off Market
- $456,5003 bd3 ba1.6k sqft799 Angora Aly, Scottdale, GA 30079Off Market
- $455,6003 bd4 ba1.9k sqft806 Angora Aly #30, Scottdale, GA 30079Off Market
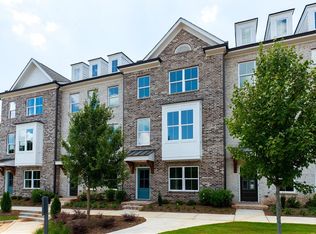
- $455,6003 bd4 ba1.9k sqft804 Angora Aly #31, Scottdale, GA 30079Off Market
- $448,8003 bd4 ba1.9k sqft812 Angora Aly #27, Scottdale, GA 30079Off Market
- $448,8003 bd4 ba1.9k sqft808 Angora Aly #29, Scottdale, GA 30079Off Market
- $448,8003 bd4 ba1.9k sqft810 Angora Aly #28, Scottdale, GA 30079Off Market
Nearby schools
GreatSchools rating
- 3/10Mclendon Elementary SchoolGrades: PK-5Distance: 0.9 mi
- 5/10Druid Hills Middle SchoolGrades: 6-8Distance: 2.1 mi
- 6/10Druid Hills High SchoolGrades: 9-12Distance: 3.2 mi
Schools provided by the listing agent
- Elementary: McLendon
- Middle: Druid Hills
- High: Druid Hills
Source: FMLS GA. This data may not be complete. We recommend contacting the local school district to confirm school assignments for this home.
Get a cash offer in 3 minutes
Find out how much your home could sell for in as little as 3 minutes with a no-obligation cash offer.
Estimated market value
$508,600
Get a cash offer in 3 minutes
Find out how much your home could sell for in as little as 3 minutes with a no-obligation cash offer.
Estimated market value
$508,600
- Georgia
- Dekalb County
- Scottdale
- 30079
- 3434 Vicar Ln
Nearby cities
Nearby zip codes
Other Scottdale Topics
