Skip main navigation
Closed
  • $299,900

    4970 Villager Ln, Stone Mountain, GA 30083

    4beds
    1,960sqft
    Townhouse, Residential
    Built in 2025
    871 Square Feet Lot
    $302,100 Zestimate®
    $153/sqft
    $2,516 Estimated rent

    Home value

    $302,100

    $278,000 - $326,000

    $2,516/mo

    Zestimate® history
    Loading
    Loading...

    Owner options

    List your home for rent

    $2,516/mo

    Rent Zestimate®

    Find your next renter with Zillow Rental Manager. Plus, with online applications, you can quickly screen prospective tenants – for free.

    Learn more

    $2,516/mo

    Rent Zestimate®

    Refinance and save

    $1,925/mo

    Est. payment

    Refinancing to a lower rate could help reduce your monthly payments and save thousands over the life of the loan.

    See today's rates

    $1,925/mo

    Est. payment

    Explore your selling options

    Work with a Zillow partner agent

    Leverage their expertise and Zillow's premium Showcase listings to get your home seen by more buyers.

    Get started

    List with your own agent

    Get your home in front of millions of buyers by listing it on Zillow.

    Learn how to do it

    Sell it yourself

    Take full control of how buyers see your home on Zillow by listing For Sale by Owner (FSBO).

    List your home

    What's special

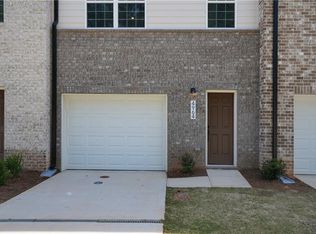
    AFFORDABLE New Construction Luxury Townhomes for First-Time Homebuyers! Mountain View Villages has eight (8) New Construction Townhomes just waiting for your Buyers! Private In-law Suite/Guest Bedroom with Full Bath on the 1st Level. Open Concept Floorplan on Second Level includes Granite Countertops in Kitchen, Wet Island, Soft Close Kitchen Cabinets, LED Recessed Lighting, Energy Star Stainless Steel Appliances (including the Refrigerator), Luxury Vinyl Plank (LVP) flooring, and plush carpet in all the bedrooms. There's also a Private Deck off of the Family Room for your entertaining enjoyment! Top Level includes a spacious Primary Bedroom with Fabulous Stand-up Shower and Walk-In Closet. Top Level also includes Two (2) Secondary Bedrooms and Hall Bathroom. Front facing 1 Car Garage includes an Electric Vehicle Charger (EVC). You've got to bring your Buyer(s) to see it for themselves! You can not beat this deal!!! Buyer(s) must fall at or below the 80% Area Median Income (AMI) and complete an Approved Homebuyer Education Training Course (on-line course is available) prior to Closing. Down payment Assistance available for these townhomes! Seller will pay Buyer(s) 2025 HOA Fees. Seller will also provide a 1 Year Home Warranty. Veterans have priority. Please either remove shoes and/or use the blue shoe covers @ front entrance. Use Showing-time to schedule visits. Model Unit Available for Viewing is 4964 Villager Lane. Model Unit to be Sold last. Vacant Unit Available for Viewing is 4962 Villager Lane. Contact Patricia Houston with any questions, and more details. Thank you for showing!

    Zillow last checked:

    Listing updated:

    Listed by:

    PATRICIA HOUSTON,

    Houston Realty, Inc phsrealestate@gmail.com

    Bought with:

    Sertse Horra, 310842

    Chapman Hall Realty

    Source: FMLS GA,MLS#: 7573018MLS Logo

    Facts & features

    Interior

    Bedrooms & bathrooms
    • Bedrooms: 4
    • Bathrooms: 4
    • Full bathrooms: 3
    • 1/2 bathrooms: 1
    Rooms
    • Room types: Other
    Primary bedroom
    • Features: Other
    • Level: Other
    Bedroom
    • Features: Other
    Primary bathroom
    • Features: Double Vanity, Shower Only
    Dining room
    • Features: Open Concept
    Kitchen
    • Features: Cabinets Stain, Kitchen Island, Pantry, Stone Counters, View to Family Room
    Heating
    • Central, Electric, Forced Air, Heat Pump
    Cooling
    • Central Air, Electric, ENERGY STAR Qualified Equipment, Heat Pump
    Appliances
    • Included: Dishwasher, Disposal, Electric Oven, Electric Range, Electric Water Heater, Microwave, Refrigerator
    • Laundry: Laundry Closet, Upper Level
    Features
    • Double Vanity, High Ceilings 9 ft Lower, High Ceilings 9 ft Main, High Ceilings 9 ft Upper, Recessed Lighting, Walk-In Closet(s)
    • Flooring: Carpet, Ceramic Tile, Luxury Vinyl
    • Windows: Double Pane Windows
    • Basement: None
    • Attic: Permanent Stairs
    • Has fireplace: No
    • Fireplace features: None
    • Common walls with other units/homes: End Unit
    Interior area
    • Total structure area: 1,960
    • Total interior livable area: 1,960 sqft

    Property

    Parking
    • Total spaces: 1
    • Parking features: Attached, Garage, Garage Door Opener, Garage Faces Front
    • Attached garage spaces: 1
    Accessibility
    • Accessibility features: None
    Features
    • Levels: Three Or More
    • Patio & porch: Deck, Patio
    • Exterior features: Lighting
    • Pool features: None
    • Spa features: None
    • Fencing: None
    • Has view: Yes
    • View description: Neighborhood
    • Waterfront features: None
    • Body of water: None
    Lot
    • Size: 871 Square Feet
    • Features: Landscaped, Level
    Details
    • Additional structures: None
    • Parcel number: 18 091 02 034
    • Other equipment: None
    • Horse amenities: None

    Construction

    Type & style
    • Home type: Townhouse
    • Architectural style: A-Frame,Townhouse,Traditional
    • Property subtype: Townhouse, Residential
    • Attached to another structure: Yes
    Materials
    • Brick Front, HardiPlank Type
    • Foundation: Slab
    • Roof: Composition
    Condition
    • New Construction
    • New construction: Yes
    • Year built: 2025
    Details
    • Warranty included: Yes

    Utilities & green energy

    • Electric: 110 Volts, 220 Volts, 220 Volts in Garage
    • Sewer: Public Sewer
    • Water: Public
    • Utilities for property: Cable Available, Electricity Available, Water Available
    Green energy
    • Green verification: ENERGY STAR Certified Homes
    • Energy efficient items: None
    • Energy generation: None
    • Water conservation: Low-Flow Fixtures

    Community & HOA

    Community
    • Features: Homeowners Assoc, Near Public Transport, Near Schools, Near Shopping
    • Security: Carbon Monoxide Detector(s), Smoke Detector(s)
    • Subdivision: Mountain View Villages
    HOA
    • Has HOA: Yes
    • Services included: Insurance, Maintenance Grounds
    • HOA fee: $50 monthly
    Location
    • Region: Stone Mountain

    Financial & listing details

    • Price per square foot: $153/sqft
    • Tax assessed value: $50,000
    • Annual tax amount: $982
    • Date on market: 4/30/2025
    • Cumulative days on market: 151 days
    • Listing terms: Conventional,FHA,VA Loan
    • Ownership: Fee Simple
    • Electric utility on property: Yes
    • Road surface type: Asphalt, Paved

    Price history

    DateEventPrice
    5/8/2026Sold$299,900$153/sqft
    Source: FMLS GA #7573018 Report a problem
    5/5/2026Pending sale$299,900$153/sqft
    Source: FMLS GA #7573018 Report a problem
    3/10/2026Listed for sale$299,900$153/sqft
    Source: FMLS GA #7573018 Report a problem
    2/9/2026Pending sale$299,900$153/sqft
    Source: FMLS GA #7573018 Report a problem
    7/24/2025Listed for sale$299,900$153/sqft
    Source: GAMLS #10515487 Report a problem
    5/28/2025Pending sale$299,900$153/sqft
    Source: GAMLS #10515487 Report a problem
    5/3/2025Listed for sale$299,900+10419.1%$153/sqft
    Source: FMLS GA #7573018 Report a problem
    12/27/2012Sold$2,851+115%$1/sqft
    Source: Public Record Report a problem
    10/4/2010Sold$1,326$1/sqft
    Source: Public Record Report a problem

    Public tax history

    YearProperty taxesTax assessment
    2025$992 +1%$20,000
    2024$982 +12.1%$20,000
    2023$876 +38.6%$20,000 +38.9%
    2022$632 $14,400
    2021$632 $14,400
    2020$632 +260%$14,400 +260%
    2019$176 -2.7%$4,000
    2018$180 -55.5%$4,000 -56.5%
    2017$406 +45.3%$9,200 +45.6%
    2016$279 $6,320 +264.9%
    2014$279 -66.5%$1,732 -91.7%
    2010$834 -2.4%$20,800
    2009$855 $20,800
    Find assessor info on the county website

    Neighborhood: 30083

    Nearby schools

    GreatSchools rating
    Schools provided by the listing agent
    • Elementary: Stone Mill
    • Middle: Stone Mountain
    • High: Stone Mountain

    Source: FMLS GA. This data may not be complete. We recommend contacting the local school district to confirm school assignments for this home.

    Get a cash offer in 3 minutes
    Find out how much your home could sell for in as little as 3 minutes with a no-obligation cash offer.
    Estimated market value
    $302,100
    Get a cash offer in 3 minutes
    Find out how much your home could sell for in as little as 3 minutes with a no-obligation cash offer.
    Estimated market value
    $302,100