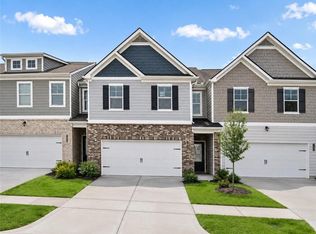
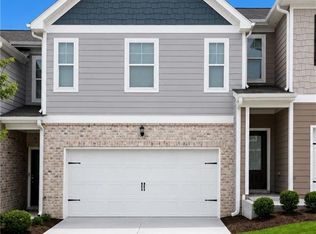
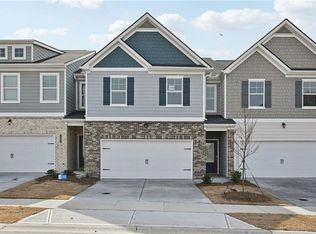
The Lenox II floor plan at Creekside Village - Phase 2 is the townhome you've been dreaming of! Gorgeous hardwood floors span the main level, leading into a bright and inviting family room with a cozy fireplace. The open-concept design flows seamlessly into a beautifully appointed kitchen featuring sleek cabinetry, granite countertops, a massive island, and upscale recessed lighting-perfect for everyday living and entertaining. Upstairs, the spacious owner's suite offers a private retreat with a large bath showcasing dual vanities, a separate shower, and a generous walk-in closet. Three additional bedrooms and a full hall bath with granite countertops provide plenty of space for family, guests, or a home office. Enjoy community amenities including a pool, tennis courts, and playground. Ideally located just minutes from The Mall at Stonecrest and Stone Mountain Park, with easy access to I-20 and a short drive to Atlanta. Close to shopping, dining, parks, and more-this vibrant community truly has it all!
Active under contract
$311,900
7447 Knoll Hollow Rd #2YYV6C, 2yyv6c Lithonia, GA 30058
4beds
--sqft
Townhouse
Built in 2026
-- sqft lot
$311,000 Zestimate®
$--/sqft
$85/mo HOA
What's special
Cozy fireplaceGorgeous hardwood floorsBeautifully appointed kitchenMassive islandOpen-concept designGenerous walk-in closetUpscale recessed lighting
- 107 days
- 28
- 3
Zillow last checked:
Listing updated:
Listed by:
Kandus Dena LeBlanc 504-495-5477,
Direct Residential Realty
Source: GAMLS,MLS#: 10769429
Facts & features
Interior
Bedrooms & bathrooms
- Bedrooms: 4
- Bathrooms: 3
- Full bathrooms: 2
- 1/2 bathrooms: 1
Rooms
- Room types: Other
Heating
- Central
Cooling
- Central Air
Appliances
- Included: Dishwasher, Microwave
- Laundry: In Hall, Upper Level
Features
- Double Vanity
- Flooring: Carpet, Vinyl
- Windows: Double Pane Windows
- Basement: None
- Number of fireplaces: 1
- Common walls with other units/homes: 2+ Common Walls
Interior area
- Total structure area: 0
- Finished area above ground: 0
- Finished area below ground: 0
Property
Parking
- Total spaces: 2
- Parking features: Attached, Garage
- Has attached garage: Yes
Features
- Levels: Two
- Stories: 2
- Patio & porch: Patio
- Waterfront features: No Dock Or Boathouse
- Body of water: None
Lot
- Features: Level
Details
- Parcel number: 0196
Construction
Type & style
- Home type: Townhouse
- Architectural style: Traditional
- Property subtype: Townhouse
- Attached to another structure: Yes
Materials
- Concrete
- Foundation: Slab
- Roof: Composition
Condition
- New Construction
- New construction: Yes
- Year built: 2026
Details
- Warranty included: Yes
Utilities & green energy
- Electric: 220 Volts
- Sewer: Public Sewer
- Water: Public
- Utilities for property: Cable Available, Electricity Available, Sewer Available, Water Available
Green energy
- Energy efficient items: Appliances
Community & HOA
Community
- Features: Sidewalks
- Security: Smoke Detector(s)
- Subdivision: Creekside Village
HOA
- Has HOA: Yes
- Services included: Maintenance Structure, Maintenance Grounds
- HOA fee: $1,020 annually
Location
- Region: 2 Yyv 6 C Lithonia
Financial & listing details
- Date on market: 5/21/2026
- Cumulative days on market: 107 days
- Listing agreement: Exclusive Right To Sell
- Electric utility on property: Yes
Estimated market value
$311,000
$295,000 - $327,000
$2,371/mo
Price history
| Date | Event | Price |
|---|---|---|
| 5/21/2026 | Listed for sale | $311,900 |
Source: | ||
Public tax history
Tax history is unavailable.
Monthly payment
Est. payment
Payment breakdown
Explore the cost of this home by adjusting the details. Changes won't be saved.Climate risks
Neighborhood: 30058
Nearby schools
Schools provided by the listing agent
- Elementary: Rock Chapel
- Middle: Lithonia
- High: Lithonia
Source: GAMLS. This data may not be complete. We recommend contacting the local school district to confirm school assignments for this home.