Classic Cape Cod charm meets modern design in this beautifully renovated home tucked away on a quiet street just steps from a cul-de-sac in the heart of Clarkston. From the moment you arrive, you'll appreciate the inviting curb appeal, thoughtful updates, and functional layout designed for today's lifestyle. Inside, soaring ceilings and a striking floor-to-ceiling fireplace create a warm and welcoming family room, while brand-new flooring flows throughout the home. The remodeled kitchen offers the perfect blend of style and practicality with white soft-close cabinetry, quartz countertops, stainless steel appliances, and an open design that keeps you connected to the living spaces while maintaining its own distinct character. One of the home's most unique features is its two spacious primary suites, providing endless possibilities for multigenerational living, extended guests, a private home office, or a flexible bonus space to fit your needs. Upstairs, the signature Cape Cod design creates comfortable, generously sized bedrooms accented by a modern cable-railing staircase and beautifully renovated bathrooms finished with quartz countertops and contemporary fixtures. Extensively updated from top to bottom, this home features a new roof, new HVAC system, updated plumbing and electrical, recessed lighting, designer fixtures, fresh interior and exterior paint, new flooring throughout, and fully remodeled kitchen and bathrooms-allowing you to move in with confidence and enjoy years of low-maintenance living. Conveniently located just minutes from major highways, shopping, dining, parks, and everyday conveniences, this turnkey home offers the character of a timeless Cape Cod with all the benefits of modern renovations. If you've been searching for a home that combines charm, quality craftsmanship, and move-in-ready convenience, this is one you won't want to miss. Schedule your private showing today before this exceptional opportunity is gone!
Active
Price cut: $10.9K (8/7)
$269,000
1044 Autumn Crest Ct, Stone Mountain, GA 30083
3beds
1,648sqft
Single Family Residence
Built in 1985
6,098 Square Feet Lot
$264,100 Zestimate®
$163/sqft
$-- HOA
What's special
- 33 days
- 1,009
- 70
Zillow last checked:
Listing updated:
Listed by:
Rodney Maison 404-246-4280,
Keller Williams Realty Atl. Partners
Source: GAMLS,MLS#: 10821751
Facts & features
Interior
Bedrooms & bathrooms
- Bedrooms: 3
- Bathrooms: 3
- Full bathrooms: 3
- Main level bathrooms: 1
- Main level bedrooms: 1
Rooms
- Room types: Other
Kitchen
- Features: Pantry, Solid Surface Counters
Heating
- Central
Cooling
- Central Air
Appliances
- Included: Dishwasher, Microwave
- Laundry: In Hall
Features
- Master On Main Level
- Flooring: Carpet, Hardwood
- Basement: None
- Number of fireplaces: 1
- Fireplace features: Gas Starter
- Common walls with other units/homes: No Common Walls
Interior area
- Total structure area: 1,648
- Total interior livable area: 1,648 sqft
- Finished area above ground: 1,648
- Finished area below ground: 0
Property
Parking
- Total spaces: 1
- Parking features: Garage
- Has garage: Yes
Features
- Levels: Two
- Stories: 2
- Fencing: Chain Link
- Body of water: None
Lot
- Size: 6,098 Square Feet
- Features: Level
Details
- Parcel number: 15 225 01 139
- Special conditions: As Is
Construction
Type & style
- Home type: SingleFamily
- Architectural style: Cape Cod
- Property subtype: Single Family Residence
Materials
- Wood Siding
- Foundation: Slab
- Roof: Other
Condition
- Updated/Remodeled
- New construction: No
- Year built: 1985
Utilities & green energy
- Sewer: Public Sewer
- Water: Public
- Utilities for property: Electricity Available, Sewer Available, Water Available
Community & HOA
Community
- Features: None
- Security: Smoke Detector(s)
- Subdivision: Autumn Crest
HOA
- Has HOA: No
- Services included: None
Location
- Region: Stone Mountain
Financial & listing details
- Price per square foot: $163/sqft
- Tax assessed value: $223,100
- Annual tax amount: $1,125
- Date on market: 8/7/2026
- Cumulative days on market: 33 days
- Listing agreement: Exclusive Right To Sell
- Electric utility on property: Yes
Estimated market value
$264,100
$251,000 - $277,000
$1,942/mo
Price history
| Date | Event | Price |
|---|---|---|
| 8/7/2026 | Price change | $269,000-3.9%$163/sqft |
Source:  GAMLS #10821751 Report a problem GAMLS #10821751 Report a problem | ||
| 6/26/2026 | Listed for sale | $279,900+86.6%$170/sqft |
Source: GAMLS #10793990 Report a problem | ||
| 3/25/2026 | Sold | $150,000-18.9%$91/sqft |
Source: GAMLS #10696022 Report a problem | ||
| 3/4/2026 | Listed for sale | $185,000$112/sqft |
Source:  FMLS GA #7722956 Report a problem FMLS GA #7722956 Report a problem | ||
| 3/3/2026 | Pending sale | $185,000$112/sqft |
Source: FMLS GA #7722956 Report a problem | ||
| 2/21/2026 | Listed for sale | $185,000+60.9%$112/sqft |
Source: FMLS GA #7722956 Report a problem | ||
| 11/1/2002 | Sold | $115,000+805.5%$70/sqft |
Source: Public Record Report a problem | ||
| 10/21/1993 | Sold | $12,700$8/sqft |
Source: Public Record Report a problem | ||
Public tax history
| Year | Property taxes | Tax assessment |
|---|---|---|
| 2025 | $1,125 -64.4% | $89,240 -3.8% |
| 2024 | $3,157 +28.5% | $92,720 +2.4% |
| 2023 | $2,457 +1.2% | $90,560 +24.1% |
| 2022 | $2,428 +54.4% | $72,960 +51.6% |
| 2021 | $1,573 +34.2% | $48,120 +32.3% |
| 2020 | $1,172 +14.6% | $36,360 +12.6% |
| 2019 | $1,023 +8.4% | $32,280 +7.3% |
| 2018 | $943 -3% | $30,080 +0.1% |
| 2017 | $973 +17.5% | $30,040 +13.4% |
| 2016 | $828 | $26,480 +52.9% |
| 2014 | $828 | $17,320 +1.6% |
| 2013 | -- | $17,040 |
| 2012 | -- | $17,040 -12.1% |
| 2011 | -- | $19,392 -20.6% |
| 2010 | $733 -20.9% | $24,416 -20% |
| 2009 | $926 -5.7% | $30,520 -24.1% |
| 2008 | $983 +6.9% | $40,200 |
| 2007 | $919 | $40,200 +6% |
| 2006 | $919 +7.2% | $37,920 |
| 2005 | $858 +1.5% | $37,920 |
| 2004 | $845 +12.3% | $37,920 +9.6% |
| 2003 | $753 +41.9% | $34,600 +19.8% |
| 2002 | $531 +58.3% | $28,880 |
| 2001 | $335 | $28,880 |
Find assessor info on the county website
Monthly payment
Est. payment
Payment breakdown
Explore the cost of this home by adjusting the details. Changes won't be saved.Climate risks
Neighborhood: 30083
Nearby schools
Schools provided by the listing agent
- Elementary: Allgood
- Middle: Freedom
- High: Clarkston
Source: GAMLS. This data may not be complete. We recommend contacting the local school district to confirm school assignments for this home.
- $232,4004 bd3 ba1.4k sqft1050 Autumn Crest Ct, Stone Mountain, GA 30083Off Market

- $199,7004 bd3 ba1.4k sqft1050 Autumn Crest Ct #46, Stone Mountain, GA 30083Off Market

- $227,5004 bd2 ba1.7k sqft1019 Autumn Crest Dr, Stone Mountain, GA 30083Off Market
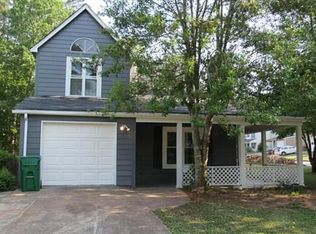
- $224,2003 bd3 ba1.5k sqft1023 Autumn Crest Dr, Stone Mountain, GA 30083Off Market
Similar homes
- $285,0003 bd2 ba1.7k sqft1400 Cornwall Rd, Decatur, GA 30032Active
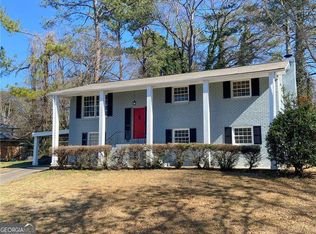
 MLS ID #10707111, Olaniyi Adewole, eXp Realty. GAMLS
 - $274,9003 bd2 ba1.1k sqft3351 Phillips Cir, Decatur, GA 30032Active
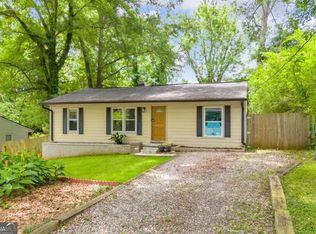 MLS ID #10792664, Jonesy Realty Group, HomeSmart. GAMLS
 - $275,0003 bd2 ba1.4k sqft3992 Wrexham Dr, Snellville, GA 30039Active Under Contract
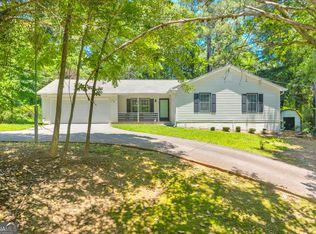 MLS ID #10779756, John Leggs IV, Keller Williams Realty Atl. Partners. GAMLS
 - $340,0003 bd3 ba2.1k sqft5571 Panola Pl, Lithonia, GA 30058ActiveMLS ID #10841612, Viridiana Aguilar, Virtual Properties Realty.com. GAMLS
- $235,0003 bd2 ba1.3k sqft2406 Tilson Rd, Decatur, GA 30032ActiveMLS ID #10827525, Ayesha Thornton, eXp Realty. GAMLS
- $235,0003 bd2 ba1.6k sqft3990 Skidmore Ct, Decatur, GA 30034ActiveMLS ID #10795343, Cherry Chaney, Joe Stockdale Real Estate. GAMLS
- $250,0003 bd2 ba1.2k sqft6035 Creekford Dr, Lithonia, GA 30058For Sale
 MLS ID #7729341, Tara Taylor, Maximum One Realty Partners. FMLS GA
 - $275,0003 bd3 ba1.6k sqft118 Black Oak Ct, Stockbridge, GA 30281ActiveMLS ID #10784653, Josh Stanton, Keller Williams Realty. GAMLS
- $175,0002 bd3 ba1k sqft442 Prince Of Wales, Stone Mountain, GA 30083ActiveMLS ID #10824927, Mark Spain, Mark Spain Real Estate. GAMLS
- $285,0003 bd3 ba2.2k sqft2772 Arctic Ct, Morrow, GA 30260ActiveMLS ID #10824957, Brooke Watson, Century 21 Results. GAMLS
- $315,0004 bd3 ba1.8k sqft2082 Rosewood Rd, Decatur, GA 30032ActiveMLS ID #10805117, Lashanda Green, Greenpath Real Estate. GAMLS
- $274,9004 bd2 ba1.3k sqft745 Lee Andrews Ave SE, Atlanta, GA 30315ActiveMLS ID #10822956, Julie Mei, Keller Williams Realty Consultants. GAMLS
- $287,0003 bd2 ba1.1k sqft1482 Andrews St NW, Atlanta, GA 30314ActiveMLS ID #10809806, Tracy Mazyck, Compass. GAMLS
- $275,0003 bd2 ba1.5k sqft1944 Wells Dr SW, Atlanta, GA 30311ActiveMLS ID #10646342, Hummel Group, Keller Williams Realty. GAMLS
- $269,0003 bd3 ba1.5k sqft1956 Washington Rd, East Pt, GA 30344For SaleMLS ID #7708538, Angelica Lopez, Atlantic Real Estate Brokers, LLC. FMLS GA
- $298,0003 bd2 ba1.5k sqft2242 Jernigan Dr SE, Atlanta, GA 30315ActiveMLS ID #10784629, Rick Wiley, Coldwell Banker Realty. GAMLS
- $299,0003 bd2 ba1.2k sqft1012 Westmoor Dr NW, Atlanta, GA 30314For SaleMLS ID #7825402, Cary Lyle, Dorsey Alston Realtors. FMLS GA
- $297,5003 bd3 ba1.7k sqft209 Regents Park, Stockbridge, GA 30281ActiveMLS ID #10829795, Timothy Gleaton, Keller Williams Realty Atl. Partners. GAMLS
- $319,9003 bd2 ba1.6k sqft2654 Crystal Ct, Lawrenceville, GA 30044ActiveMLS ID #10812376, Doug Ferguson, Atlanta Communities. GAMLS
- $235,0003 bd2 ba1.3k sqft5376 Denny Dr, Atlanta, GA 30349For SaleMLS ID #7819775, Karen Larde, HomeSmart. FMLS GA
