Welcome to 1049 Autumn Crest Drive, Stone Mountain, GA 30083 — a beautifully renovated 3-bed, 2.5-bath home in a quiet cul-de-sac location that’s perfect for first-time buyers or investors seeking a turnkey rental opportunity. NEW HVAC & TANKLESS WATER HEATER. This is an ideal first home or instant turn key investment property! Step inside to discover an updated interior with new flooring, fresh paint, and modern finishes throughout — all thoughtfully designed for comfortable everyday living. The open living spaces flow seamlessly into the heart of the home, where a modern kitchen with new appliances makes meal prep a joy and entertaining effortless. Upstairs, three spacious bedrooms offer plenty of room for rest and relaxation, including a private master suite and generously sized secondary bedrooms. The home’s 2.5 bathrooms are nicely updated with contemporary fixtures. Outside, enjoy the benefits of a fully fenced backyard and lush, newly-sodded lawn, ideal for outdoor gatherings, pets, or simply unwinding after a long day. A 1-car garage and expanded driveway provide ample parking. Located close to everyday conveniences, shopping, dining, and major routes, you’re just minutes from Stone Mountain Park, Downtown Decatur, Tucker, and Arabia Mountain, making this a highly desirable location for residents or future tenants alike. Whether you’re buying your first home or expanding your investment portfolio, this Autumn Crest gem is a must-see!
Active under contract
Price cut: $10K (6/16)
$264,999
1049 Autumn Crest Dr, Stone Mountain, GA 30083
3beds
1,494sqft
:
Get pre-qualified$1,841/mo
Single Family Residence, Residential
Built in 1985
5,227 Square Feet Lot
$264,300 Zestimate®
$177/sqft
$-- HOA
What's special
Modern finishesQuiet cul-de-sac locationFully fenced backyardOpen living spacesLush newly-sodded lawnBeautifully renovatedGenerously sized secondary bedrooms
- 165 days |
- 362 |
- 16 |
Zillow last checked:
Listing updated:
Listed by:
Alix Nadi,
REMAX Around Atlanta 404-376-8644
Source: FMLS GA,MLS#: 7718789
Facts & features
Interior
Bedrooms & bathrooms
- Bedrooms: 3
- Bathrooms: 3
- Full bathrooms: 2
- 1/2 bathrooms: 1
Rooms
- Room types: Den
Primary bedroom
- Features: Oversized Master
- Level: Oversized Master
Bedroom
- Features: Oversized Master
Primary bathroom
- Features: Tub/Shower Combo
Dining room
- Features: Separate Dining Room
Kitchen
- Features: Cabinets White, Stone Counters
Heating
- Central
Cooling
- Central Air
Appliances
- Included: Dishwasher, Gas Range, Refrigerator
- Laundry: Laundry Closet
Features
- Entrance Foyer
- Flooring: Ceramic Tile, Luxury Vinyl
- Windows: None
- Basement: None
- Number of fireplaces: 1
- Fireplace features: Decorative, Living Room
- Common walls with other units/homes: No Common Walls
Interior area
- Total structure area: 1,494
- Total interior livable area: 1,494 sqft
- Finished area below ground: 0
Video & virtual tour
Property
Parking
- Total spaces: 2
- Parking features: Attached, Garage, Kitchen Level
- Attached garage spaces: 1
Accessibility
- Accessibility features: None
Features
- Levels: Two
- Stories: 2
- Patio & porch: Patio
- Exterior features: Private Yard
- Pool features: None
- Spa features: None
- Fencing: Back Yard,Fenced,Wood
- Has view: Yes
- View description: City
- Waterfront features: None
- Body of water: None
Lot
- Size: 5,227 Square Feet
- Dimensions: 97 x 55
- Features: Back Yard, Front Yard, Level, Private
Details
- Additional structures: None
- Parcel number: 15 225 01 144
- Other equipment: None
- Horse amenities: None
Construction
Type & style
- Home type: SingleFamily
- Architectural style: Cottage,Craftsman,Traditional
- Property subtype: Single Family Residence, Residential
Materials
- HardiPlank Type
- Foundation: Slab
- Roof: Shingle
Condition
- Updated/Remodeled
- New construction: No
- Year built: 1985
Utilities & green energy
- Electric: Other
- Sewer: Public Sewer
- Water: Public
- Utilities for property: Cable Available, Electricity Available, Natural Gas Available, Phone Available, Sewer Available, Water Available
Green energy
- Energy efficient items: None
- Energy generation: None
Community & HOA
Community
- Features: Near Public Transport
- Security: None
- Subdivision: Autumn Crest
HOA
- Has HOA: No
Location
- Region: Stone Mountain
Financial & listing details
- Price per square foot: $177/sqft
- Tax assessed value: $230,600
- Annual tax amount: $2,965
- Date on market: 2/12/2026
- Cumulative days on market: 165 days
- Electric utility on property: Yes
- Road surface type: Concrete
Estimated market value
$264,300
$251,000 - $278,000
$1,802/mo
Price history
| Date | Event | Price |
|---|---|---|
| 7/14/2026 | Pending sale | $264,999$177/sqft |
Source:  GAMLS #10691280 Report a problem GAMLS #10691280 Report a problem | ||
| 6/16/2026 | Price change | $264,999-3.6%$177/sqft |
Source: GAMLS #10691280 Report a problem | ||
| 5/7/2026 | Price change | $274,999-3.5%$184/sqft |
Source:  FMLS GA #7718789 Report a problem FMLS GA #7718789 Report a problem | ||
| 3/23/2026 | Price change | $285,000-4.7%$191/sqft |
Source: FMLS GA #7718789 Report a problem | ||
| 2/12/2026 | Listed for sale | $299,000+8.7%$200/sqft |
Source: FMLS GA #7718789 Report a problem | ||
| 8/3/2023 | Sold | $275,000+1.9%$184/sqft |
Source: FMLS GA #7243875 Report a problem | ||
| 7/17/2023 | Pending sale | $269,999$181/sqft |
Source: GAMLS #10179269 Report a problem | ||
| 7/10/2023 | Listed for sale | $269,999+671.4%$181/sqft |
Source: GAMLS #10179269 Report a problem | ||
| 12/8/2020 | Sold | $35,000-49.9%$23/sqft |
Source: Public Record Report a problem | ||
| 8/22/1994 | Sold | $69,800$47/sqft |
Source: Public Record Report a problem | ||
Public tax history
| Year | Property taxes | Tax assessment |
|---|---|---|
| 2025 | $2,965 -0.4% | $92,240 +5.6% |
| 2024 | $2,977 +53.2% | $87,360 -5.6% |
| 2023 | $1,942 +1.2% | $92,560 +38.5% |
| 2022 | $1,920 +29.1% | $66,840 +39% |
| 2021 | $1,487 -29.1% | $48,080 +18.3% |
| 2020 | $2,097 +16.6% | $40,640 +20.1% |
| 2019 | $1,798 -7.3% | $33,840 -3.1% |
| 2018 | $1,939 +15.4% | $34,920 +12.6% |
| 2017 | $1,680 -4.7% | $31,000 -5.5% |
| 2016 | $1,762 | $32,800 +50.5% |
| 2014 | $1,762 | $21,800 +4.6% |
| 2013 | -- | $20,840 |
| 2012 | -- | $20,840 -9.4% |
| 2011 | -- | $22,992 -19.4% |
| 2010 | $1,456 -16.4% | $28,512 -20% |
| 2009 | $1,742 -20.1% | $35,640 -24.9% |
| 2008 | $2,179 +5.3% | $47,480 |
| 2007 | $2,069 | $47,480 +6.3% |
| 2006 | $2,069 +3.3% | $44,680 |
| 2005 | $2,003 | $44,680 |
| 2004 | $2,003 +10.9% | $44,680 +10% |
| 2003 | $1,806 +18.4% | $40,600 +18.6% |
| 2002 | $1,525 +19% | $34,240 |
| 2001 | $1,281 | $34,240 |
Find assessor info on the county website
Monthly payment
Est. payment
Payment breakdown
Explore the cost of this home by adjusting the details. Changes won't be saved.Climate risks
Neighborhood: 30083
Nearby schools
GreatSchools rating
- 6/10Allgood Elementary SchoolGrades: PK-5Distance: 1.3 mi
- 5/10Freedom Middle SchoolGrades: 6-8Distance: 1.3 mi
- 2/10Clarkston High SchoolGrades: 9-12Distance: 3 mi
Schools provided by the listing agent
- Elementary: Allgood - Dekalb
- Middle: Freedom - Dekalb
- High: Clarkston
Source: FMLS GA. This data may not be complete. We recommend contacting the local school district to confirm school assignments for this home.
- $215,3003 bd2 ba2k sqft1053 Autumn Crest Dr, Stone Mountain, GA 30083Off Market

- $258,0004 bd2 ba1.7k sqft1045 Autumn Crest Dr, Stone Mountain, GA 30083Sold

- $274,5753 bd3 ba1.4k sqft1054 Autumn Crest Ct, Stone Mountain, GA 30083Sold

- $233,7004 bd3 ba1.4k sqft1050 Autumn Crest Ct, Stone Mountain, GA 30083Off Market

- $201,5004 bd3 ba1.4k sqft1050 Autumn Crest Ct #46, Stone Mountain, GA 30083Off Market
- $224,0004 bd2 ba1.7k sqft1057 Autumn Crest Dr, Stone Mountain, GA 30083Off Market
- $279,9003 bd3 ba1.6k sqft1044 Autumn Crest Ct, Stone Mountain, GA 30083For Sale
- $210,1003 bd2 ba1.6k sqft1037 Autumn Crest Dr, Stone Mountain, GA 30083Off Market
A local agent can set up tours, give advice and negotiate with sellers.
Similar homes
- $255,0003 bd2 ba1.3k sqft1050 Chapman Cir, Stone Mountain, GA 30088For Sale
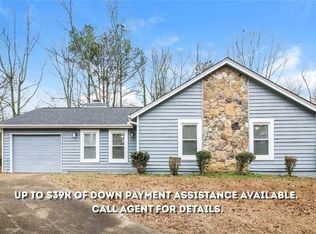
 MLS ID #7708468, CURT SWILLEY, Rock River Realty, LLC.. FMLS GA
 - $235,0004 bd2 ba1.7k sqft4286 Village Square Ln, Stone Mountain, GA 30083Active

 MLS ID #10785560, Mohammad Uddin, Virtual Properties Realty.com. GAMLS
 - $259,0003 bd2 ba1.2k sqft1337 Muirforest Dr, Stone Mountain, GA 30088For Sale
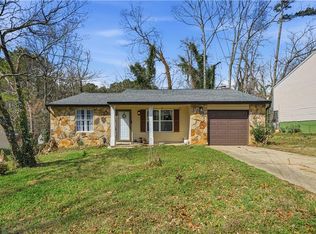 MLS ID #7773400, Destiny Chanel Rosario, Coldwell Banker Realty. FMLS GA
 - $242,5003 bd2 ba1.8k sqft3932 Jane Marie Ln, Decatur, GA 30035Active
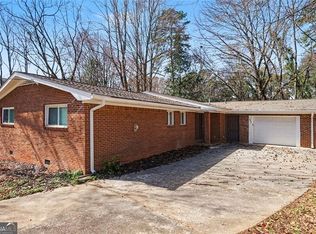 MLS ID #10700115, Joshua Keen, Keller Williams Realty. GAMLS
 - $220,0003 bd2 ba1.2k sqft5061 Martins Crossing Rd, Stone Mountain, GA 30088For SaleMLS ID #7648536, CJ Geiger, Excalibur Homes, LLC.. FMLS GA
- $257,0005 bd3 ba2k sqft6852 Wendy Jean Dr, Morrow, GA 30260For Sale By Owner
- $193,0003 bd2 ba1.3k sqft4745 Hairston Crossing Rd, Stone Mountain, GA 30083For SaleMLS ID #7606487, Adam Woodring, Mainstay Brokerage LLC. FMLS GA
- $255,7153 bd1 ba1.8k sqft1608 W Austin Rd, Decatur, GA 30032For SaleMLS ID #7773985, Christopher Wallace, Mainstay Brokerage LLC. FMLS GA
- $274,0004 bd2 ba1.4k sqft1609 Tanager Cir, Decatur, GA 30032ActiveMLS ID #10767671, Mandy Thompson, The Rezerve. GAMLS
- $232,5003 bd2 ba1.3k sqft2377 Stanton Rd SE, Conyers, GA 30094ActiveMLS ID #10812221, Mark Spain, Mark Spain Real Estate. GAMLS
- $285,0003 bd3 ba1.6k sqft2203 Victoria Pl, Lithonia, GA 30058For SaleMLS ID #7790212, The Lores Team, Heartland Real Estate, LLC. FMLS GA
- $279,9002 bd2 ba1.2k sqft2325 Phillips Rd, Lithonia, GA 30058For SaleMLS ID #7783766, Kimberly Cain, Keller Williams Realty West Atlanta. FMLS GA
- $178,0003 bd1 ba1k sqft1848 Pinedale Pl, Decatur, GA 30032ActiveMLS ID #10812721, Tanya Pickens, Opendoor Brokerage. GAMLS
- $229,0003 bd2 ba1.3k sqft2912 Knollview Dr, Decatur, GA 30034For SaleMLS ID #7752510, CJ Geiger, Excalibur Homes, LLC.. FMLS GA
- $255,0003 bd2 ba1.7k sqft270 Mays Rd, Stockbridge, GA 30281ActiveMLS ID #10603317, Mark Spain, Mark Spain Real Estate. GAMLS
- $199,0753 bd2 ba1.2k sqft4303 Mercer Rd, Decatur, GA 30035For SaleMLS ID #7784578, Raquel Littlejohn, Mainstay Brokerage LLC. FMLS GA
- $325,0003 bd2 ba1.1k sqft4045 Cimarron Dr, Clarkston, GA 30021For SaleMLS ID #7795941, Robert Vanni, Keller Williams Buckhead. FMLS GA
- $239,9003 bd2 ba1.5k sqft2378 Mills Bnd, Decatur, GA 30034For SaleMLS ID #7784248, Yadi Ramon Herrera, Mainstay Brokerage LLC. FMLS GA
- $217,5004 bd2 ba1.2k sqft2328 Emerald Lake Ct, Decatur, GA 30035For SaleMLS ID #7725876, Robert Salmons, Entera Realty, LLC. FMLS GA
- $320,0003 bd2 ba1.2k sqft1012 Westmoor Dr NW, Atlanta, GA 30314For SaleMLS ID #7811243, Cary Lyle, Dorsey Alston Realtors. FMLS GA
