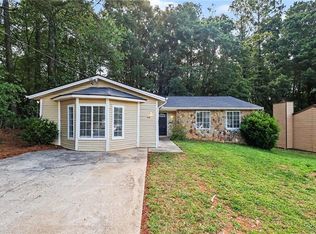
Beautifully renovated split-level home in the heart of Stone Mountain! This move-in ready gem features a bright, open-concept layout with a cozy family room, dining area, and a stunning updated kitchen complete with new cabinetry, granite countertops, and stainless steel appliances. Upstairs, you'll find 3 spacious bedrooms and 2 fully remodeled bathrooms designed with modern finishes and style. The lower level offers an additional living space perfect for a media room, home office, or flex area, along with a convenient half bath and garage access. Step outside to enjoy the partially fenced backyard featuring a covered patio and deck - ideal for relaxing or entertaining family and friends year-round. This home has been thoughtfully updated with new lighting throughout, new LVT flooring, fresh interior and exterior paint, a new roof, new AC system, and new water heater, offering peace of mind for years to come. Conveniently located near Stone Mountain Park, shopping, dining, and easy access to everything Atlanta has to offer, this is a home you don't want to miss!
Active
Price cut: $12.5K (7/21)
$287,500
1055 Chapman Ln, Stone Mountain, GA 30088
3beds
1,524sqft
:
Get pre-qualified$1,979/mo
Single Family Residence
Built in 1984
10,018 Square Feet Lot
$-- Zestimate®
$189/sqft
$-- HOA
What's special
Modern finishes and stylePartially fenced backyardStunning updated kitchenNew roofBright open-concept layoutCozy family roomStainless steel appliances
- 57 days |
- 220 |
- 30 |
Zillow last checked:
Listing updated:
Listed by:
Mara Santos mara.santos@cbrealty.com,
Coldwell Banker Realty
Source: GAMLS,MLS#: 10772706
Facts & features
Interior
Bedrooms & bathrooms
- Bedrooms: 3
- Bathrooms: 3
- Full bathrooms: 2
- 1/2 bathrooms: 1
Rooms
- Room types: Den
Kitchen
- Features: Breakfast Bar, Solid Surface Counters
Heating
- Central
Cooling
- Central Air
Appliances
- Included: Dishwasher, Microwave, Refrigerator
- Laundry: In Garage
Features
- High Ceilings, Walk-In Closet(s), Vaulted Ceiling(s)
- Flooring: Vinyl
- Basement: None
- Number of fireplaces: 1
- Fireplace features: Living Room
- Common walls with other units/homes: No Common Walls
Interior area
- Total structure area: 1,524
- Total interior livable area: 1,524 sqft
- Finished area above ground: 1,524
- Finished area below ground: 0
Property
Parking
- Total spaces: 2
- Parking features: Attached
- Has attached garage: Yes
Features
- Levels: Multi/Split
- Patio & porch: Patio
- Exterior features: Other
- Fencing: Fenced
- Body of water: None
Lot
- Size: 10,018 Square Feet
- Features: Level, Private
Details
- Parcel number: 16 034 04 025
- Special conditions: Investor Owned
Construction
Type & style
- Home type: SingleFamily
- Architectural style: Traditional
- Property subtype: Single Family Residence
Materials
- Other
- Roof: Composition
Condition
- Updated/Remodeled,Resale
- New construction: No
- Year built: 1984
Utilities & green energy
- Sewer: Public Sewer
- Water: Public
- Utilities for property: None
Community & HOA
Community
- Features: None
- Security: Fire Sprinkler System, Smoke Detector(s)
- Subdivision: CHAPMANS MILL
HOA
- Has HOA: No
- Services included: None
Location
- Region: Stone Mountain
Financial & listing details
- Price per square foot: $189/sqft
- Tax assessed value: $250,400
- Annual tax amount: $4,801
- Date on market: 5/27/2026
- Cumulative days on market: 57 days
- Listing agreement: Exclusive Right To Sell
- Listing terms: 1031 Exchange,Cash,Conventional,FHA,VA Loan
Estimated market value
Not available
Estimated sales range
Not available
$1,899/mo
Price history
| Date | Event | Price |
|---|---|---|
| 7/21/2026 | Price change | $287,500-4.2%$189/sqft |
Source:  GAMLS #10772706 Report a problem GAMLS #10772706 Report a problem | ||
| 6/16/2026 | Price change | $300,000-4.8%$197/sqft |
Source: GAMLS #10772706 Report a problem | ||
| 5/27/2026 | Price change | $315,000+162.5%$207/sqft |
Source: GAMLS #10772706 Report a problem | ||
| 11/19/2025 | Pending sale | $120,000-21.1%$79/sqft |
Source:  FMLS GA #7647940 Report a problem FMLS GA #7647940 Report a problem | ||
| 11/18/2025 | Sold | $152,000+26.7%$100/sqft |
Source: FMLS GA #7647940 Report a problem | ||
| 9/18/2025 | Listed for sale | $120,000+313.8%$79/sqft |
Source: FMLS GA #7647940 Report a problem | ||
| 3/21/2012 | Sold | $29,000+222.2%$19/sqft |
Source: Public Record Report a problem | ||
| 2/15/2012 | Listed for sale | -- |
Source: Auction.com Report a problem | ||
| 8/11/2011 | Listing removed | -- |
Source: Auction.com Report a problem | ||
| 8/10/2011 | Price change | $9,000-40%$6/sqft |
Source: Auction.com Report a problem | ||
| 7/3/2011 | Listed for sale | $15,000-64.2%$10/sqft |
Source: Auction.com #31421910 Report a problem | ||
| 5/25/2011 | Sold | $41,925+23.3%$28/sqft |
Source: Public Record Report a problem | ||
| 1/16/2011 | Price change | $34,000-15%$22/sqft |
Source: Keller Williams Realty Cityside #4135596 Report a problem | ||
| 11/12/2010 | Price change | $40,000-20%$26/sqft |
Source: Keller Williams Realty Cityside #4135596 Report a problem | ||
| 10/16/2010 | Listed for sale | $50,000-62.9%$33/sqft |
Source: Keller Williams Realty Cityside #4135596 Report a problem | ||
| 11/13/2006 | Sold | $134,900+7.1%$89/sqft |
Source: Public Record Report a problem | ||
| 10/11/2002 | Sold | $126,000$83/sqft |
Source: Public Record Report a problem | ||
Public tax history
| Year | Property taxes | Tax assessment |
|---|---|---|
| 2025 | $4,801 +2.6% | $100,160 +2.8% |
| 2024 | $4,680 +5.1% | $97,440 +4.3% |
| 2023 | $4,451 +30.3% | $93,400 +32.1% |
| 2022 | $3,415 +27.4% | $70,680 +31% |
| 2021 | $2,681 +29.6% | $53,960 +34.9% |
| 2020 | $2,069 +6.7% | $40,000 +8% |
| 2019 | $1,939 -3.9% | $37,040 +2% |
| 2018 | $2,017 +10.8% | $36,320 +12.5% |
| 2017 | $1,821 +15.7% | $32,280 +13.2% |
| 2016 | $1,573 | $28,520 +12.8% |
| 2014 | $1,573 | $25,280 +117.9% |
| 2013 | -- | $11,600 |
| 2012 | -- | $11,600 -68.4% |
| 2011 | -- | $36,680 |
| 2010 | $1,784 | $36,680 |
| 2009 | $1,784 -17.2% | $36,680 -21.7% |
| 2008 | $2,154 +92.6% | $46,840 |
| 2007 | $1,118 | $46,840 +5.9% |
| 2006 | $1,118 +12.6% | $44,240 +4.6% |
| 2005 | $993 +6.8% | $42,280 +3.8% |
| 2004 | $930 +2.9% | $40,720 +2.7% |
| 2003 | $904 +12.5% | $39,640 |
| 2002 | $804 +36.2% | $39,640 |
| 2001 | $590 | $39,640 |
Find assessor info on the county website
Monthly payment
Est. payment
Payment breakdown
Explore the cost of this home by adjusting the details. Changes won't be saved.Climate risks
Neighborhood: 30088
Nearby schools
GreatSchools rating
- 3/10Eldridge L. Miller Elementary SchoolGrades: PK-5Distance: 0.5 mi
- 4/10Redan Middle SchoolGrades: 6-8Distance: 1.8 mi
- 3/10Redan High SchoolGrades: 9-12Distance: 0.4 mi
Schools provided by the listing agent
- Elementary: Eldridge Miller
- Middle: Redan
- High: Redan
Source: GAMLS. This data may not be complete. We recommend contacting the local school district to confirm school assignments for this home.
- $157,6004 bd2 ba1.1k sqft1049 Chapman Ln, Stone Mountain, GA 30088Off Market
- $425,0004 bd4 ba2.5k sqft1063 Chapman Ln, Stone Mountain, GA 30088Sold
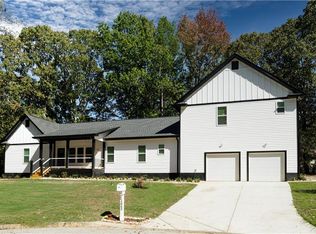
- $231,8004 bd3 ba2.2k sqft1041 Chapman Ln, Stone Mountain, GA 30088Off Market
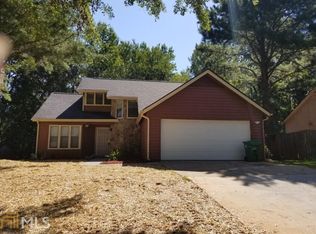
- $215,4003 bd2 ba1.4k sqft1056 Chapman Cir, Stone Mountain, GA 30088Off Market
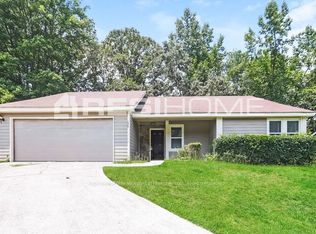
- $255,0003 bd2 ba1.3k sqft1050 Chapman Cir, Stone Mountain, GA 30088For Sale
- $214,7003 bd3 ba1.4k sqft1060 Chapman Cir, Stone Mountain, GA 30088Off Market
- $250,6004 bd4 ba1.4k sqft1054 Chapman Ln, Stone Mountain, GA 30088Off Market
- $216,0003 bd2 ba1.8k sqft1062 Chapman Ln, Stone Mountain, GA 30088Off Market
A local agent can set up tours, give advice and negotiate with sellers.
Similar homes
- $275,0003 bd3 ba1.5k sqft5059 Martins Crossing Rd, Stone Mountain, GA 30088Active

 MLS ID #10729646, Ashley Babykin, Coldwell Banker Realty. GAMLS
 - $299,9005 bd3 ba1.9k sqft4436 Cypress Ridge Ln, Stone Mountain, GA 30083For Sale
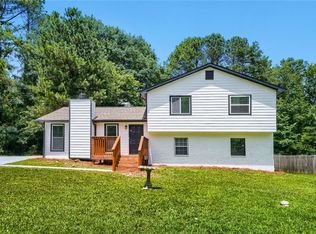
 MLS ID #7792678, Zain Hassan, ERA Sunrise Realty. FMLS GA
 - $234,9003 bd2 ba1.8k sqft2196 Scarbrough Dr, Stone Mountain, GA 30088For Sale
 MLS ID #7777546, Robert Salmons, Entera Realty, LLC. FMLS GA
 - $190,0003 bd2 ba1.4k sqft5389 Martins Crossing Rd, Stone Mountain, GA 30088For Sale
 MLS ID #7789291, Teresa Homan, Mainstay Brokerage LLC. FMLS GA
 - $214,9993 bd2 ba1.4k sqft5409 Biffle Downs Rd, Stone Mountain, GA 30088ActiveMLS ID #10783570, Mark Spain, Mark Spain Real Estate. GAMLS
- $292,9005 bd3 ba2.1k sqft6047 Marbut Rd, Lithonia, GA 30058For SaleMLS ID #7799737, Kerry Kretchmer, Mainstay Brokerage LLC. FMLS GA
- $269,9003 bd3 ba1.8k sqft5017 Gracehill Rd, Lithonia, GA 30038For SaleMLS ID #7800230, Robert Salmons, Entera Realty, LLC. FMLS GA
- $285,0004 bd3 ba1.7k sqft6653 Eastbriar Dr, Lithonia, GA 30058For SaleMLS ID #7800026, Valeska Moraes, EXP Realty, LLC.. FMLS GA
- $309,9004 bd3 ba2.2k sqft1298 Berryhill Dr, Lithonia, GA 30058ActiveMLS ID #10773693, Robert E Salmons Jr., Entera Realty. GAMLS
- $320,0003 bd2 ba1.1k sqft2918 Santa Monica Dr, Decatur, GA 30032For SaleMLS ID #7807150, SCOTT POHL, HomeSmart. FMLS GA
- $233,9003 bd2 ba1.9k sqft1055 Autumn Crest Ct, Stone Mountain, GA 30083For SaleMLS ID #7729855, The Level Up Team, Berkshire Hathaway HomeServices Georgia Properties. FMLS GA
- $284,9003 bd2 ba1.3k sqft2221 Davis Oaks Ct, Stone Mountain, GA 30087ActiveMLS ID #10695907, Robert E Salmons Jr., Entera Realty. GAMLS
- $275,0003 bd2 ba1.4k sqft3992 Wrexham Dr, Snellville, GA 30039For SaleMLS ID #7781656, John Leggs IV, Keller Williams Realty Atlanta Partners. FMLS GA
- $259,9004 bd2 ba1.5k sqft3449 Oak Run Dr, Lithonia, GA 30038ActiveMLS ID #10791641, Maya Chapman, Keller Williams Realty Atl. Partners. GAMLS
- $227,5003 bd3 ba1.2k sqft830 Durham Xing, Stone Mountain, GA 30083ActiveMLS ID #10787834, Joshua Keen, Keller Williams Realty. GAMLS
- $249,9003 bd2 ba1.8k sqft2224 Hightrail Ct, Lithonia, GA 30058For SaleMLS ID #7803181, Robert Salmons, Entera Realty, LLC. FMLS GA
- $255,0003 bd2 ba1.4k sqft4398 Old Lake Dr, Decatur, GA 30034For SaleMLS ID #7800829, Joel Elliott, Keller Williams Realty West Atlanta. FMLS GA
- $284,9003 bd3 ba2.2k sqft3002 Cascade Manor Dr, Decatur, GA 30034ActiveMLS ID #10800002, Robert E Salmons Jr., Entera Realty. GAMLS
- $244,9993 bd2 ba1.2k sqft5855 Crescent Ridge Ct, Lithonia, GA 30058ActiveMLS ID #10772217, Brian Horton, Mainstay Brokerage. GAMLS
- $330,0004 bd3 ba1.3k sqft2880 Field Spring Dr, Lithonia, GA 30058For SaleMLS ID #7779538, Rodney Campbell, Realty Hub of Georgia, LLC. FMLS GA
