Fresh interior paint and brand-new carpet make this Stratford Green townhome move-in ready! Offering 3 bedrooms, 2.5 baths, and 1,408 square feet of comfortable living space in sought-after Avondale Estates, this fee-simple townhome combines value, location, and flexibility. Features include updated bathrooms, a cozy fireplace, central heating and cooling, a partially finished basement ideal for storage or flex space, and an attached garage. With no HOA, enjoy greater freedom and lower monthly costs. Conveniently located near shopping, dining, parks, and everything Avondale Estates has to offer. Don't miss this opportunity to own in one of the area's most desirable communities.
Active
$289,900
568 Stratford Grn, Avondale Estates, GA 30002
3beds
1,808sqft
Single Family Residence
Built in 1985
3,484 Square Feet Lot
$287,100 Zestimate®
$160/sqft
$-- HOA
What's special
- 11 days
- 474
- 39
Zillow last checked:
Listing updated:
Listed by:
Jonell Scott 6785756376,
Coldwell Banker Realty
Source: GAMLS,MLS#: 10838272
Facts & features
Interior
Bedrooms & bathrooms
- Bedrooms: 3
- Bathrooms: 3
- Full bathrooms: 2
- 1/2 bathrooms: 1
Rooms
- Room types: Other
Kitchen
- Features: Solid Surface Counters
Heating
- Central
Cooling
- Ceiling Fan(s), Central Air
Appliances
- Included: Dishwasher, Dryer, Microwave, Refrigerator, Washer
- Laundry: In Kitchen
Features
- Other
- Flooring: Carpet, Hardwood
- Windows: Window Treatments
- Basement: Partial
- Number of fireplaces: 1
- Fireplace features: Living Room
- Common walls with other units/homes: 2+ Common Walls
Interior area
- Total structure area: 1,808
- Total interior livable area: 1,808 sqft
- Finished area above ground: 1,408
- Finished area below ground: 400
Property
Parking
- Total spaces: 1
- Parking features: Attached
- Has attached garage: Yes
Features
- Levels: Three Or More
- Stories: 3
- Patio & porch: Patio
- Exterior features: Other
- Fencing: Back Yard
- Body of water: None
Lot
- Size: 3,484 Square Feet
- Features: Other
Details
- Additional structures: Other
- Parcel number: 15 250 09 079
- Special conditions: As Is
Construction
Type & style
- Home type: SingleFamily
- Architectural style: Traditional
- Property subtype: Single Family Residence
- Attached to another structure: Yes
Materials
- Other
- Foundation: Block
- Roof: Composition
Condition
- Resale
- New construction: No
- Year built: 1985
Utilities & green energy
- Electric: 220 Volts
- Sewer: Public Sewer
- Water: Public
- Utilities for property: Cable Available, Electricity Available, Natural Gas Available, Phone Available
Community & HOA
Community
- Features: None
- Security: Smoke Detector(s)
- Subdivision: Stratford Green
HOA
- Has HOA: No
- Services included: None
Location
- Region: Avondale Estates
Financial & listing details
- Price per square foot: $160/sqft
- Tax assessed value: $279,500
- Annual tax amount: $4,045
- Date on market: 8/30/2026
- Cumulative days on market: 12 days
- Listing agreement: Exclusive Agency
- Listing terms: Cash,Conventional,FHA,VA Loan
- Electric utility on property: Yes
Estimated market value
$287,100
$273,000 - $301,000
$1,885/mo
Price history
| Date | Event | Price |
|---|---|---|
| 9/2/2026 | Listed for sale | $289,900$160/sqft |
Source:  FMLS GA #7829886 Report a problem FMLS GA #7829886 Report a problem | ||
| 8/24/2026 | Listing removed | $289,900$160/sqft |
Source: FMLS GA #7748909 Report a problem | ||
| 7/22/2026 | Price change | $289,900-1.7%$160/sqft |
Source:  GAMLS #10727362 Report a problem GAMLS #10727362 Report a problem | ||
| 5/21/2026 | Listed for sale | $295,000$163/sqft |
Source: FMLS GA #7748909 Report a problem | ||
| 5/8/2026 | Listing removed | $295,000$163/sqft |
Source: GAMLS #10727362 Report a problem | ||
| 4/8/2026 | Listed for sale | $295,000+309.7%$163/sqft |
Source: GAMLS #10727362 Report a problem | ||
| 10/22/1985 | Sold | $72,000$40/sqft |
Source: Agent Provided Report a problem | ||
Public tax history
| Year | Property taxes | Tax assessment |
|---|---|---|
| 2025 | $4,045 -2.8% | $111,800 -2.1% |
| 2024 | $4,161 +13.5% | $114,240 +2.3% |
| 2023 | $3,666 +5.3% | $111,680 +30% |
| 2022 | $3,482 +8.9% | $85,880 +10.9% |
| 2021 | $3,197 +8.7% | $77,440 +5% |
| 2020 | $2,940 +5.6% | $73,760 +4.5% |
| 2019 | $2,783 +6.4% | $70,560 +12.5% |
| 2018 | $2,616 +12% | $62,720 +18.2% |
| 2017 | $2,336 +7.9% | $53,080 +7.2% |
| 2016 | $2,165 | $49,520 +33.8% |
| 2014 | $2,165 | $37,000 +73.2% |
| 2013 | -- | $21,360 +6.8% |
| 2012 | -- | $20,000 -66.7% |
| 2011 | -- | $60,000 |
| 2010 | $1,859 -3.8% | $60,000 -3.7% |
| 2009 | $1,933 +15.7% | $62,320 |
| 2008 | $1,670 -1% | $62,320 |
| 2007 | $1,686 | $62,320 |
| 2006 | $1,686 +8.2% | $62,320 +3% |
| 2005 | $1,558 +16.4% | $60,520 +11.7% |
| 2004 | $1,338 +4.6% | $54,160 +4% |
| 2003 | $1,279 +10.3% | $52,080 +2.7% |
| 2002 | $1,160 +36.1% | $50,720 |
| 2001 | $852 | $50,720 |
Find assessor info on the county website
Monthly payment
Est. payment
Payment breakdown
Explore the cost of this home by adjusting the details. Changes won't be saved.Climate risks
Neighborhood: 30002
Nearby schools
Schools provided by the listing agent
- Elementary: Avondale
- Middle: Druid Hills
- High: Druid Hills
Source: GAMLS. This data may not be complete. We recommend contacting the local school district to confirm school assignments for this home.
- $224,2002 bd2 ba1.2k sqft566 Stratford Grn, Avondale Estates, GA 30002Off Market

- $239,5002 bd2 ba1.2k sqft564 Stratford Grn, Avondale Estates, GA 30002Off Market
- $257,2002 bd2 ba1.3k sqft570 Stratford Grn, Avondale Estates, GA 30002Off Market

- $222,0002 bd2 ba1.2k sqft562 Stratford Grn, Avondale Estates, GA 30002Off Market

Similar homes
- $285,0003 bd3 ba1.5k sqft1055 Chapman Ln, Stone Mountain, GA 30088Active Under Contract

 MLS ID #10772706, Mara Santos, Coldwell Banker Realty. GAMLS
 - $225,0004 bd2 ba1.6k sqft3713 Elkridge Dr, Decatur, GA 30032Active
 MLS ID #10841985, Tanya Pickens, Opendoor Brokerage. GAMLS
 - $290,0003 bd3 ba2.1k sqft5201 Beechwood Forest Dr, Lithonia, GA 30038For Sale
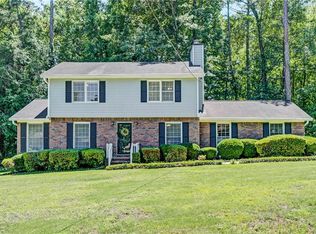
 MLS ID #7781811, Joe Crochet, Compass. FMLS GA
 - $325,0004 bd3 ba1.6k sqft2904 Wood Hollow Ln, Jonesboro, GA 30236For Sale
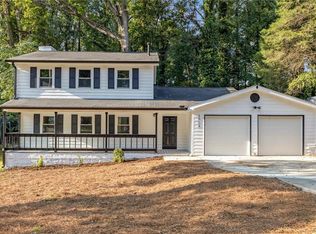 MLS ID #7834345, Cortney Bailey, NorthGroup Real Estate. FMLS GA
 - $320,0003 bd2 ba1.4k sqft3191 Gay Dr, Decatur, GA 30032For SaleMLS ID #7755921, SCOTT POHL, HomeSmart. FMLS GA
- $285,3003 bd2 ba1.4k sqft3111 Colonial Way APT B, Chamblee, GA 30341For SaleMLS ID #7806059, Sahir Kazmi, Veribas Real Estate, LLC. FMLS GA
- $275,0003 bd3 ba1.7k sqft2472 Lehaven Dr, Tucker, GA 30084ActiveMLS ID #10836306, Sonya Martinez, Keller Williams Realty First Atlanta. GAMLS
- $344,0003 bd2 ba1.3k sqft2992 Belvedere Ln, Decatur, GA 30032For SaleMLS ID #7759369, Nikki Elmore, Atlanta Fine Homes Sotheby's International. FMLS GA
- $275,0003 bd2 ba1.4k sqft3992 Wrexham Dr, Snellville, GA 30039Active Under ContractMLS ID #10779756, John Leggs IV, Keller Williams Realty Atl. Partners. GAMLS
- $279,9005 bd3 ba2.3k sqft3348 Goldenchain Dr, Lithonia, GA 30038ActiveMLS ID #10791696, Robert E Salmons Jr., Entera Realty. GAMLS
- $325,0004 bd2 ba1.3k sqft2328 Starline Dr, Decatur, GA 30032For SaleMLS ID #7764160, SCOTT POHL, HomeSmart. FMLS GA
- $275,0003 bd2 ba1.4k sqft395 Cedar Ln SW, Conyers, GA 30094ActiveMLS ID #10710611, Jeanine George, Southern Classic Realtors. GAMLS
- $230,0004 bd2 ba1.7k sqft4286 Village Square Ln, Stone Mountain, GA 30083ActiveMLS ID #10785560, Mohammad Uddin, Virtual Properties Realty.com. GAMLS
- $350,0003 bd2 ba1.8k sqft3613 Vinyard Way, Lawrenceville, GA 30044ActiveMLS ID #10837284, Tara Winslow, Keller Williams Realty PeachtreeRoad. GAMLS
- $337,0003 bd3 ba1.9k sqft4086 Rex Rd, Rex, GA 30273For SaleMLS ID #7761687, Tonieh Roberts, Mayar Inc.Global Realtors. FMLS GA
- $289,9993 bd3 ba1.4k sqft4876 Twin Lakes Trl, Dunwoody, GA 30360ActiveMLS ID #10829317, The Archer Group, eXp Realty. GAMLS
- $385,0003 bd2 ba1.5k sqft2315 Lavista Woods Dr, Tucker, GA 30084Active Under ContractMLS ID #10832955, John-Michael Rowe, SRA Signature Realty. GAMLS
- $300,0002 bd2 ba1.1k sqft773 Houston Mill Rd Unit 4, Atlanta, GA 30329For SaleMLS ID #7828118, Huma Sandhu, Keller Williams Realty Atlanta Partners. FMLS GA
- $220,0003 bd3 ba1.5k sqft1925 Sailcloth St, Lithonia, GA 30058For SaleMLS ID #7822552, Jabriel Porter, Maximum One Realty Greater ATL.. FMLS GA
